
16 Lein CourtHighton VIC 3216

Property Details for 16 Lein Ct, Highton
16 Lein Ct, Highton is a 3 bedroom, 2 bathroom House with 2 parking spaces and was built in 2005. The property has a land size of 324m2 and floor size of 139m2. While the property is not currently for sale or for rent, it was last sold in October 2026. There are other 3 bedroom House sold in Highton in the last 12 months.
Last Listing description (November 2026)
Fresh, light and exceptionally well presented, this free-standing property on its own title offers an ideal combination of space, style and low-maintenance living in one of Hightons most convenient locations.Freshly painted throughout and complemented by new flooring, new LED downlights, updated power points and light switches and new double blinds, the home is ready to move straight into with absolutely nothing to do.Designed with both first home buyers and downsizers in mind, the thoughtful floorplan delivers bright, north-facing open-plan living and dining, centred around a well-appointed kitchen featuring a generous island bench and breakfast bar, excellent storage, walk-in pantry and quality appliances including a gas cooktop, fan-forced oven and dishwasher.The adjoining courtyard opens to a beautifully presented backyard, with new turf and fresh mulch adding to the home's impressive outdoor appeal. The low-maintenance gardens provide an easy-care setting for relaxing, entertaining or simply enjoying the sunshine.Accommodation is generous, with three well-sized bedrooms featuring double built-in wardrobes, while the spacious main bedroom enjoys the added luxury of a walk-in closet with built-in storage and ensuite.The main bathroom is positioned internally and features a skylight, full-sized bath and excellent natural light, while a separate WC adds further convenience. Additional hallway storage ensures there is plenty of room to keep everything neatly tucked away.The well-appointed laundry offers an abundance of built-in storage and direct access to the backyard and clothesline, adding practical functionality to the home.A double remote-control garage with secure internal access provides excellent parking and storage, with the garage floor freshly painted for a clean and finished presentation. A ducted vacuum system, ducted heating, evaporative cooling and security system add further comfort and convenience.Security has also been well considered, with security doors to the main entrance, fly screens and security protection to all windows.Set on approximately 324m, the low-maintenance allotment is ideal for those wanting the benefits of a house without the upkeep of a larger block.Expected rental return: $530$550 per week.The location is equally impressive. Positioned within easy reach of Epworth Hospital and Deakin Universitys Waurn Ponds campus, the home is perfectly suited to healthcare professionals, university staff and students, while investors will appreciate the strong rental and student accommodation appeal.Waurn Ponds Shopping Centre, Leisurelink Aquatic Centre, local schools, public transport and Ring Road access are all conveniently close, providing easy connectivity to Geelong, Melbourne and the Surf Coast.Whether you're purchasing your first home, looking to downsize without compromising on space, or seeking a smart investment, this immaculate property offers an outstanding opportunity with nothing left to do but move in and enjoy.*All information about the property has been provided to Hayeswinckle by third parties. Hayeswinckle has not verified the information and does not warrant its accuracy or completeness. Parties should make and rely on their own enquiries in relation to this property*
Property History for 16 Lein Ct, Highton, VIC 3216
- 23 Oct 2026Sold for $695,000
- 11 Sep 2026Listed for Sale $685,000 - $725,000
- 07 Feb 2023Listed for Rent $480 / week

Recent sales nearby
See more recent sales nearby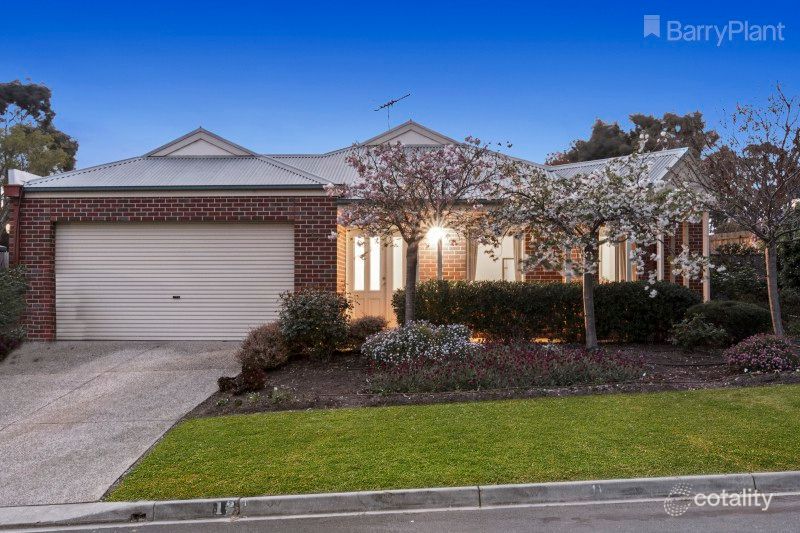 0


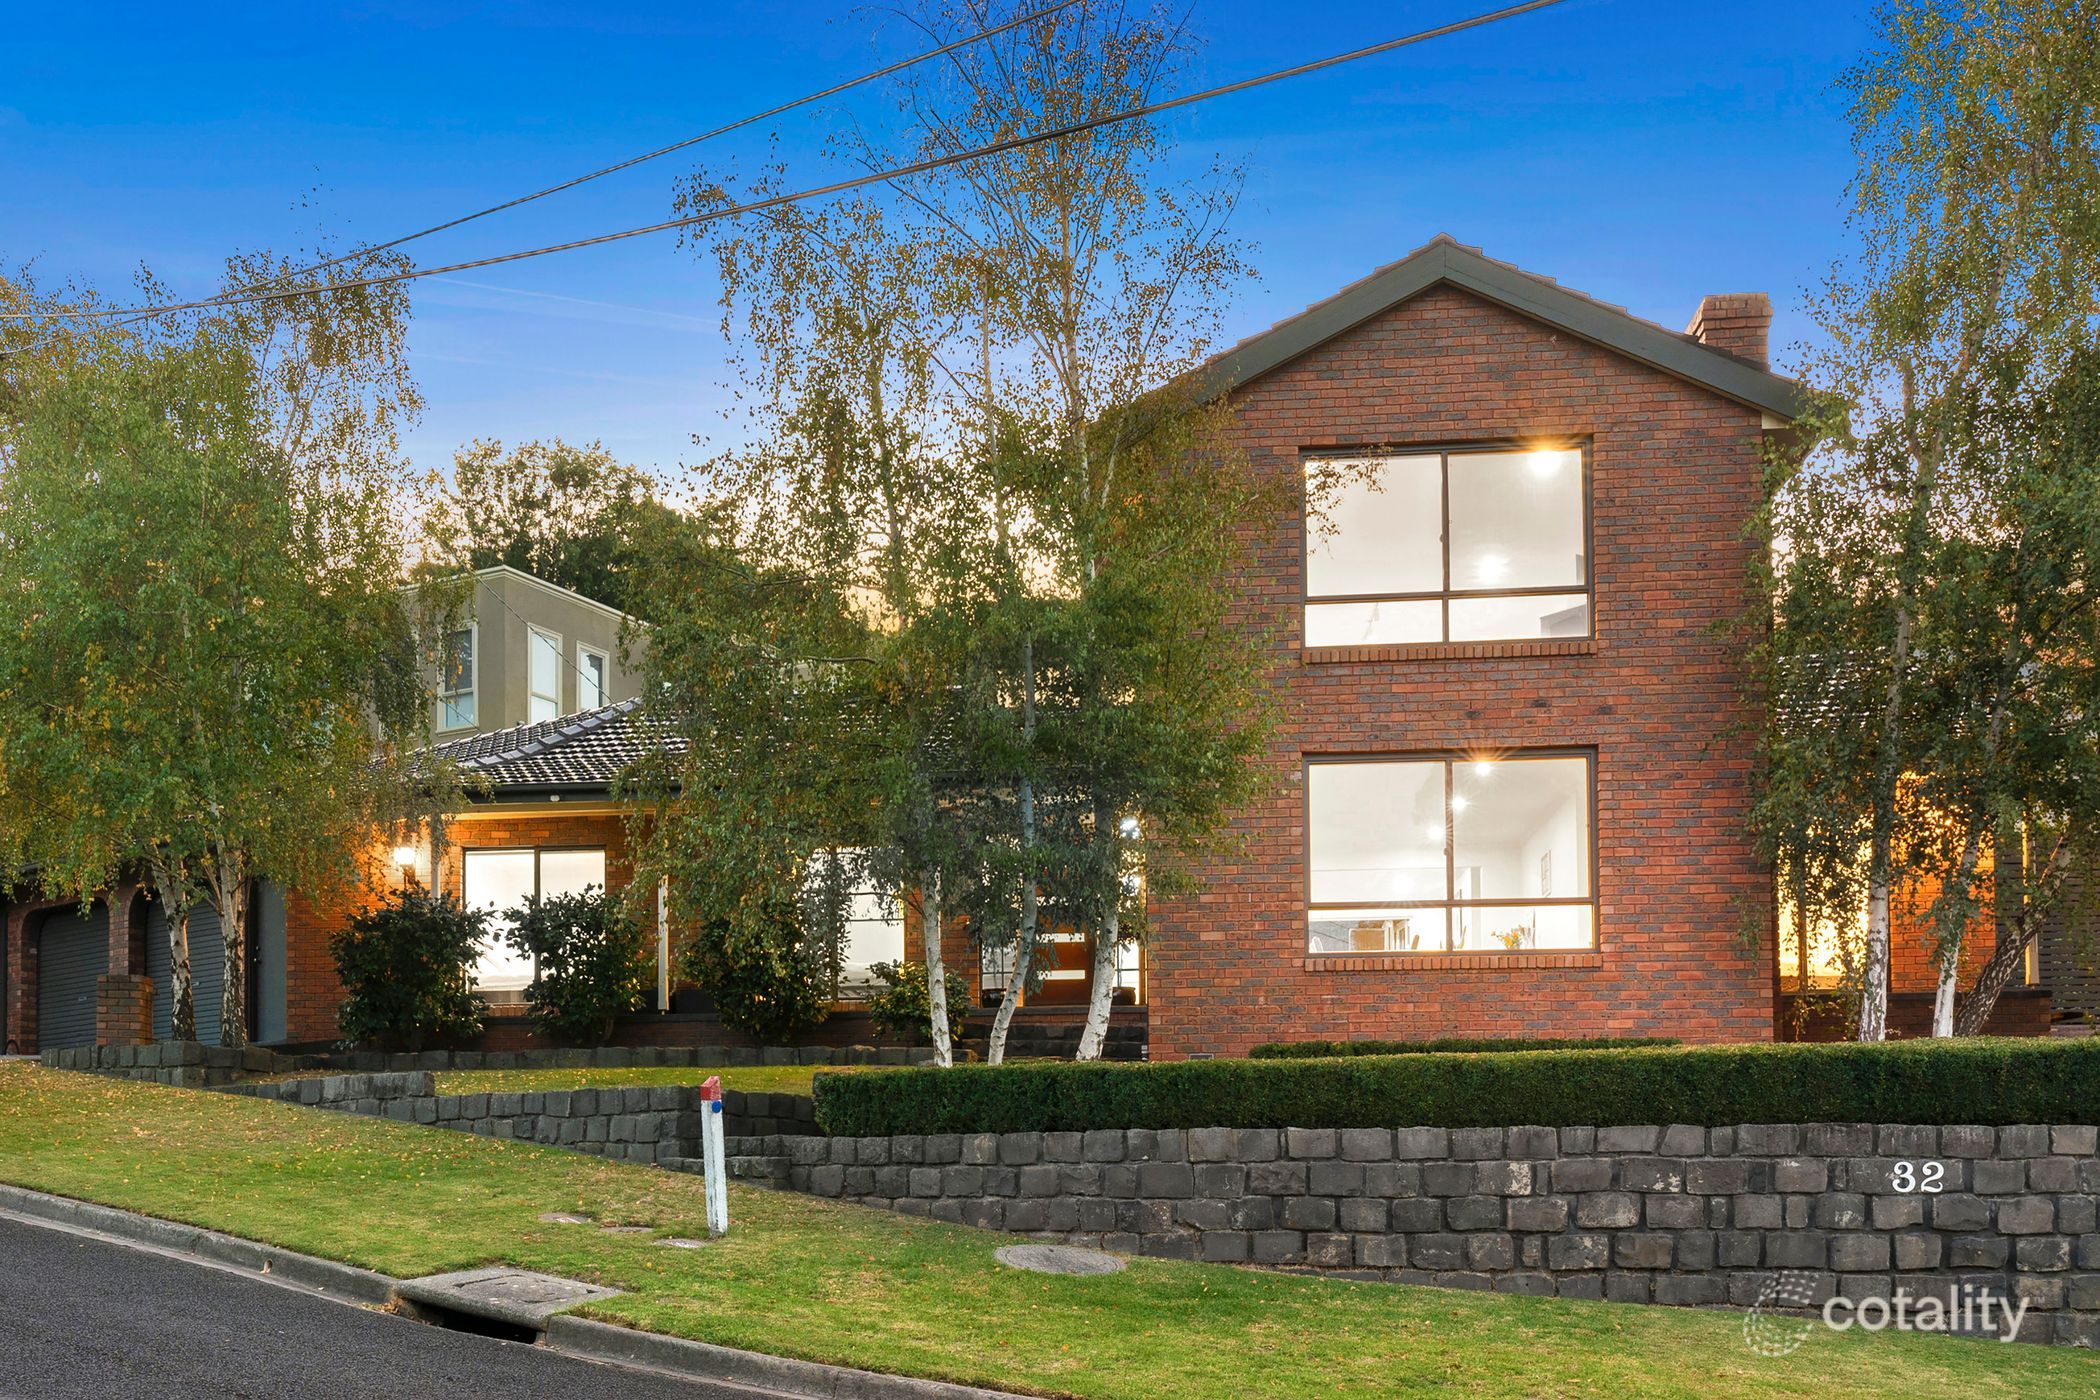 0
Similar properties For Sale nearby
See more properties for sale nearby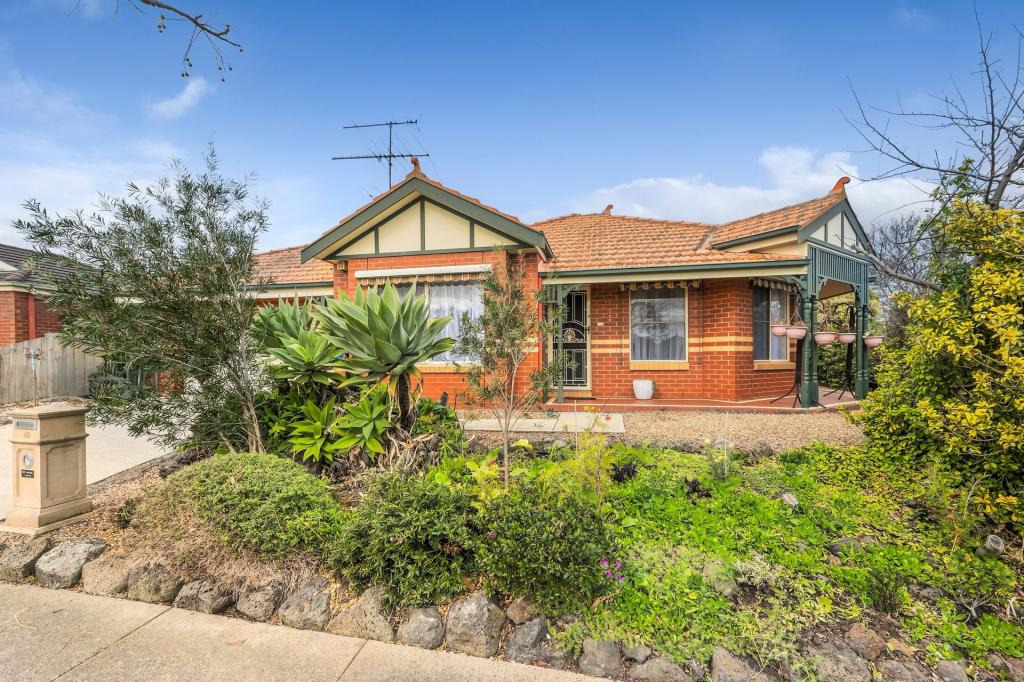 0


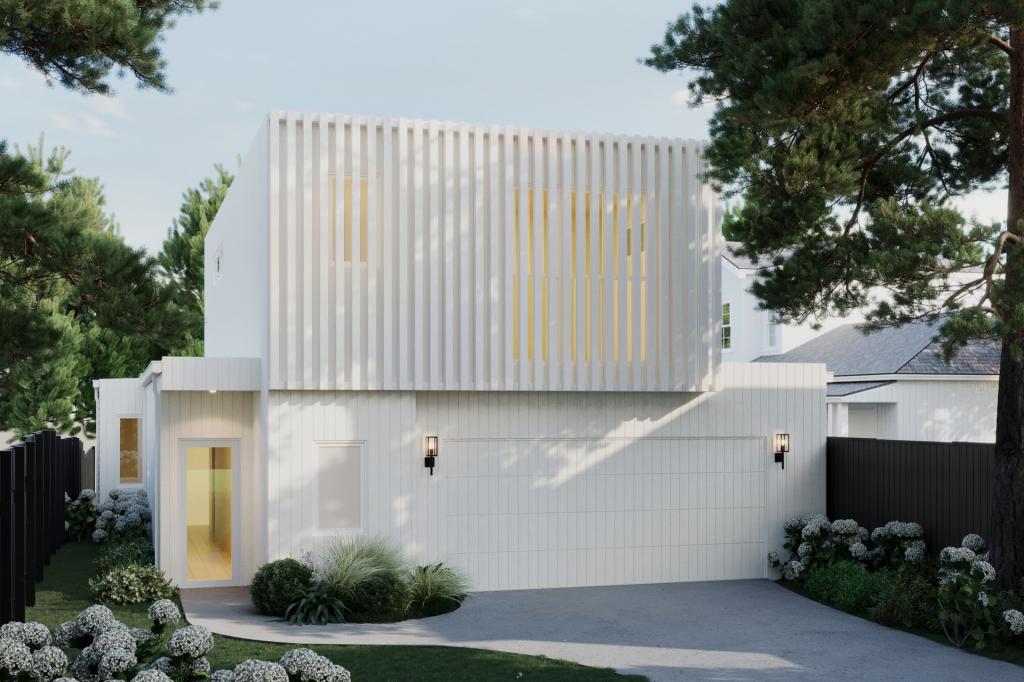 0

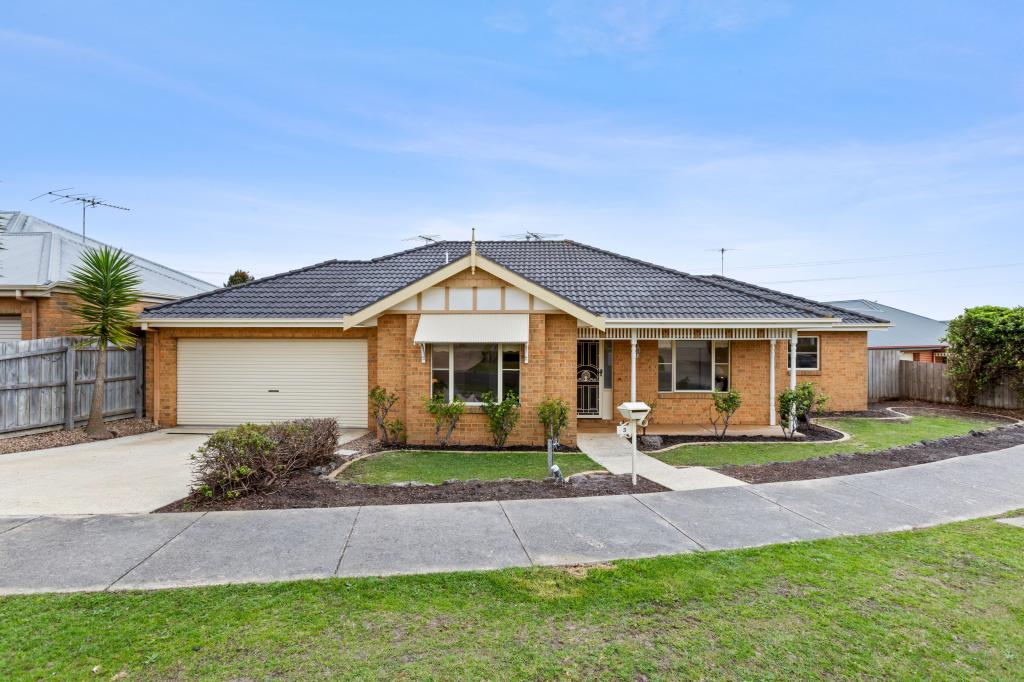 0

Similar properties For Rent nearby
See more properties for rent nearby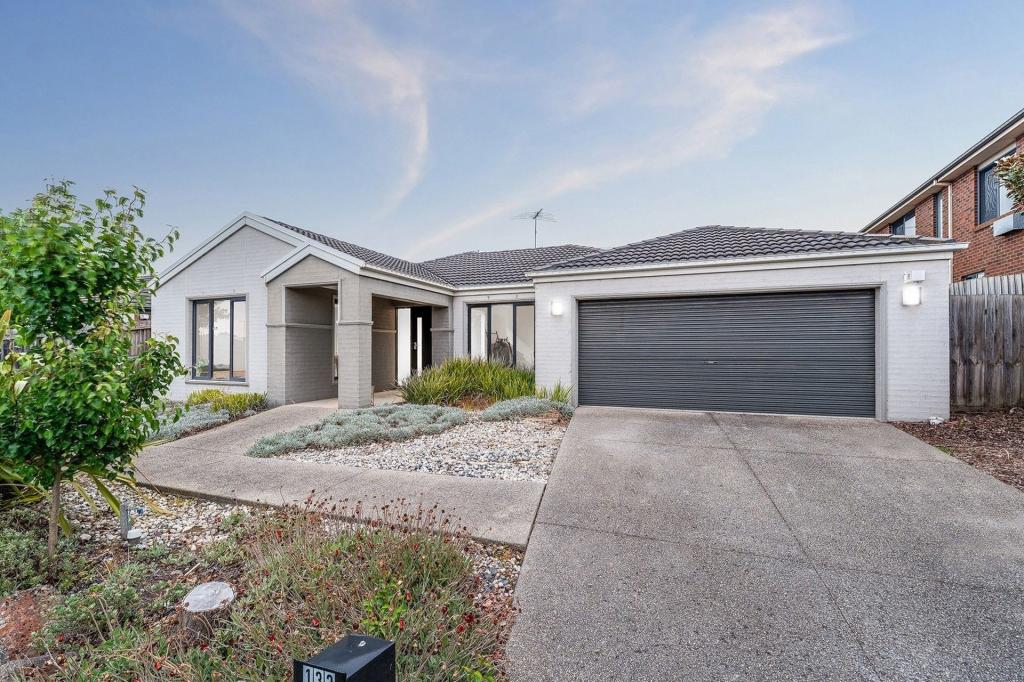 0

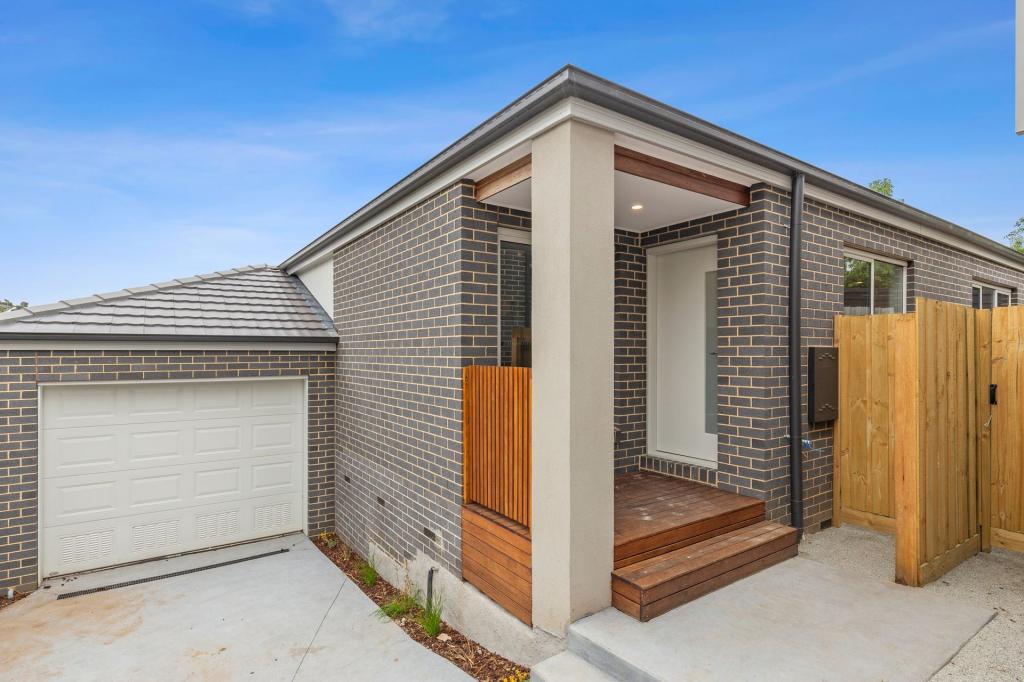 0
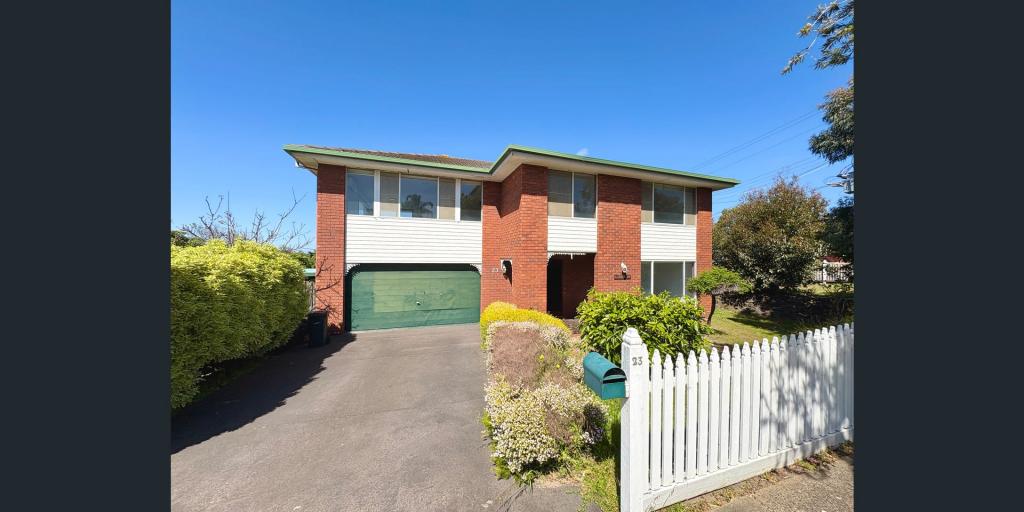 0
About Highton 3216
The size of Highton is approximately 11.6 square kilometres. There are 49 parks, covering nearly 11.9% of the total area. The population of Highton in 2016 was 18953 people. By 2021 the population was 20736 showing a population growth of 9.4% in the area during that time. The predominant age group in Highton is 20-29 years. Households in Highton are primarily couples with children and are likely to be repaying $1800 - $2399 per month on mortgage repayments. In general, people in Highton work in a professional occupation.In 2021, 76.70% of the homes in Highton were owner-occupied compared with 75.60% in 2016.
Highton has 10,004 properties. Over the last 5 years, Houses in Highton have seen a -1.77% decrease in median value, while Units have seen a -5.99% decrease. As at 31 October 2026:
- The median value for Houses in Highton is $954,213 while the median value for Units is $527,047.
- Houses have a median rent of $600 while Units have a median rent of $475.
Suburb Insights for Highton 3216
Market Insights
Highton Trends for Houses
N/A
N/A
View TrendN/A
N/A
Highton Trends for Units
N/A
N/A
View TrendN/A
N/A
Neighbourhood Insights
© Copyright 2026. RP Data Pty Ltd trading as Cotality (Cotality). All rights reserved. No reproduction, distribution, or transmission of the copyrighted materials is permitted. The information is deemed reliable but not guaranteed.
While Cotality uses commercially reasonable efforts to ensure the Cotality Data is current, Cotality does not warrant the accuracy, currency or completeness of the Cotality Data and to the full extent permitted by law excludes all loss or damage howsoever arising (including through negligence) in connection with the Cotality Data.
This product uses cookies and other similar technologies to improve and customise your browsing experience, to tailor content and adverts, and for analytics and metrics regarding visitor usage on this product and other media. We may share cookie and analytics information with third parties for the purposes of advertising. By continuing to use our website, you consent to cookies being used. View our Privacy Policy here.
X
