
116 Mill Race RoadHighton VIC 3216
Property Details for 116 Mill Race Rd, Highton
116 Mill Race Rd, Highton is a 5 bedroom, 3 bathroom House with 2 parking spaces and was built in 2019. The property has a land size of 807m2 and floor size of 311m2. While the property is not currently for sale or for rent, it was last sold in December 2019.
Last Listing description (December 2019)
One look at this remarkable property and you will instantly fall in love, with breathtaking panoramic views of Ceres, Barwon River, You Yangs and beyond, this home is unquestionably one of Hightons finest examples of luxurious living to date. No expense has been spared in the construction of this custom built home that stands out from all other homes in the area. Upon entering this home, you will be taken back by the expansive light filled void featuring a designer timber staircase with glass balustrade & stunning chandelier. On this level you will find 2 spacious bedrooms both with built in robes & study nooks with the guest bedroom having its very own private balcony. You will also find a spacious cinema room, study/office with built in desk and a stunning bathroom with stone benchtop & luxurious floor to ceiling tiles. Making your way up the stairs you will be impressed by the 180 degree panoramic views & light filled 2nd living room with built in bench seat, perfect for enjoying the sunshine during the day or enjoying the majestic sunsets in the evening. The stand out features of the home is the incredible kitchen and adjoining butlers pantry, with the finest quality cabinetry, Caesarstone benchtops, 900mm induction cooktop, pyrolytic oven, combi steam oven, 2 x dishwashers and integrated wine cooler/cellar, which overlooks the main living & dining area illuminated by an abundance of light from the surrounding windows. Three more spacious bedrooms can be found on this level, all with built in robes with the master bedroom featuring expansive built in robes, direct balcony access & stunning ensuite with floor to ceiling tiles, double vanity with stone benchtop & impressive triple shower & skylight. All bedrooms and living rooms are also hardwired for internet/cable to keep everyone connected, a bonus your kids will love. A separate powder room, spacious laundry and direct access to the elevated garage which can be entered through the rear lane provides everything that your family could possibly desire. Control your home at any time, with the video intercom doorbells, C.C.T.V, alarm system, ducted heating & cooling, solar panels & external garden lighting all accessible from your mobile phone using your home Wi-Fi. Entertain friends and family on one of the 5 decked/balcony spaces including a central alfresco area perfect for a B.B.Q gathering, or enjoy watching the kids play in the secure backyard on the grassed area surround by the beautiful landscaped gardens. Additional features include polished timber floors, wool carpets, large double car garage with storage area, rain water tank, additional secure storage area underneath the home & double glazed boutique windows. Make an appointment to see this exclusive home today.
Property History for 116 Mill Race Rd, Highton, VIC 3216
- 13 Dec 2019Sold for $1,350,000
- 29 Jul 2019Listed for Sale $1,350,000 - $1,450,000
- 17 Nov 2017Sold for $275,000

Recent sales nearby
See more recent sales nearby/assets/perm/mjev44h25ii63dvtb64rjotwzq?signature=9c264becee8c3dccd5309a739e86e28888be55eaeacdf7bba2fc4c33134209ca) 0
0
/assets/perm/zvkxle63zqi6npprwmmgc5iida?signature=6dc688da3fd8c66b5d9c3379203ba0438ffb22d2b8c4494acffe66bbc46bbdc1) 0
0/assets/perm/5s2j4mv6gyi6nog6ueanwanbxi?signature=3d271b43c14f3d68ef9500887f8ce607dee467943c8acbe55632189e84a911c3) 0
0

Similar properties For Sale nearby
See more properties for sale nearby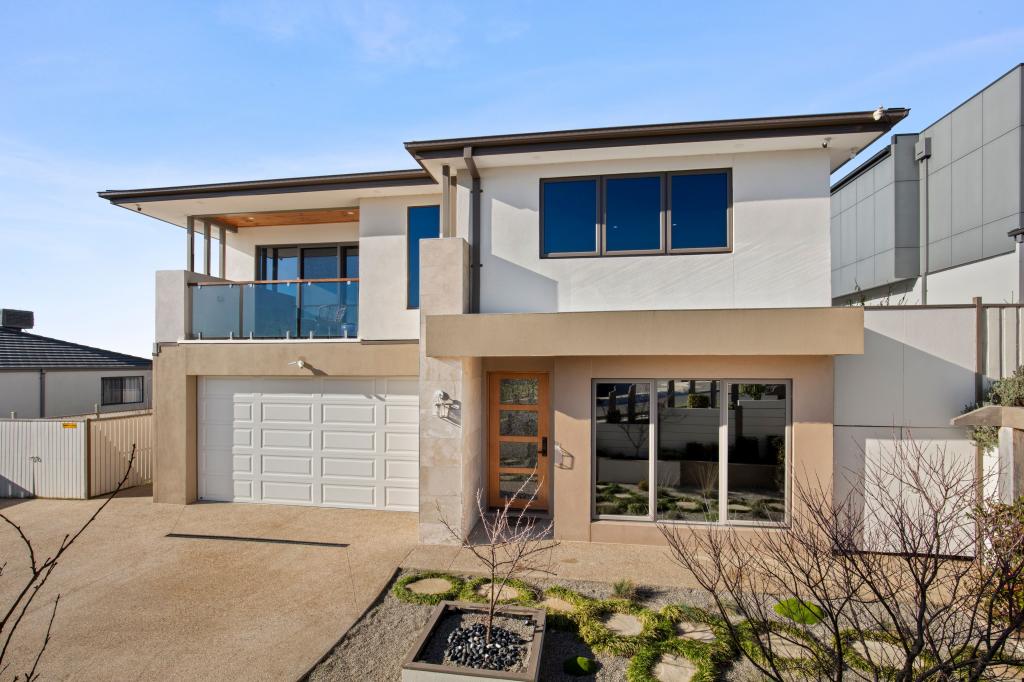 0
0
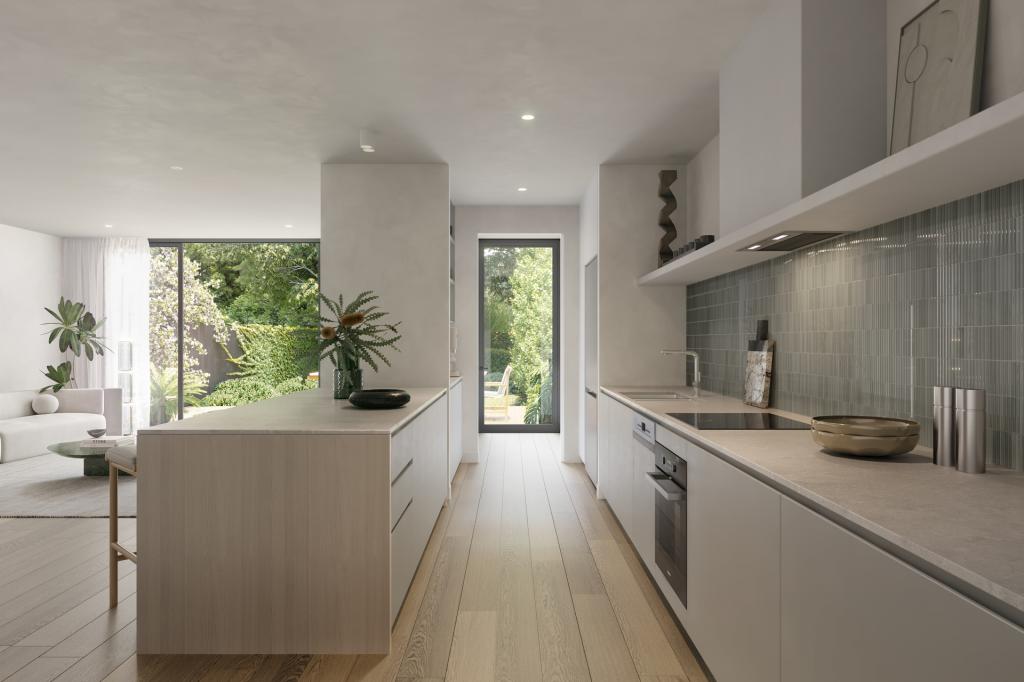 0
0

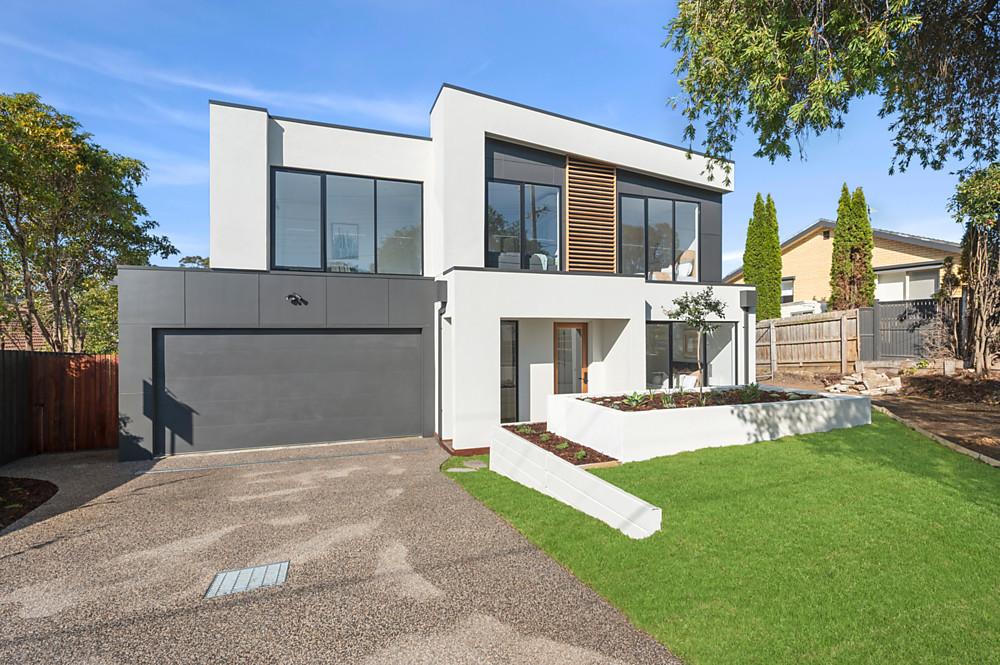 0
0
Similar properties For Rent nearby
See more properties for rent nearby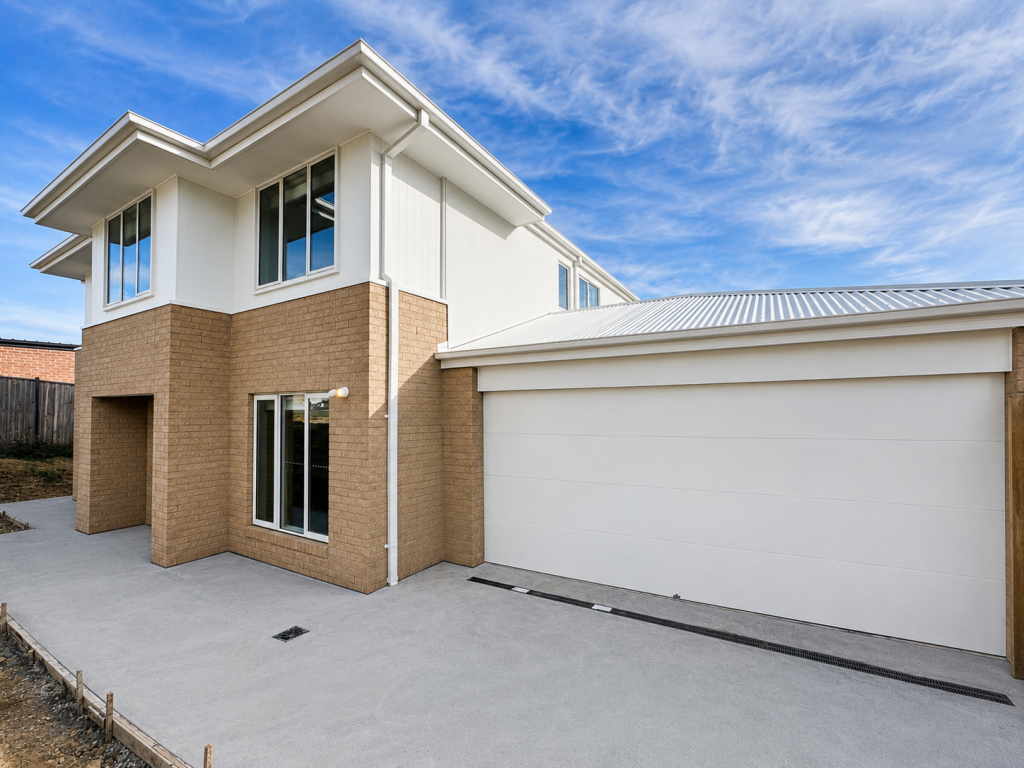 0
0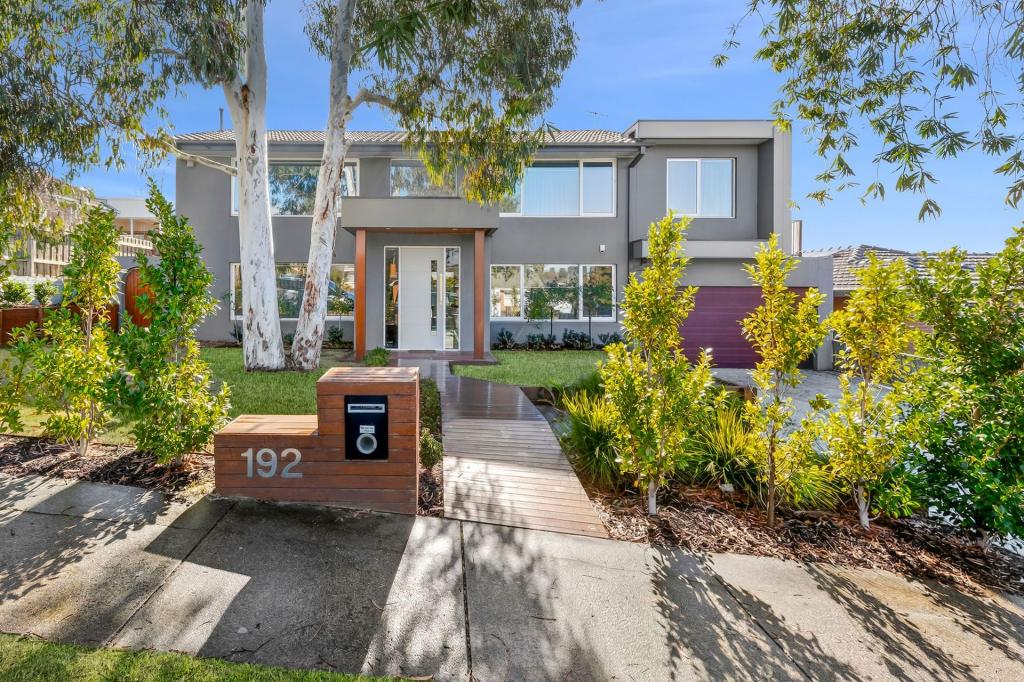 0
0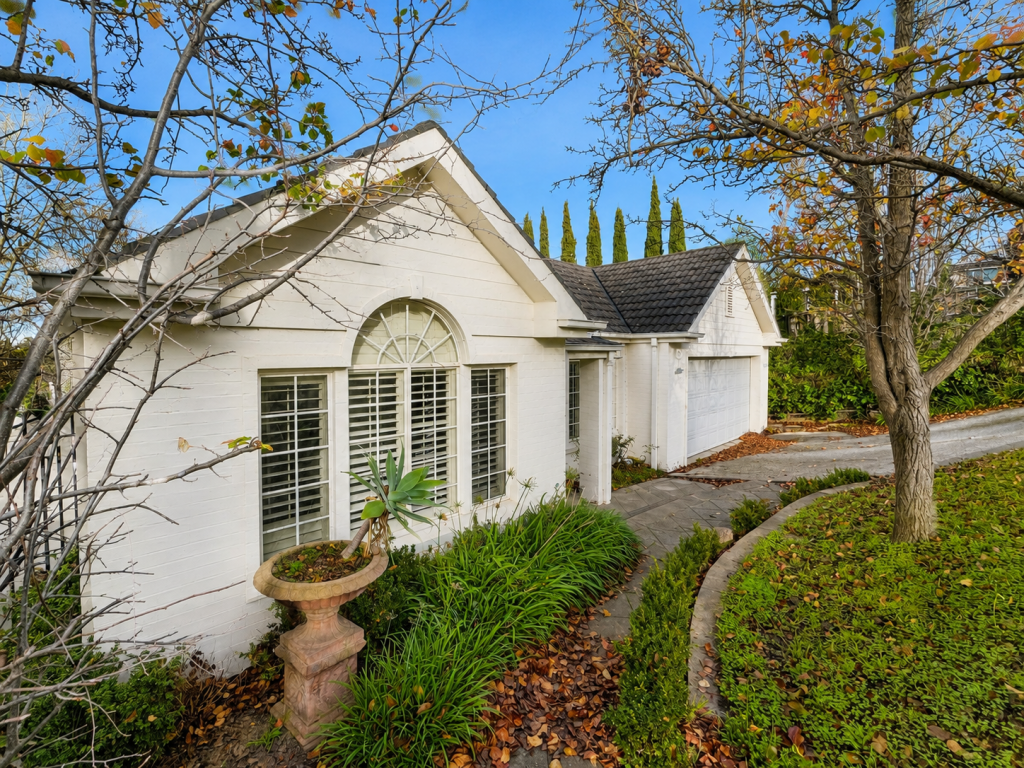 0
0About Highton 3216
The size of Highton is approximately 11.6 square kilometres. There are 49 parks, covering nearly 11.9% of the total area. The population of Highton in 2016 was 18953 people. By 2021 the population was 20736 showing a population growth of 9.4% in the area during that time. The predominant age group in Highton is 20-29 years. Households in Highton are primarily couples with children and are likely to be repaying $1800 - $2399 per month on mortgage repayments. In general, people in Highton work in a professional occupation.In 2021, 76.70% of the homes in Highton were owner-occupied compared with 75.60% in 2016.
Highton has 10,008 properties. Over the last 5 years, Houses in Highton have seen a 10.90% increase in median value, while Units have seen a 10.94% increase. As at 30 June 2026:
- The median value for Houses in Highton is $995,997 while the median value for Units is $555,624.
- Houses have a median rent of $595 while Units have a median rent of $460.
Suburb Insights for Highton 3216
Market Insights
Highton Trends for Houses
N/A
N/A
View TrendN/A
N/A
Highton Trends for Units
N/A
N/A
View TrendN/A
N/A
Neighbourhood Insights
© Copyright 2026. RP Data Pty Ltd trading as Cotality (Cotality). All rights reserved. No reproduction, distribution, or transmission of the copyrighted materials is permitted. The information is deemed reliable but not guaranteed.
While Cotality uses commercially reasonable efforts to ensure the Cotality Data is current, Cotality does not warrant the accuracy, currency or completeness of the Cotality Data and to the full extent permitted by law excludes all loss or damage howsoever arising (including through negligence) in connection with the Cotality Data.
This product uses cookies and other similar technologies to improve and customise your browsing experience, to tailor content and adverts, and for analytics and metrics regarding visitor usage on this product and other media. We may share cookie and analytics information with third parties for the purposes of advertising. By continuing to use our website, you consent to cookies being used. View our Privacy Policy here.
X
