
1 Bayview CourtHighton VIC 3216

Property Details for 1 Bayview Ct, Highton
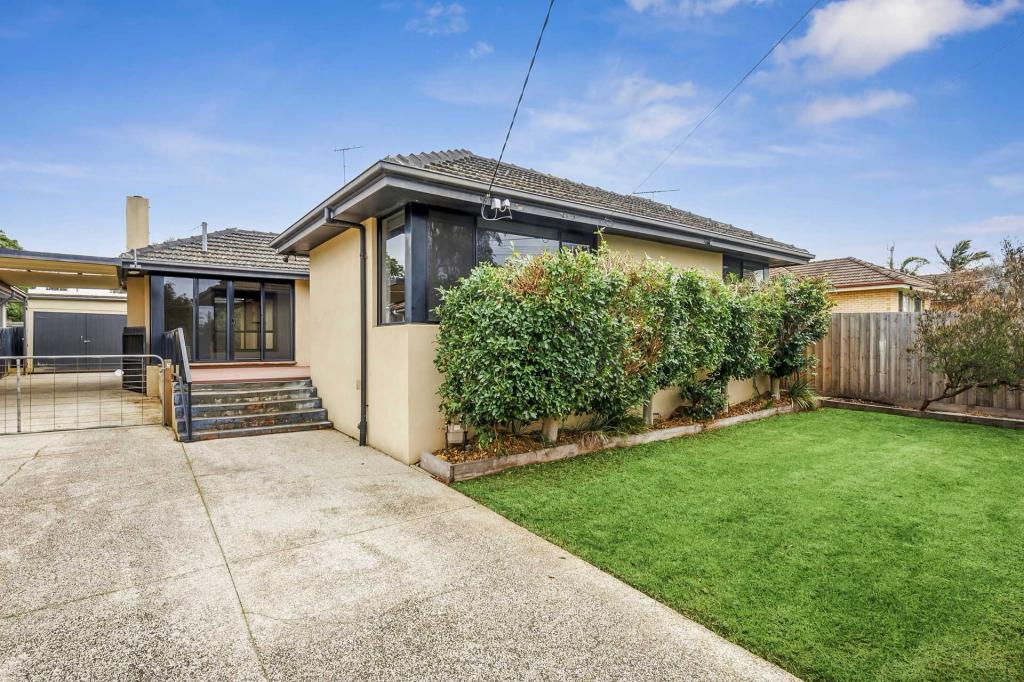
1 Bayview Ct, Highton is a 3 bedroom, 2 bathroom House with 2 parking spaces and was built in 2000. The property has a land size of 448m2 and floor size of 145m2. While the property is not currently for sale or for rent, it was last sold in May 2026. There are other 3 bedroom House sold in Highton in the last 12 months.
Last Listing description (August 2026)
The Roof Real Estate proudly presents this brilliant opportunity to lease a modern and stylish single story 3 Bedroom 2 Bathrooms and double Garage house in Highton which is located on the extremely
short distance from Barrabool Hills Plaza, Barrabool Hills Campus, St Luke's Uniting Kindergarten Highton. Representing an exemplary setting for a prestigious lifestyle in this comfortable constructed family home that excites the renters.
Finished to near perfection and immaculately presented, this welcoming and luxurious home is close to all necessary amenities like schools and Parklands.
Astonishing Features of the home:
#Master bedroom with ensuite quality fittings, vanity and built-in robes
#Two additional bedrooms both with built-in robes and one with a built-in desk
#Spacious Open plan Meals, Living and Dining areas with Wooden flooring and with air conditioning.
#Spacious Kitchen with Built in Robe, first class stainless steel appliances , Gas cooking and Tiled Flooring.
# Central bathroom with quality fittings, Shower area, Vanity.
# Separate Tiolet and Laundary Area.
# Undercovered Alfresco for outdoor entertainment.
and Much more........
**Accessibility**
#Barrabool Hills Plaza @ 3 min driving distance
#Barrabool Hills Campus @ 3 min driving distance
#St Luke's Uniting Kindergarten Highton @ 2 min driving distance
#Botanica Early Learning Centre @ 2 min driving distance
#Deakin University @ 6 min driving distance
Enjoy the peaceful lifestyle you have been looking for with the added bonus of a convenient location. This outstanding home is unquestionably something you would be proud to call home.
For private inspection, please contact Rita on 0409 252 549
(Photo ID is Required at all Open For Inspections)
PLEASE NOTE: Open for Inspection Times and Property Availability are subject to change or cancellation without notice. We highly recommend registering for an inspection you are going to attend to avoid disappointment for cancellations. If you are registered to attend an inspection you will be notified via SMS if the inspection is cancelled
Please see the below link for an up-to-date copy of the Due Diligence Check :http://www.consumer.vic.gov.au/duediligence
DISCLAIMER: All stated dimensions are approximate only. Particulars given are for general information only and do not constitute any representation on the part of the vendor or agent.
Property History for 1 Bayview Ct, Highton, VIC 3216
- 27 May 2026Listed for Rent $590 / week
- 25 May 2026Listed for Sale $780000 - $820000
- 04 May 2026Sold for $805,000

Recent sales nearby
See more recent sales nearby/assets/perm/6zizupjiqai6xdsdgm25ctgigi?signature=99a22341d8b4efb32947a7bb649808710567b70b567482dc82ea10416b25f3c1) 0
0/assets/perm/xe6rigyzsii6zafbngsj6frwjy?signature=7fa68c25132ab0afdddaadbb1be75d60bc63fc4a3623e2249973998d13e5fa71) 0
0
/assets/perm/43xy6h37vii6zhap5flkoa6nd4?signature=bf1132d00ce39ac3d1b5bc800a795aa1ce4b00f8c14ca1537812801596ab7222) 0
0Similar properties For Sale nearby
See more properties for sale nearby 0
0

 0
0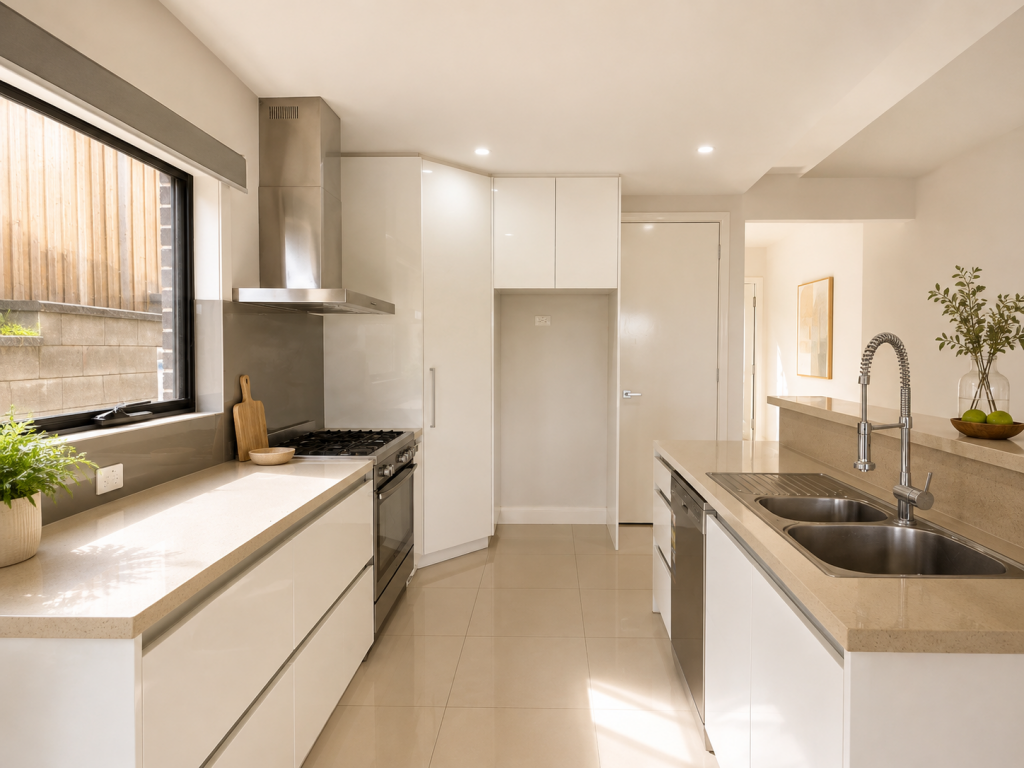 0
0

Similar properties For Rent nearby
See more properties for rent nearby 0
0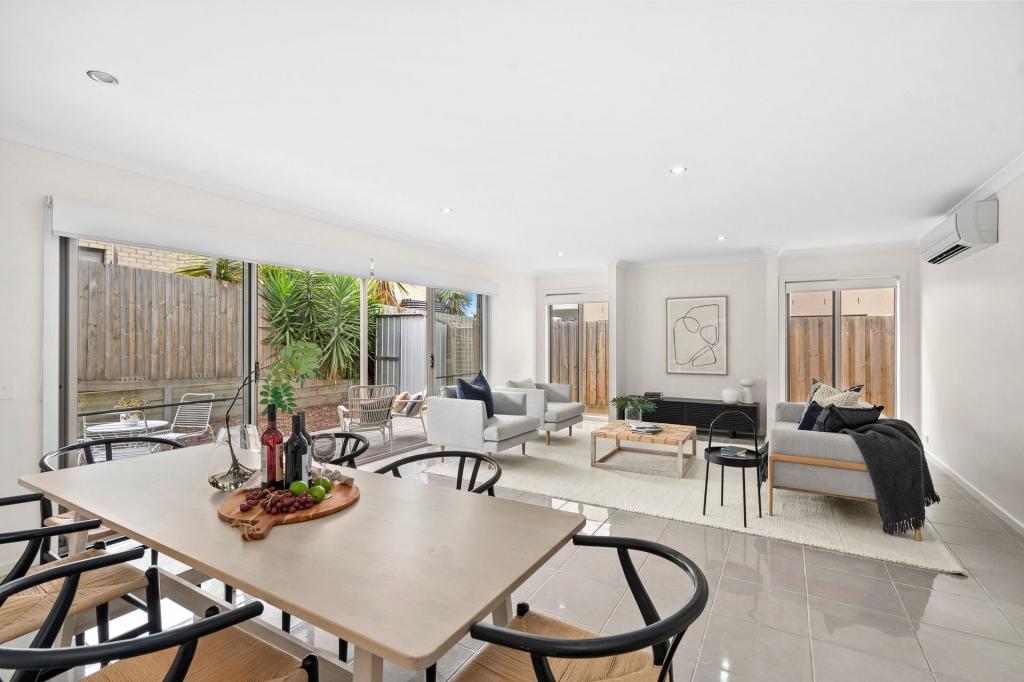 0
0
 0
0
About Highton 3216
The size of Highton is approximately 11.6 square kilometres. There are 49 parks, covering nearly 11.9% of the total area. The population of Highton in 2016 was 18953 people. By 2021 the population was 20736 showing a population growth of 9.4% in the area during that time. The predominant age group in Highton is 20-29 years. Households in Highton are primarily couples with children and are likely to be repaying $1800 - $2399 per month on mortgage repayments. In general, people in Highton work in a professional occupation.In 2021, 76.70% of the homes in Highton were owner-occupied compared with 75.60% in 2016.
Highton has 10,010 properties. Over the last 5 years, Houses in Highton have seen a 4.49% increase in median value, while Units have seen a 1.31% increase. As at 31 August 2026:
- The median value for Houses in Highton is $983,998 while the median value for Units is $542,279.
- Houses have a median rent of $600 while Units have a median rent of $455.
Suburb Insights for Highton 3216
Market Insights
Highton Trends for Houses
N/A
N/A
View TrendN/A
N/A
Highton Trends for Units
N/A
N/A
View TrendN/A
N/A
Neighbourhood Insights
© Copyright 2026. RP Data Pty Ltd trading as Cotality (Cotality). All rights reserved. No reproduction, distribution, or transmission of the copyrighted materials is permitted. The information is deemed reliable but not guaranteed.
While Cotality uses commercially reasonable efforts to ensure the Cotality Data is current, Cotality does not warrant the accuracy, currency or completeness of the Cotality Data and to the full extent permitted by law excludes all loss or damage howsoever arising (including through negligence) in connection with the Cotality Data.
This product uses cookies and other similar technologies to improve and customise your browsing experience, to tailor content and adverts, and for analytics and metrics regarding visitor usage on this product and other media. We may share cookie and analytics information with third parties for the purposes of advertising. By continuing to use our website, you consent to cookies being used. View our Privacy Policy here.
X
