
2 Frances StreetHighett VIC 3190
Property Details for 2 Frances St, Highett
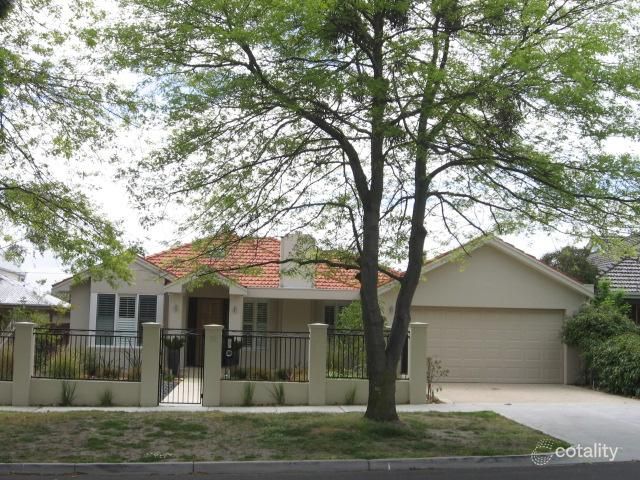
2 Frances St, Highett is a 5 bedroom, 3 bathroom House with 4 parking spaces. The property has a land size of 797m2. While the property is not currently for sale or for rent, it was last sold in November 1990.
Last Listing description (November 2026)
Set behind an expansive 21.11m frontage, this substantial home offers approximately 43 squares of interior living, with five bedrooms, three bathrooms and a double auto garage. Thoughtfully designed to accommodate growing families, multi-generational living and effortless entertaining, it combines generous proportions with premium finishes and outstanding outdoor amenities.At the heart of the home, an entertainers kitchen showcases premium Miele appliances, complemented by a Siemens induction cooktop and elegant Italian Quarella terrazzo-style benchtops. Overlooking the expansive open-plan living and dining zone, it creates a natural gathering place for everyday family life and special occasions alike.Multiple living areas provide flexibility, including a refined formal lounge, expansive family living and dining, and a dedicated first-floor retreat for the children. Privately positioned upstairs, the luxurious main suite offers a balcony, walk-in robe and an indulgent ensuite with dual vanities. Four additional bedrooms provide ample accommodation, while a ground-floor bedroom wing with its own full bathroom offers an ideal retreat for guests, in-laws or adult children.Every detail reflects a commitment to quality, from authentic Australian hardwood flooring and premium New Zealand wool loop-pile carpets to elegant plantation shutters, extensive built-in storage and walk-in robes. Ducted heating and cooling, complemented by additional reverse-cycle air conditioning, ensures year-round comfort, while private WC facilities alongside each bathroom add another layer of everyday convenience.Outdoors, the lifestyle offering is equally impressive. A vast alfresco entertaining area features Vergola-style roofing and ZipTrak blinds, creating a versatile setting for year-round gatherings. Beyond, a substantial 9m x 4.5m solar-heated swimming pool is framed by frameless glass screening and luxurious limestone surrounds, delivering a resort-inspired setting for long summer days and relaxed weekends at home.Beautifully landscaped grounds extend the possibilities, with formal gardens enhancing the home's street appeal, generous sun-drenched entertaining areas, productive vegetable boxes, expansive lawns for children to play and a separate gated area ideal for a boat, trailer or additional vehicles. Solar pool heating further enhances the home's outdoor appeal.Positioned for exceptional family convenience, this sought-after address places Boss James Reserve almost around the corner, Peterson Reserve within easy walking distance and local shops just steps away. Beaches, Highett and Sandringham train stations, and the vibrant Hampton Street shopping and dining precinct are all within easy reach. Families will also appreciate the proximity to Sandringham Secondary College, Haileybury and St Leonards College.A rare combination of scale, quality, flexibility and lifestyle, this is an outstanding opportunity to secure a substantial family residence in a prized Bayside location.For further information about this exceptional family home, please contact Buxton Sandringham.
Property History for 2 Frances St, Highett, VIC 3190
- 30 Oct 2026Listed for Sale $2,200,000 - $2,300,000
- 29 Apr 2026Listed for Sale $2,500,000 | Private Sale
- 11 Nov 1990Sold for $130,000

Recent sales nearby
See more recent sales nearby 0


 0

 0
Similar properties For Sale nearby
See more properties for sale nearby 0

 0

 0
Similar properties For Rent nearby
See more properties for rent nearby 0

 0
 0
About Highett 3190
The size of Highett is approximately 3.7 square kilometres. There are 8 parks, covering nearly 8.4% of the total area. The population of Highett in 2016 was 10454 people. By 2021 the population was 12016 showing a population growth of 14.9% in the area during that time. The predominant age group in Highett is 40-49 years. Households in Highett are primarily couples with children and are likely to be repaying $1800 - $2399 per month on mortgage repayments. In general, people in Highett work in a professional occupation.In 2021, 70.40% of the homes in Highett were owner-occupied compared with 68.60% in 2016.
Highett has 8,426 properties. Over the last 5 years, Houses in Highett have seen a -18.74% decrease in median value, while Units have seen a -4.54% decrease. As at 31 October 2026:
- The median value for Houses in Highett is $1,349,864 while the median value for Units is $689,266.
- Houses have a median rent of $868 while Units have a median rent of $640.
Suburb Insights for Highett 3190
Market Insights
Highett Trends for Houses
N/A
N/A
View TrendN/A
N/A
Highett Trends for Units
N/A
N/A
View TrendN/A
N/A
Neighbourhood Insights
© Copyright 2026. RP Data Pty Ltd trading as Cotality (Cotality). All rights reserved. No reproduction, distribution, or transmission of the copyrighted materials is permitted. The information is deemed reliable but not guaranteed.
While Cotality uses commercially reasonable efforts to ensure the Cotality Data is current, Cotality does not warrant the accuracy, currency or completeness of the Cotality Data and to the full extent permitted by law excludes all loss or damage howsoever arising (including through negligence) in connection with the Cotality Data.
This product uses cookies and other similar technologies to improve and customise your browsing experience, to tailor content and adverts, and for analytics and metrics regarding visitor usage on this product and other media. We may share cookie and analytics information with third parties for the purposes of advertising. By continuing to use our website, you consent to cookies being used. View our Privacy Policy here.
X
