
73 Vincent StreetSandringham VIC 3191

Property Details for 73 Vincent St, Sandringham
73 Vincent St, Sandringham is a 5 bedroom, 3 bathroom House with 2 parking spaces and was built in 1980. The property has a land size of 930m2 and floor size of 295m2. While the property is not currently for sale or for rent, it was last sold in September 2026. There are other 5 bedroom House sold in Sandringham in the last 12 months.
Last Listing description (September 2026)
The Ultimate Entertainer Designed for Family LivingThe ultimate entertainer, this substantial single level residence delivers an extraordinary calibre of resort inspired living. Four distinct entertaining zones are tailored to the demands of growing families, with a spectacular indoor outdoor connection at its heart. Set within 930 sqm (approx) of gardens drenched in northern sun, it offers five generous bedrooms, a bespoke two person study, three plus bathrooms and an exceptional double storey pool house with wet bar.Superbly positioned along one of Sandringhams most prestigious tree lined streets, the home reveals its remarkable scale and sense of sanctuary from the outset. A formal lounge with a gas fireplace and custom fitted study creates a refined private zone at the front, while the rear is devoted to family enjoyment, with a soundproof media lounge and expansive living domain overlooking the sparkling heated pool and spa.Beneath a soaring raked ceiling, the main living area with open fireplace provides an impressive setting for family life, while the vast dining zone opens directly to poolside entertaining. An al fresco pavilion extends the living outdoors with an open fireplace, electric heating, bar fridge and gas BBQ. Beyond, the double storey pool house introduces an entirely separate dimension, complete with wet bar, bathroom and gas log fire, with scope for billiards, a wellness studio or home office and direct access to the tiled pool and spa.At the centre of it all, a magnificent kitchen, fully appointed Butlers kitchen and cocktail bar form an exceptional entertaining hub. Gaggenau dual ovens, Sub Zero refrigeration including a wine fridge, a secondary Wolf oven and two integrated dishwashers complement the custom designed stone island and casual meals area. Elegant veined stone continues across the splashbacks and Butlers kitchen, while mirrored display shelving and considered lighting lend the concealed bar a sophisticated finish.Wonderfully accommodating, the private parents retreat features a fitted walk-in robe, deluxe ensuite with dual vanities and double shower, and French doors opening to a tranquil zen style garden. Three further oversized bedrooms with extensive built-in storage share a designer family bathroom with freestanding bath, while a fifth bedroom above the pool house provides an ideal domain for guests, sleepovers or adult children.Every detail has been considered for family comfort, including a guest powder room, large laundry, extensive storage, plantation shutters, timber flooring, ducted heating, zoned ducted air conditioning, ducted vacuuming and keyless entry. A remote double garage with a workshop completes the practical credentials.Positioned for a coveted Bayside lifestyle, this tightly held residence offers easy access to leading schools, parkland, Hampton Street shops, Sandringham Village, the station and the beach. With its remarkable scale, resort style amenity and extraordinary capacity for family zoning, this is Sandringham living designed to be enjoyed at every stage.For more information about this grand scale entertainer please contact Owen Bowditch at Buxton Brighton on 0481 392 217.
Property History for 73 Vincent St, Sandringham, VIC 3191
- 15 Sep 2026Sold
- 19 Aug 2026Listed for Sale $3,450,000 - $3,795,000
- 03 Jun 2022Transferred

Recent sales nearby
See more recent sales nearby/assets/perm/lvc7ikn5d4i6nbfpemkujb57zi?signature=148f800669ad5b983dc9d74de60a4bddad796de195234b95154634e9761c0b87) 0
0/assets/perm/7odh2tv6rui6nkop66z2ffj4fu?signature=8c034bc7b676735cccfe6199b0f376d35d602417021583179129ec46a1931e31) 0
0

/assets/perm/f2prur675mi6zf3yz7pntbi7p4?signature=305f05468d9a4515fa7cb6de3654bed2d97869993957a2a0ce389674b42ad420) 0
0Similar properties For Sale nearby
See more properties for sale nearby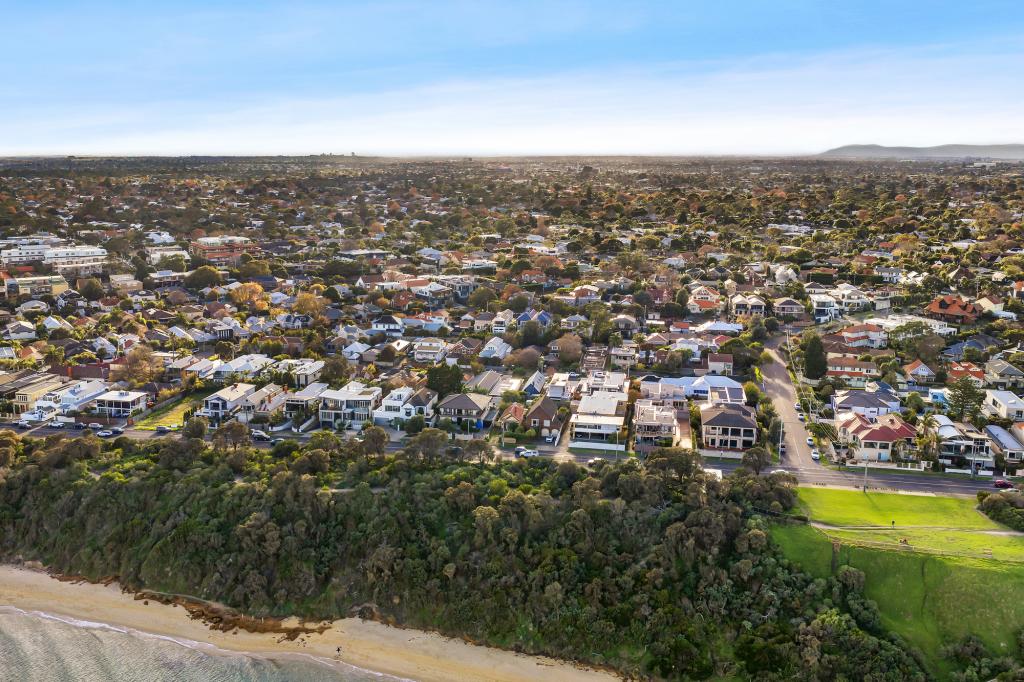 0
0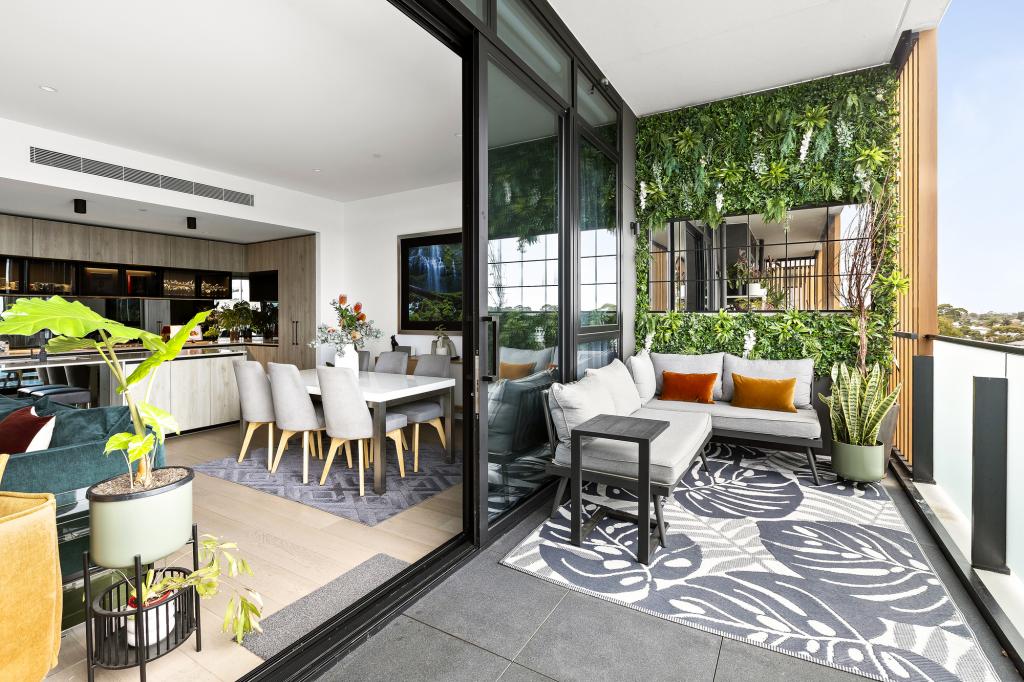 0
0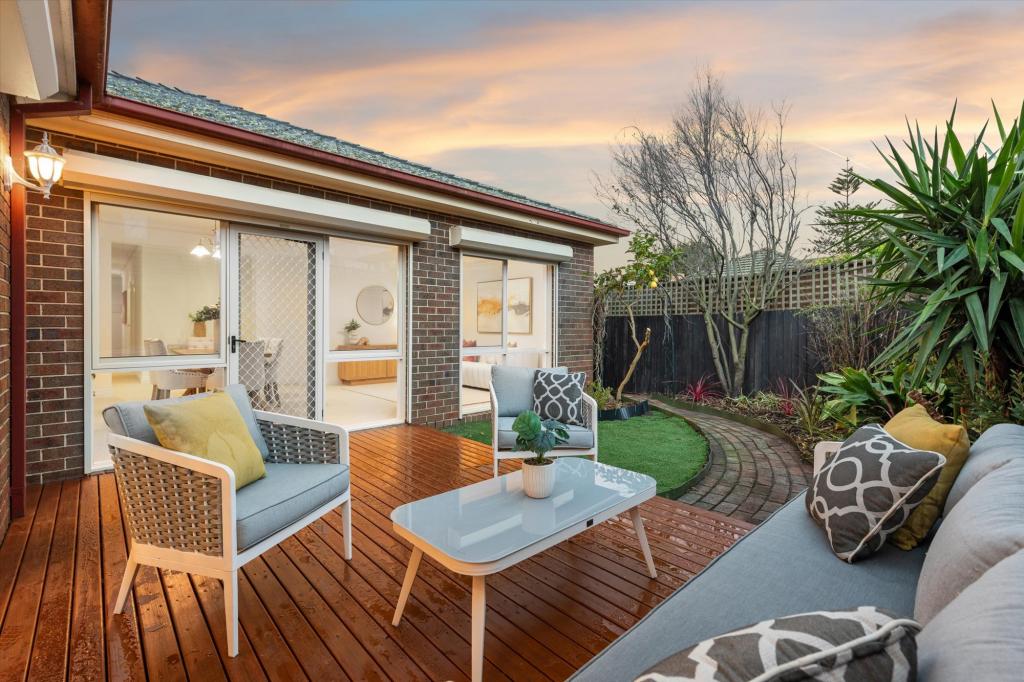 0
0

Similar properties For Rent nearby
See more properties for rent nearby 0
0
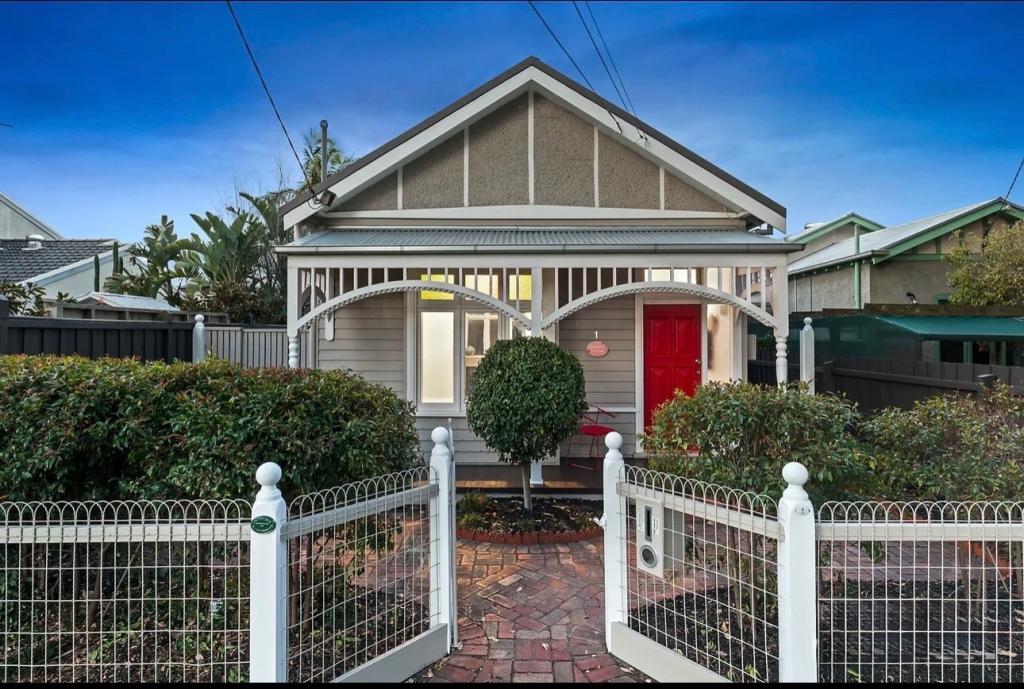 0
0
 0
0
About Sandringham 3191
The size of Sandringham is approximately 3.7 square kilometres. There are 17 parks, covering nearly 17.5% of the total area. The population of Sandringham in 2016 was 10241 people. By 2021 the population was 10926 showing a population growth of 6.7% in the area during that time. The predominant age group in Sandringham is 50-59 years. Households in Sandringham are primarily couples with children and are likely to be repaying over $4000 per month on mortgage repayments. In general, people in Sandringham work in a professional occupation.In 2021, 71.90% of the homes in Sandringham were owner-occupied compared with 71.00% in 2016.
Sandringham has 6,578 properties. Over the last 5 years, Houses in Sandringham have seen a -10.62% decrease in median value, while Units have seen a -3.87% decrease. As at 31 August 2026:
- The median value for Houses in Sandringham is $2,149,607 while the median value for Units is $828,829.
- Houses have a median rent of $1,323 while Units have a median rent of $605.
Suburb Insights for Sandringham 3191
Market Insights
Sandringham Trends for Houses
N/A
N/A
View TrendN/A
N/A
Sandringham Trends for Units
N/A
N/A
View TrendN/A
N/A
Neighbourhood Insights
© Copyright 2026. RP Data Pty Ltd trading as Cotality (Cotality). All rights reserved. No reproduction, distribution, or transmission of the copyrighted materials is permitted. The information is deemed reliable but not guaranteed.
While Cotality uses commercially reasonable efforts to ensure the Cotality Data is current, Cotality does not warrant the accuracy, currency or completeness of the Cotality Data and to the full extent permitted by law excludes all loss or damage howsoever arising (including through negligence) in connection with the Cotality Data.
This product uses cookies and other similar technologies to improve and customise your browsing experience, to tailor content and adverts, and for analytics and metrics regarding visitor usage on this product and other media. We may share cookie and analytics information with third parties for the purposes of advertising. By continuing to use our website, you consent to cookies being used. View our Privacy Policy here.
X
