
11 Dalmont StreetHighett VIC 3190
Property Details for 11 Dalmont St, Highett
11 Dalmont St, Highett is a 5 bedroom, 3 bathroom House with 2 parking spaces and was built in 1970. The property has a land size of 604m2 and floor size of 236m2. While the property is not currently for sale or for rent, it was last sold in August 2015.
Last Listing description (September 2026)
Set beneath the spreading canopy of mature trees, this substantial family residence sits quietly behind a white picket fence and secluded front garden, its understated street presence giving little indication of the scale within. A sheltered entry opens to an expansive two-level interior, where timber floors and stained-glass details bring warmth and character to a sequence of rooms that moves from traditional spaces at the front to increasingly relaxed living and a deep, leafy north-west garden at the rear.Three bedrooms form the ground-floor accommodation, with the main suite enjoying an outlook across the front garden alongside extensive wardrobes and a stylish ensuite. Two further fitted bedrooms share a central bathroom. Across the hall, the generous lounge frames the leafy frontage through a bay window, continuing seamlessly into the dining area beyond. Together, they create an impressive entertaining space that can be closed away from the remainder of the home, lending a sense of privacy and occasion to more formal gatherings.Further in, the mood becomes more informal. Abundant cabinetry wraps around the kitchen, complemented by Smeg appliances and a Miele dishwasher, while the adjoining meals area looks through expansive glazing to the greenery outside. A gentle change in levels marks the transition to the beautifully proportioned living room, where French doors draw the space outward to a vast covered deck. Stretching almost the width of the home, this outdoor setting sits beautifully against the north-west garden, with sweeping lawn and layered planting providing a lush backdrop for long lunches, relaxed evenings and everyday life.Upstairs offers a distinct sense of separation, with two robed bedrooms, one opening directly to a balcony, joined by a sitting area, full bathroom and separate WC. At the same time, a storage-rich study provides the flexibility of a sixth bedroom. The arrangement gives teenagers or adult children valuable space of their own.Ducted heating, a full laundry and ground floor WC are complemented by a garden shed, water tank, large outdoor storage room with ample space for a workshop and extensive off-street parking.Ashwood Avenue Park is just around the corner, with A.F. Peterson Reserve and Sandringham College moments away. Highett Village and station are easily reached, while Sandringham Village and the beach place the pleasures of Bayside life within close proximity.For further information, please contact Buxton Sandringham.
Property History for 11 Dalmont St, Highett, VIC 3190
- 12 Aug 2026Listed for Sale $1,700,000 - $1,870,000
- 21 Dec 2017Listed for Rent - Price not available
- 10 Nov 2015Listed for Rent - Price not available

Recent sales nearby
See more recent sales nearby/assets/perm/ifdrc7v6aei6ne5xxvin37i7fu?signature=e40f4228e5acc74aed4f3588aa4bd050b7d68119437e6477ce5767691b803111) 0
0

/assets/perm/6gfk7sga2ai6vm2atu5hfkj56i?signature=e39c1c516a0ed6ad5fafadd9c7ad4f121e3667ea2599ac6470ed6fd37d4a740d) 0
0
/assets/perm/lvc7ikn5d4i6nbfpemkujb57zi?signature=148f800669ad5b983dc9d74de60a4bddad796de195234b95154634e9761c0b87) 0
0Similar properties For Sale nearby
See more properties for sale nearby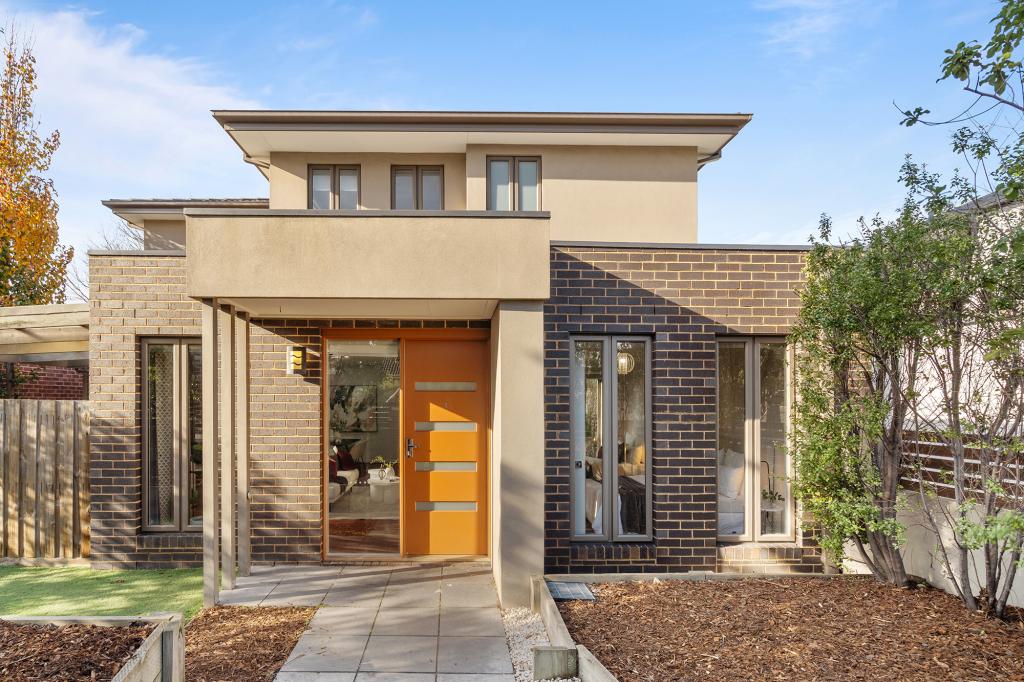 0
0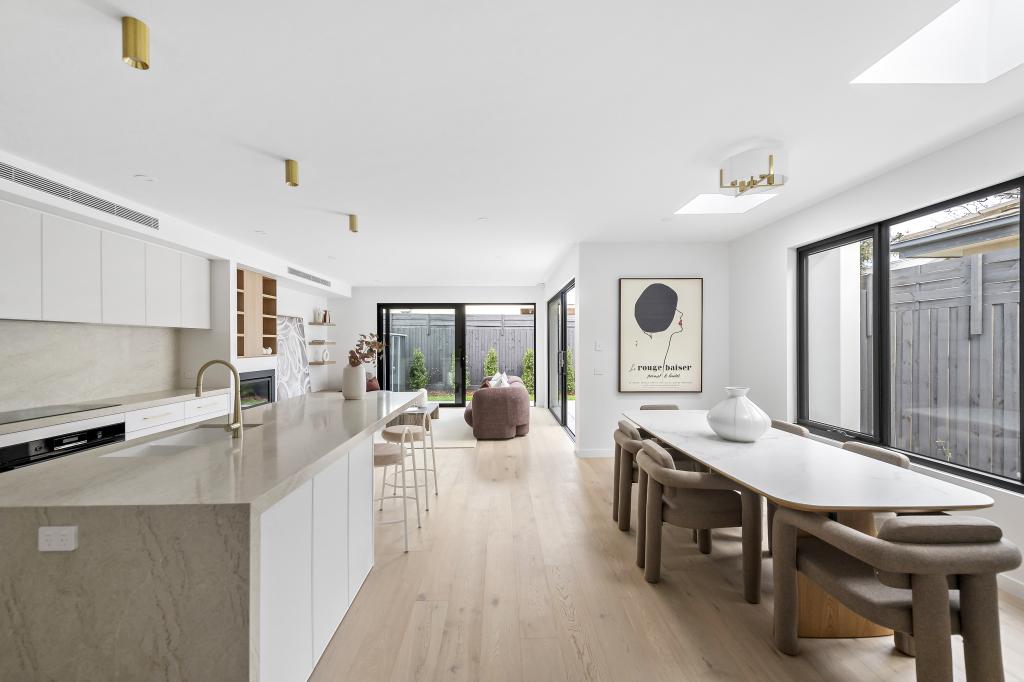 0
0

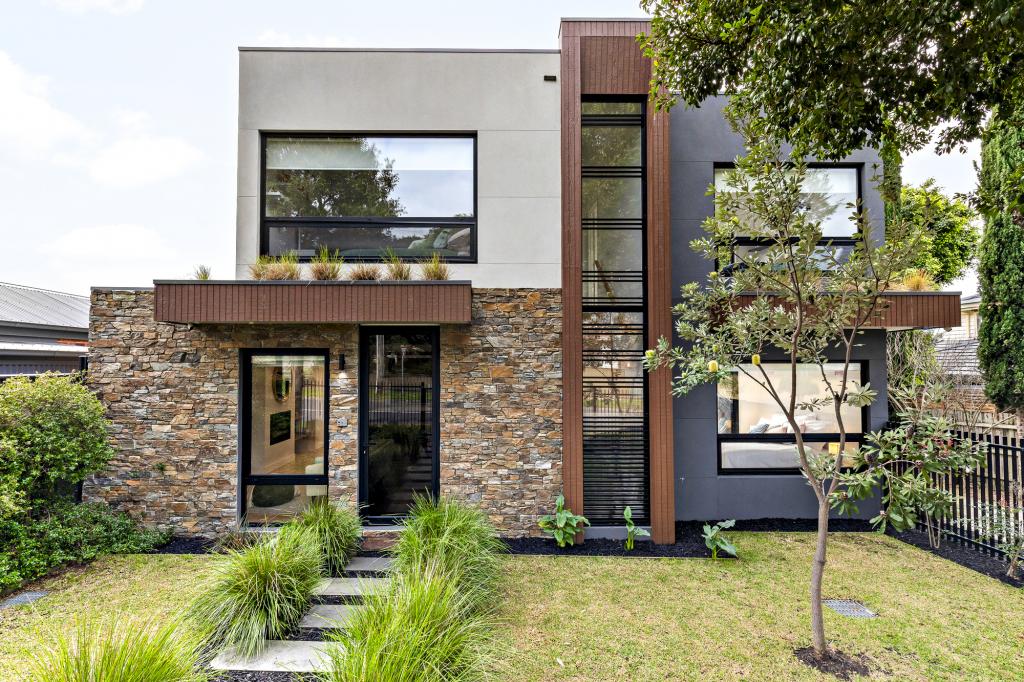 0
0Similar properties For Rent nearby
See more properties for rent nearby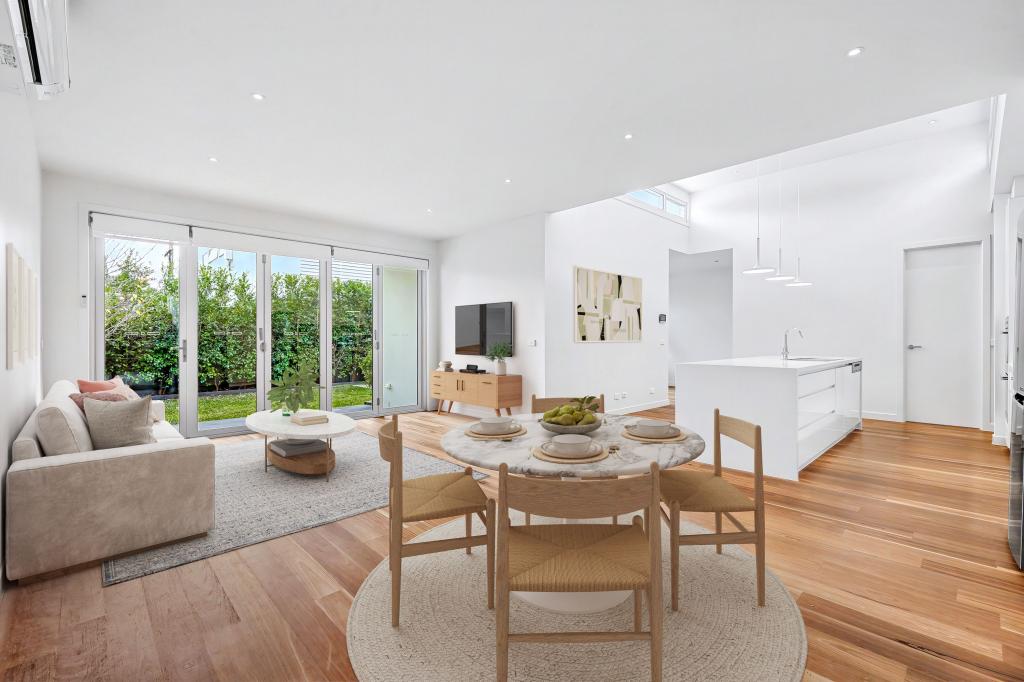 0
0 0
0
 0
0
About Highett 3190
The size of Highett is approximately 3.7 square kilometres. There are 8 parks, covering nearly 8.4% of the total area. The population of Highett in 2016 was 10454 people. By 2021 the population was 12016 showing a population growth of 14.9% in the area during that time. The predominant age group in Highett is 40-49 years. Households in Highett are primarily couples with children and are likely to be repaying $1800 - $2399 per month on mortgage repayments. In general, people in Highett work in a professional occupation.In 2021, 70.40% of the homes in Highett were owner-occupied compared with 68.60% in 2016.
Highett has 8,420 properties. Over the last 5 years, Houses in Highett have seen a -15.68% decrease in median value, while Units have seen a 1.34% increase. As at 31 August 2026:
- The median value for Houses in Highett is $1,363,929 while the median value for Units is $728,057.
- Houses have a median rent of $873 while Units have a median rent of $625.
Suburb Insights for Highett 3190
Market Insights
Highett Trends for Houses
N/A
N/A
View TrendN/A
N/A
Highett Trends for Units
N/A
N/A
View TrendN/A
N/A
Neighbourhood Insights
© Copyright 2026. RP Data Pty Ltd trading as Cotality (Cotality). All rights reserved. No reproduction, distribution, or transmission of the copyrighted materials is permitted. The information is deemed reliable but not guaranteed.
While Cotality uses commercially reasonable efforts to ensure the Cotality Data is current, Cotality does not warrant the accuracy, currency or completeness of the Cotality Data and to the full extent permitted by law excludes all loss or damage howsoever arising (including through negligence) in connection with the Cotality Data.
This product uses cookies and other similar technologies to improve and customise your browsing experience, to tailor content and adverts, and for analytics and metrics regarding visitor usage on this product and other media. We may share cookie and analytics information with third parties for the purposes of advertising. By continuing to use our website, you consent to cookies being used. View our Privacy Policy here.
X
