
15 Currajong RoadHawthorn East VIC 3123
Property Details for 15 Currajong Rd, Hawthorn East
15 Currajong Rd, Hawthorn East is a 3 bedroom, 3 bathroom House with 3 parking spaces and was built in 2015. The property has a land size of 348m2 and floor size of 282m2. While the property is not currently for sale or for rent, it was last sold in June 2024.
Last Listing description (June 2024)
Situated in a beautiful tree-lined street in a much sought-after, family-friendly Hawthorn East location; this stunning residence was designed by the renowned architect, David Watson; resulting in a home which is a triumph of light and space with high ceilings throughout - epitomising contemporary elegance and luxury.
Large and strategically positioned floor to ceiling windows flood the interior with northern light and winter sunshine over both levels; featuring light oak floors flowing through a long hallway past a bathroom/powderoom and superb formal sitting room or possible main bedroom if desired. A glass sided staircase leads to three upstairs bedrooms, including a sumptuous main with WIR and a large fully-tiled ensuite, a family bathroom and a home office, additional bedroom or children's retreat.
A spectacular family domain incorporates a state-of-the-art marble kitchen equipped with a full complement of Miele appliances, Vintec bar fridge, long island bench, butler's pantry and adjacent laundry. Overlooking a sundrenched deck with built-in gas barbeque, concrete fire table, alongside a solar/gas heated lap pool - just perfect for alfresco relaxation and entertaining family and friends. Other comprehensive appointments include video intercom entry, alarm, hydronic heating, refrigerated air conditioning, R/C air conditioners and overhead fans (upstairs bedrooms), gas stone FP (living), ducted vacuum, electric blinds, extensive storage and two remote garages, one front with a remote gate, secure internal access plus off street parking and one at the rear with ROW lane access.
This exceptional home is further enhanced by a brilliant location in a most desirable street in the Auburn South Primary zone, close to the Tooronga shopping complex or Camberwell Junction boutiques, restaurants, cafes and the Rivoli Cinema; with quick access to many of Melbourne's other prestige schools, including Scotch College and Bialik also the CBD via public transport or CityLink, the popular Anderson Park and Gardiner's Creek parklands and trails - all providing the marvellous lifestyle benefits which underpins the desirability of this residential area.
Property History for 15 Currajong Rd, Hawthorn East, VIC 3123
- 05 Jun 2024Sold for $3,210,000
- 27 May 2024Listed for Sale $2,900,000 - $3,100,000
- 02 Dec 2014Sold for $2,050,000

Recent sales nearby
See more recent sales nearby
/assets/perm/je6znr2rhei6vbbsmocpfteoye?signature=526c05805a6558aa1a58c5041f67db909a04bffb6101e7be9fc23cf852f77822) 0
0/assets/perm/rcieug7ocyi6vjpsyn7d6icuni?signature=4081a9d7727722fa03d5f72550570739d394cb490e45ee2f6dcaea099bb9054e) 0
0
Similar properties For Sale nearby
See more properties for sale nearby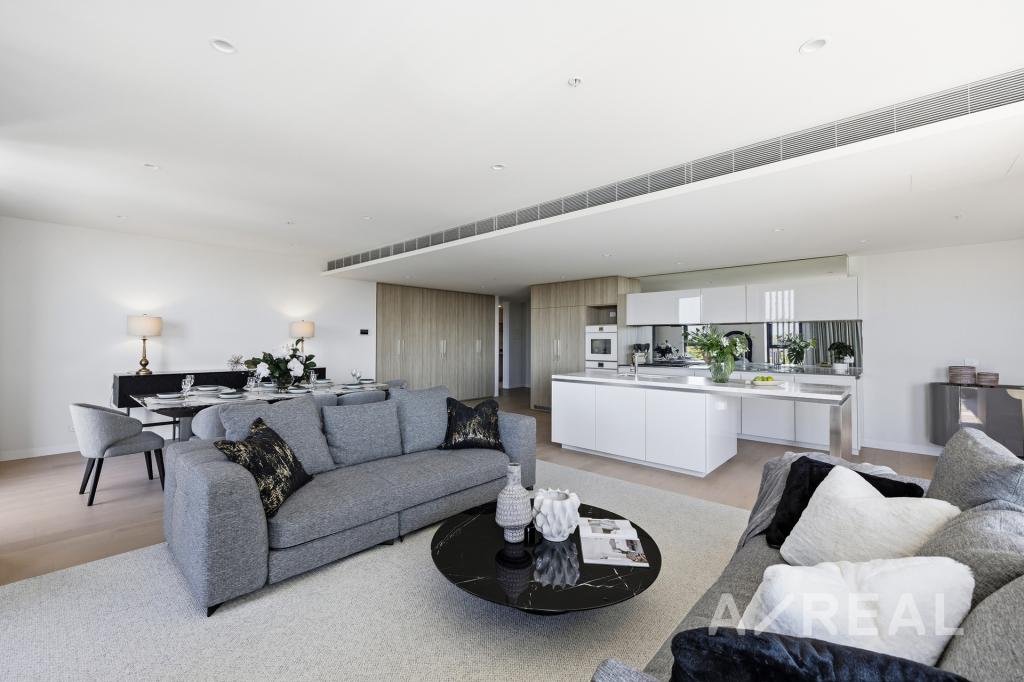 0
0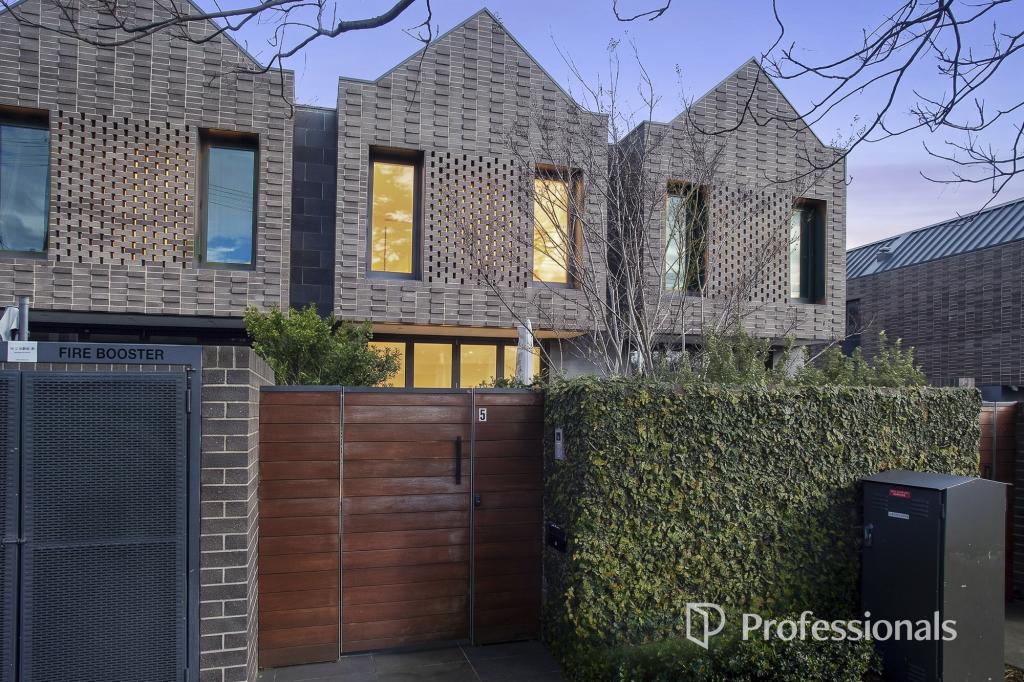 0
0

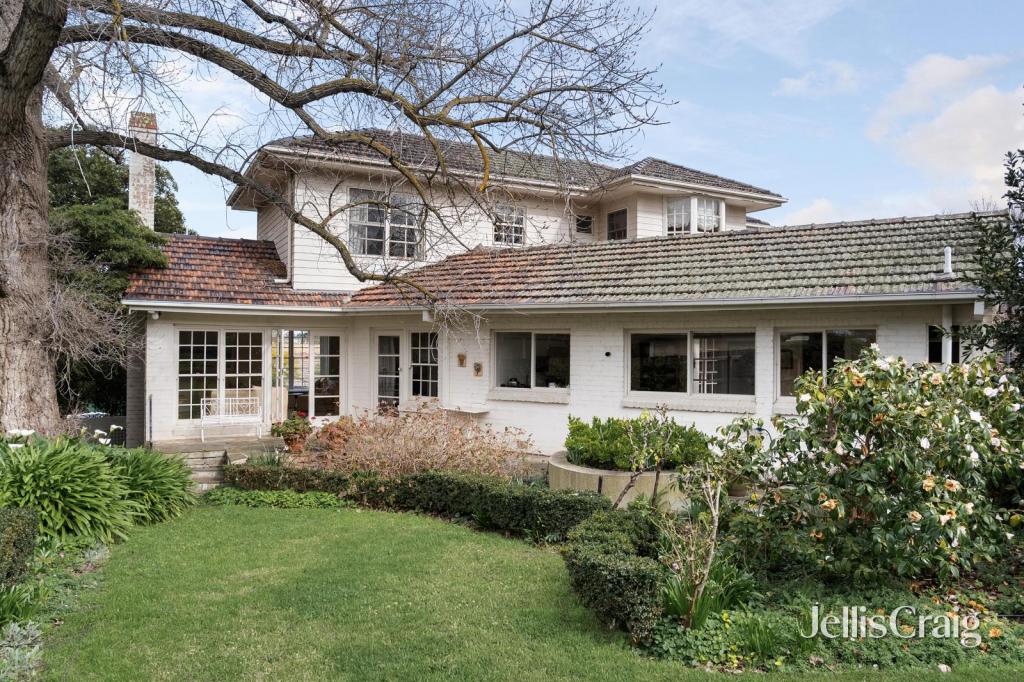 0
0
Similar properties For Rent nearby
See more properties for rent nearby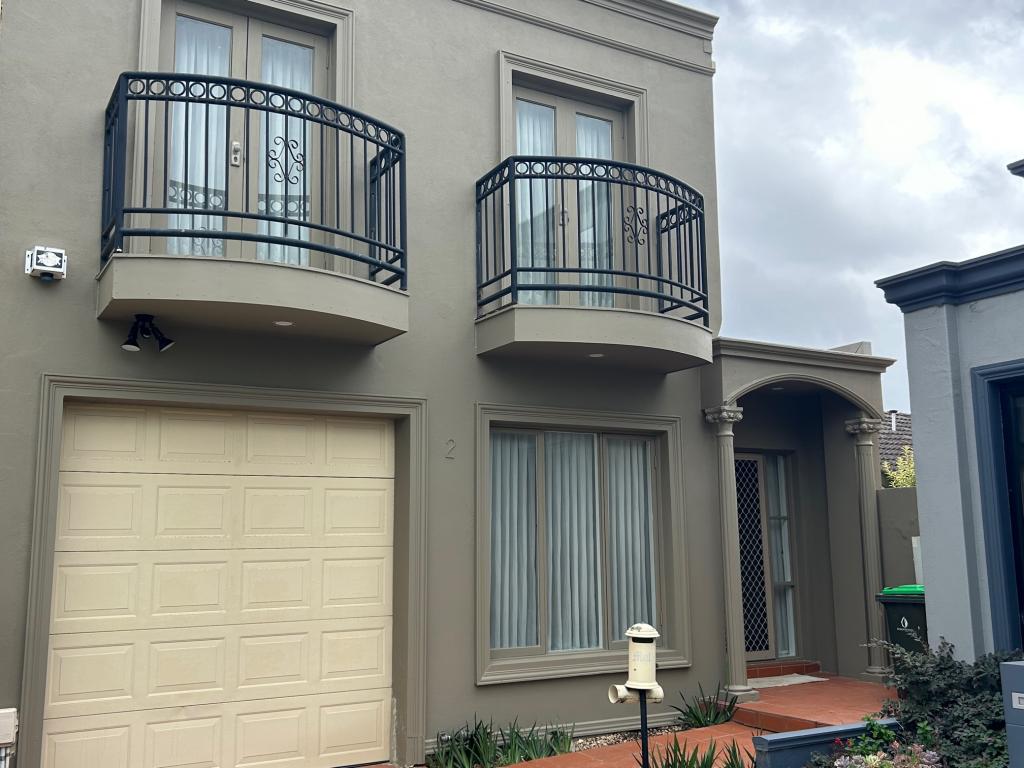 0
0
 0
0
 0
0About Hawthorn East 3123
The size of Hawthorn East is approximately 3.5 square kilometres. There are 9 parks, covering nearly 7.3% of the total area. The population of Hawthorn East in 2016 was 14321 people. By 2021 the population was 14834 showing a population growth of 3.6% in the area during that time. The predominant age group in Hawthorn East is 20-29 years. Households in Hawthorn East are primarily childless couples and are likely to be repaying over $4000 per month on mortgage repayments. In general, people in Hawthorn East work in a professional occupation.In 2021, 57.80% of the homes in Hawthorn East were owner-occupied compared with 53.10% in 2016.
Hawthorn East has 10,007 properties. Over the last 5 years, Houses in Hawthorn East have seen a -15.15% decrease in median value, while Units have seen a -5.07% decrease. As at 31 August 2026:
- The median value for Houses in Hawthorn East is $2,194,482 while the median value for Units is $657,980.
- Houses have a median rent of $1,100 while Units have a median rent of $590.
Suburb Insights for Hawthorn East 3123
Market Insights
Hawthorn East Trends for Houses
N/A
N/A
View TrendN/A
N/A
Hawthorn East Trends for Units
N/A
N/A
View TrendN/A
N/A
Neighbourhood Insights
© Copyright 2026. RP Data Pty Ltd trading as Cotality (Cotality). All rights reserved. No reproduction, distribution, or transmission of the copyrighted materials is permitted. The information is deemed reliable but not guaranteed.
While Cotality uses commercially reasonable efforts to ensure the Cotality Data is current, Cotality does not warrant the accuracy, currency or completeness of the Cotality Data and to the full extent permitted by law excludes all loss or damage howsoever arising (including through negligence) in connection with the Cotality Data.
This product uses cookies and other similar technologies to improve and customise your browsing experience, to tailor content and adverts, and for analytics and metrics regarding visitor usage on this product and other media. We may share cookie and analytics information with third parties for the purposes of advertising. By continuing to use our website, you consent to cookies being used. View our Privacy Policy here.
X
