
10 Myrniong GroveHawthorn East VIC 3123


Property Details for 10 Myrniong Gr, Hawthorn East
10 Myrniong Gr, Hawthorn East is a 4 bedroom, 3 bathroom House with 3 parking spaces. The property has a land size of 750m2. While the property is not currently for sale or for rent, it was last sold in December 2025. There are other 4 bedroom House sold in Hawthorn East in the last 12 months.
Last Listing description (December 2025)
More than a house, it’s a time-steeped living canvas. Custom-designed by the original owner in the 1980s and lovingly revitalised in spring 2021, this double-brick residence blends enduring craftsmanship with a harmonious design philosophy, creating a residence that exudes calm strength and profound cultural richness.
Entry Hall — The Home’s Talisman:
Step inside and experience the fortune that awaits. Underfoot, Italian natural marble is artistically inlaid to form a poetic emblem of harmony, “Crouching Tiger, Auspicious Blessing.” From foreground woods to resting tiger on stone, rising ranges, misted peaks and open sky, the layered tableau forms a crafted emblem of protection and prosperity.
Living Room — A Pavilion in the Garden:
A soaring, skylit ceiling bathes the room in natural light, instantly elevating the space with both volume and tranquility. Full-height glazing frames the ever-changing seasons of the central garden; on the opposite side, twin picture windows capture the soft dance of leaves, making the room feel like a serene pavilion, open to the rhythm of nature. The asymmetric built-ins, integrated with the fireplace, create a visual symphony—dynamic yet serene, warm yet refined.
Four Bedrooms — Quiet, Sunlit, Garden-Connected:
Each bedroom is graced with either a generous bay window or a spacious terrace, inviting in garden views, gentle sunlight, and the whisper of leaves in the breeze. The home’s double-brick construction ensures privacy, acoustic comfort, and a steady, comfortable warmth through all seasons.
Kitchen — Storage as a Fine Art:
The kitchen is a carefully orchestrated symphony of daily living. Every corner is thoughtfully designed for optimal light, and each tool is positioned with ergonomic precision. An abundance of cabinetry and drawers turns clutter into an elegant arrangement, making cooking a true pleasure. Separated from the living room, the kitchen ensures peace and focus. Five glass doors and windows invite views of the central and rear gardens, keeping nature within sight while cooking.
Flowing Garden — Everlasting Vitality:
The elevated design of the front garden creates an independent space, where a stone path leads you into serenity, subtly complementing the side planter. The curved, free-flowing flower beds break symmetry with grace, adding lively charm to the landscape. Curated plants create a garden that changes with the seasons—each step a new scene. The central garden extends from the living room, becoming the home’s breathing space, connecting nature to the heart of the home.
Prime Location, Effortless Connections:
Nestled in Hawthorn East, one of Melbourne’s most desirable neighbourhoods, this home is just a short stroll from Andson Park and Camberwell Junction, where tree-lined streets define the area’s peaceful charm. The Tram Route 72 is only 100 meters away, with the train station just 1.5 kilometers from your door. Prestigious private schools are also nearby, making it an ideal location for families.
More than just a residence, this is a union of aesthetics and culture—timeless, and deeply livable. Private inspections are warmly welcomed; perhaps spring is the perfect moment for you to encounter this rare treasure.
Property History for 10 Myrniong Gr, Hawthorn East, VIC 3123
- 16 Dec 2025Sold for $3,750,000
- 28 Oct 2025Listed for Sale Contact agent for details
- 29 Jan 2021Sold for $3,330,000

Recent sales nearby
See more recent sales nearby/assets/perm/je6znr2rhei6vbbsmocpfteoye?signature=526c05805a6558aa1a58c5041f67db909a04bffb6101e7be9fc23cf852f77822) 0
0/assets/perm/qf7axsxtvai63lu3wuyq4wmjye?signature=e846929d2cb5a649ee7e9389e9b384c36e4fb12780ea90a8b033cc25c388805f) 0
0Similar properties For Sale nearby
See more properties for sale nearby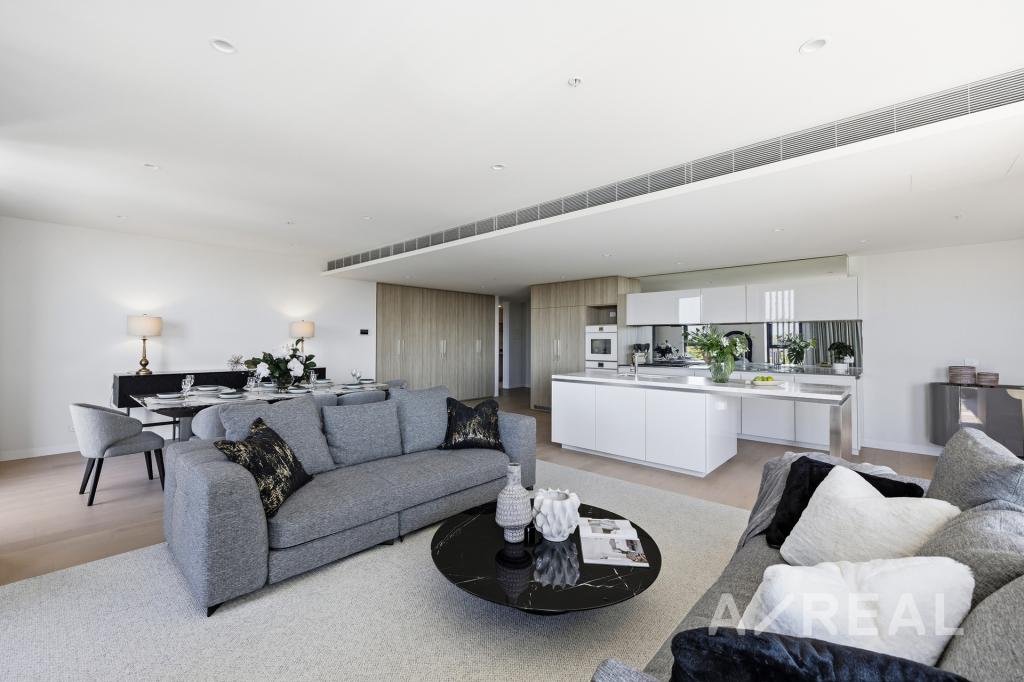 0
0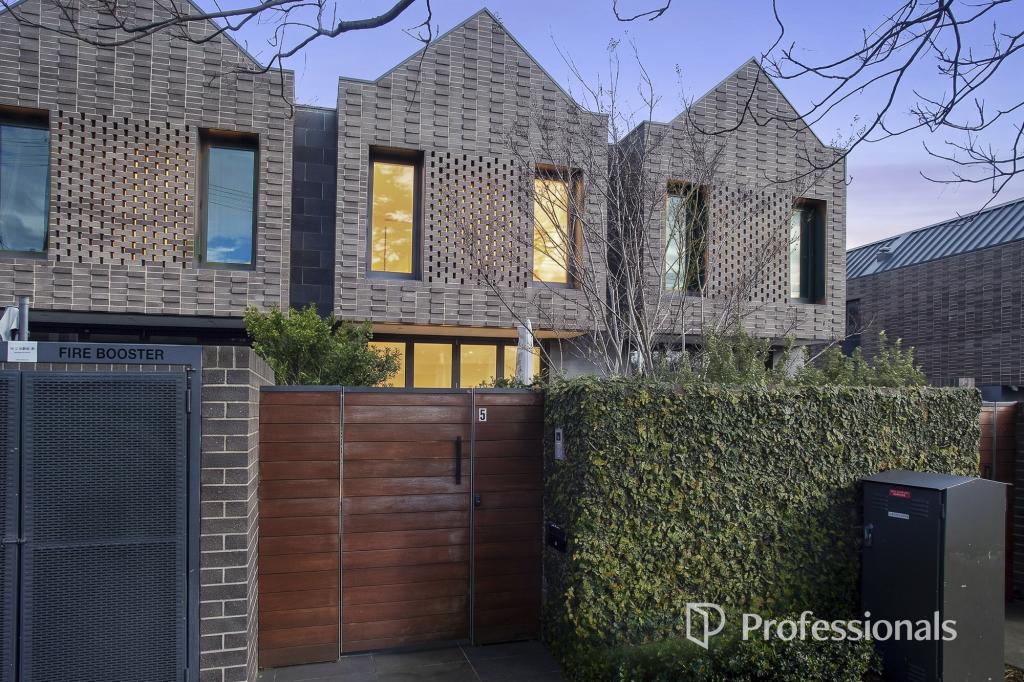 0
0

 0
0
Similar properties For Rent nearby
See more properties for rent nearby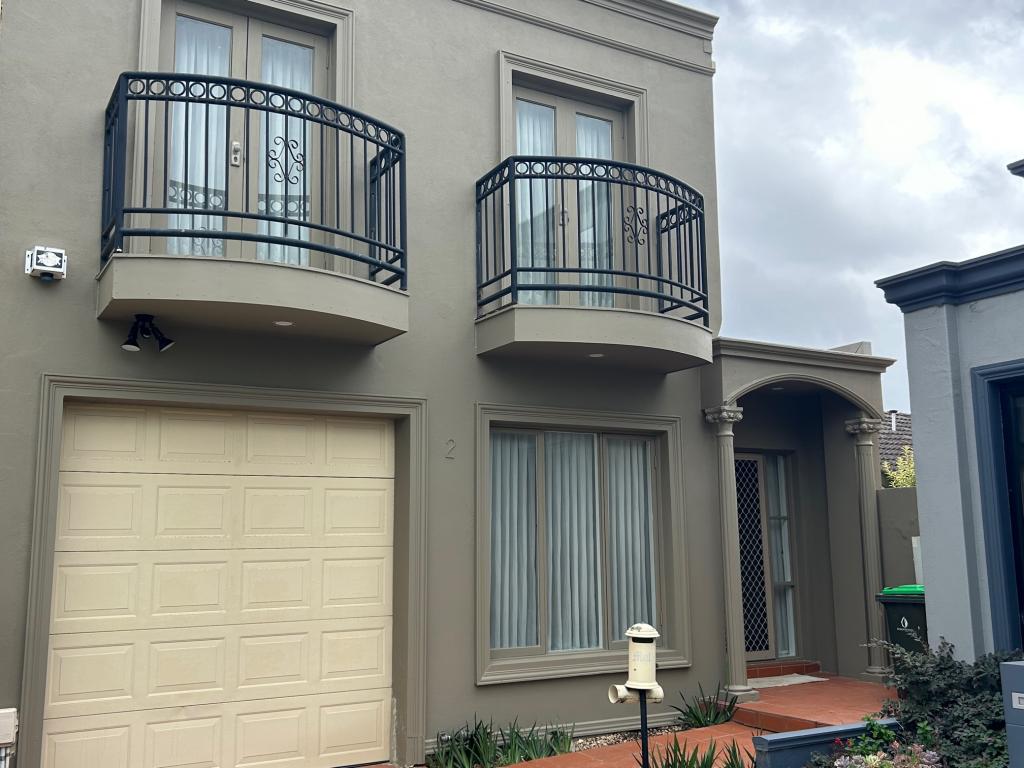 0
0
 0
0
 0
0
About Hawthorn East 3123
The size of Hawthorn East is approximately 3.5 square kilometres. There are 9 parks, covering nearly 7.3% of the total area. The population of Hawthorn East in 2016 was 14321 people. By 2021 the population was 14834 showing a population growth of 3.6% in the area during that time. The predominant age group in Hawthorn East is 20-29 years. Households in Hawthorn East are primarily childless couples and are likely to be repaying over $4000 per month on mortgage repayments. In general, people in Hawthorn East work in a professional occupation.In 2021, 57.80% of the homes in Hawthorn East were owner-occupied compared with 53.10% in 2016.
Hawthorn East has 10,005 properties. Over the last 5 years, Houses in Hawthorn East have seen a -15.15% decrease in median value, while Units have seen a -5.07% decrease. As at 31 August 2026:
- The median value for Houses in Hawthorn East is $2,194,482 while the median value for Units is $657,980.
- Houses have a median rent of $1,100 while Units have a median rent of $590.
Suburb Insights for Hawthorn East 3123
Market Insights
Hawthorn East Trends for Houses
N/A
N/A
View TrendN/A
N/A
Hawthorn East Trends for Units
N/A
N/A
View TrendN/A
N/A
Neighbourhood Insights
© Copyright 2026. RP Data Pty Ltd trading as Cotality (Cotality). All rights reserved. No reproduction, distribution, or transmission of the copyrighted materials is permitted. The information is deemed reliable but not guaranteed.
While Cotality uses commercially reasonable efforts to ensure the Cotality Data is current, Cotality does not warrant the accuracy, currency or completeness of the Cotality Data and to the full extent permitted by law excludes all loss or damage howsoever arising (including through negligence) in connection with the Cotality Data.
This product uses cookies and other similar technologies to improve and customise your browsing experience, to tailor content and adverts, and for analytics and metrics regarding visitor usage on this product and other media. We may share cookie and analytics information with third parties for the purposes of advertising. By continuing to use our website, you consent to cookies being used. View our Privacy Policy here.
X
