
31/20-22 Roslyn Park DriveHarkness VIC 3337
Property Details for 31/20-22 Roslyn Park Dr, Harkness
31/20-22 Roslyn Park Dr, Harkness is a 3 bedroom, 2 bathroom Unit with 1 parking spaces and was built in 2008. The property has a land size of 302m2 and floor size of 302m2. While the property is not currently for sale or for rent, it was last sold in June 2025.
Last Listing description (October 2025)
YPA Melton proudly presents this beautifully refreshed residence at 31/20-22 Roslyn Park Drive, Harkness, offering the perfect blend of modern updates, comfort, and convenience in one of the area's most family-friendly communities. Recently painted throughout and complete with brand-new carpet underfoot, this home feels bright, fresh, and ready for its next chapter.
Perfectly positioned in Harkness, this property places you close to schools, childcare, parks, transport, and shopping options, with Woodgrove Shopping Centre and the Western Freeway just minutes away. Whether you're looking for a place to call home or an investment in a sought-after location, this property delivers both lifestyle and convenience.
Inside, you'll find a thoughtfully designed layout that maximises both space and functionality, featuring generously sized bedrooms, a central bathroom, and a welcoming living zone that flows seamlessly into the meals and kitchen area. The modern kitchen comes with ample storage and a smart design, making everyday cooking and entertaining a breeze. Fresh finishes and a warm, neutral colour palette give the home an inviting feel, ensuring all you need to do is move in and enjoy.
The expansive living area greets you, offering plenty of room for your convenience, but also flows seamlessly into the spacious dining area, which is perfectly positioned alongside the large kitchen. The kitchen features generous bench space, abundant storage, a dishwasher, and a stainless-steel gas cooktop and electric oven.
Walking outside, you will notice a large decked pergola perfect for lounging around as well as entertaining, the pergola also offers the ability to be enclosed with the bistro blinds. The pergola is also complimented by drive through access for added utility.
This property also features a neat landscaped, low-maintenance backyard designed for both relaxation and functionality. The space is perfect for those who prefer to spend their time enjoying the outdoors rather than maintaining it.
Special features of this beautiful property include: brand new ducted heating, split system cooling, double blinds, security doors, open plan, large pergola, much more.
DISCLAIMER: Every precaution has been taken to establish the accuracy of the above information. However, it does not constitute any representation by the rental provider or their representatives. Prospective applicants are advised to carry out their own investigations and inspections to verify the information provided.
Property History for 31/20-22 Roslyn Park Dr, Harkness, VIC 3337
- 27 Sep 2025Listed for Rent $410 / week
- 23 Jun 2025Sold for $390,000
- 18 Jun 2025Listed for Sale UNDER CONRACT TEAM YPA

Recent sales nearby
See more recent sales nearby/assets/perm/qws6fh5z6ei6xkybhnwyygb7b4?signature=0db5367e3a7362b201dc12fbc9b2c80a469fa4dd09a58428c950d7c7ed93051e) 0
0

/assets/perm/mbmubalpa4i65dzkfnraqzsnmi?signature=ae7683601269ac823e242ee9c4e048886ba90221953524b856f8fa02c6ed77fa) 0
0
/assets/perm/afytcocjoui63f7crntng7btyu?signature=d4c2a73a5c449cc9b59b12157f926410f11afd5116c0956205d51be43c8c9cd8) 0
0
Similar properties For Sale nearby
See more properties for sale nearby 0
0 0
0

 0
0Similar properties For Rent nearby
See more properties for rent nearby 0
0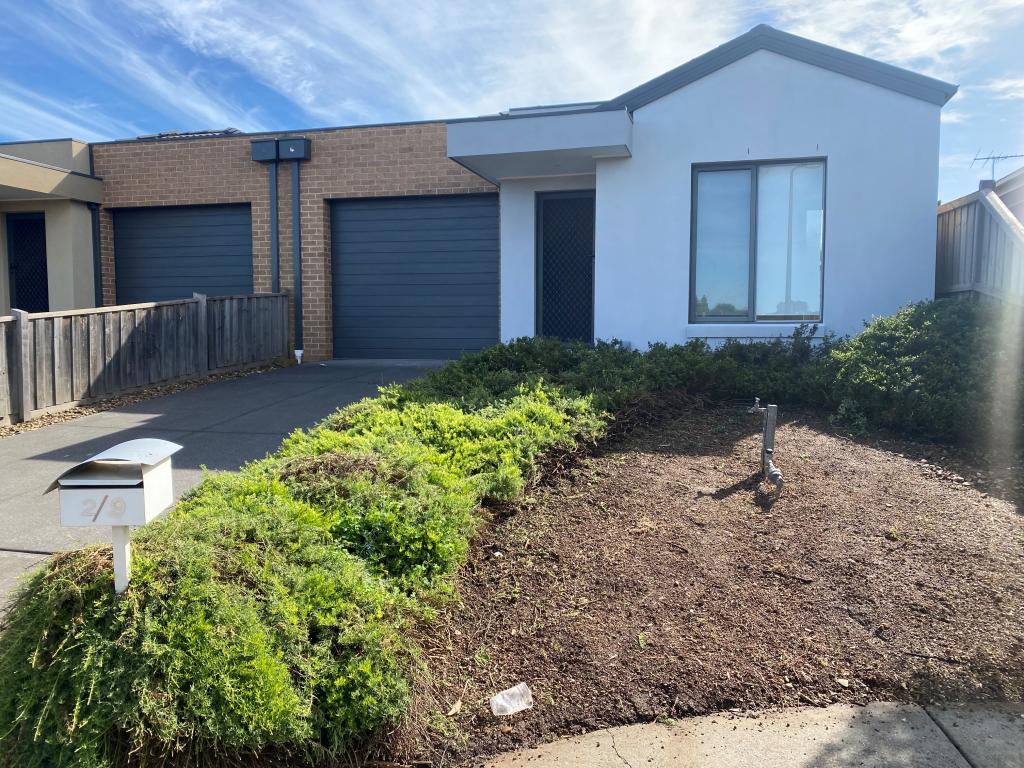 0
0
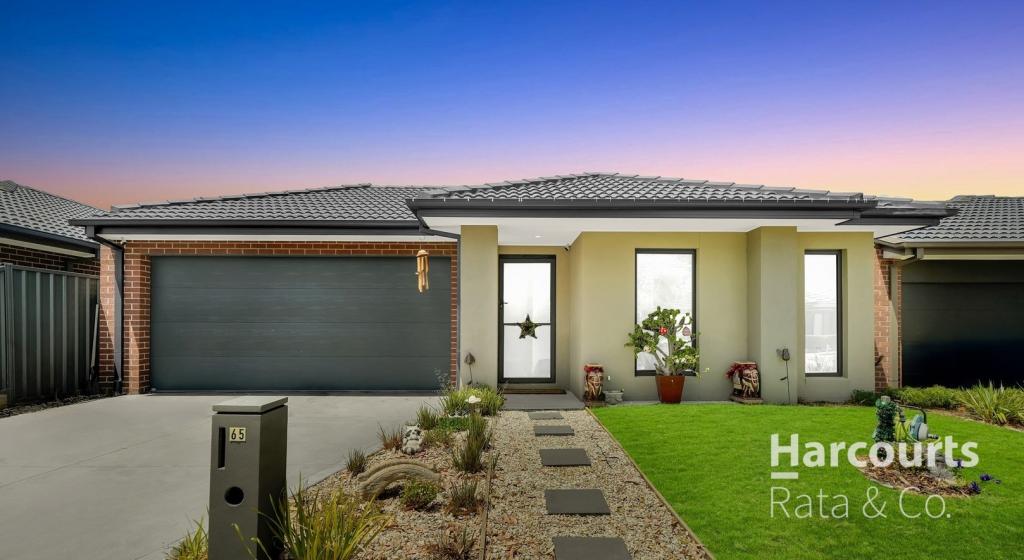 0
0About Harkness 3337
The size of Harkness is approximately 17.9 square kilometres. There are 22 parks, covering nearly 10.7% of the total area. The population of Harkness in 2016 was 17589 people. By 2021 the population was 12463 showing a population decline of 29.1% in the area during that time. The predominant age group in Harkness is 0-9 years. Households in Harkness are primarily couples with children and are likely to be repaying $1400 - $1799 per month on mortgage repayments. In general, people in Harkness work in a trades occupation.In 2021, 70.70% of the homes in Harkness were owner-occupied compared with 71.60% in 2016.
Harkness has 4,829 properties. Over the last 5 years, Houses in Harkness have seen a 16.93% increase in median value, while Units have seen a 23.80% increase. As at 31 July 2026:
- The median value for Houses in Harkness is $644,048 while the median value for Units is $468,905.
- Houses have a median rent of $450 while Units have a median rent of $400.
Suburb Insights for Harkness 3337
Market Insights
Harkness Trends for Houses
N/A
N/A
View TrendN/A
N/A
Harkness Trends for Units
N/A
N/A
View TrendN/A
N/A
Neighbourhood Insights
© Copyright 2026. RP Data Pty Ltd trading as Cotality (Cotality). All rights reserved. No reproduction, distribution, or transmission of the copyrighted materials is permitted. The information is deemed reliable but not guaranteed.
While Cotality uses commercially reasonable efforts to ensure the Cotality Data is current, Cotality does not warrant the accuracy, currency or completeness of the Cotality Data and to the full extent permitted by law excludes all loss or damage howsoever arising (including through negligence) in connection with the Cotality Data.
This product uses cookies and other similar technologies to improve and customise your browsing experience, to tailor content and adverts, and for analytics and metrics regarding visitor usage on this product and other media. We may share cookie and analytics information with third parties for the purposes of advertising. By continuing to use our website, you consent to cookies being used. View our Privacy Policy here.
X
