
1/6 Woodland RiseHarkness VIC 3337


Property Details for 1/6 Woodland Rise, Harkness
1/6 Woodland Rise, Harkness is a 3 bedroom, 2 bathroom Unit with 2 parking spaces and was built in 2008. The property has a land size of 425m2 and floor size of 128m2. While the property is not currently for sale or for rent, it was last sold in June 2026. There are other 3 bedroom Unit sold in Harkness in the last 12 months.
Last Listing description (September 2026)
Sweeney Estate Agents proudly presents this beautifully maintained residence, perfectly positioned within a peaceful and highly sought-after pocket, offering the ideal combination of comfort, space, convenience, and lifestyle appeal. Ideal for first home buyers, downsizers, and savvy investors alike, this charming home delivers a practical and family-friendly floorplan with multiple living zones and impressive outdoor space.
Upon arrival, you are welcomed by a charming facade and spacious double-car accommodation, immediately setting the tone for the warmth and functionality found throughout the home. Stepping inside, the home opens to an impressive oversized formal lounge positioned at the front of the residence, providing the perfect space for relaxing, entertaining guests, or enjoying family movie nights in comfort. Privately positioned at the front of the home, the generous master bedroom features a walk-in wardrobe and private ensuite, creating the ideal parents' retreat away from the remaining accommodation.
Continuing through the home, you are greeted by a light-filled open-plan kitchen, meals, and family area that forms the true heart of the residence. Designed for both functionality and everyday living, the well-appointed kitchen boasts stainless steel appliances, ample cupboard space, and plenty of bench space for effortless meal preparation and entertaining. Flowing seamlessly from the main living zone, step outside to a spacious backyard complete with practical storage shed and open grassed area perfect for children, pets, gardening, or entertaining family and friends all year round. A separate corridor positioned away from the main living areas leads through to the remaining generously sized bedrooms, all fitted with built-in wardrobes and serviced by a sparkling central bathroom, perfectly catering to growing families or visiting guests while offering additional privacy and functionality.
Further enhancing the home are features including heating, cooling, downlights, high ceilings, and much more. A standout feature of the property is the highly sought-after rear roller door access, providing secure and convenient parking options for additional vehicles, boats, caravans, trailers, or hobby equipment - adding exceptional versatility and lifestyle appeal. Set on a low-maintenance allotment and conveniently located just moments from Woodgrove Shopping Centre, Station Square, Coburn Primary School, Melton Swim School, and the Western Freeway, this outstanding home offers unbeatable access to all essential amenities while maintaining a peaceful lifestyle setting. An exceptional opportunity not to be missed!
Sweeney Estate Agents - "We Know West"
Caroline Springs' leading real estate agency
(Photo ID is required at all open for inspections)
DISCLAIMER: Every precaution has been taken to establish the accuracy of the above information; however, it does not constitute any representation by the vendor or agent
Property History for 1/6 Woodland Rise, Harkness, VIC 3337
- 10 Aug 2026Listed for Rent $430 / week
- 25 Jun 2026Sold for $555,000
- 09 Jun 2026Listed for Sale $540,000 - $590,000 | NO BODY CORP!

Recent sales nearby
See more recent sales nearby/assets/perm/qws6fh5z6ei6xkybhnwyygb7b4?signature=0db5367e3a7362b201dc12fbc9b2c80a469fa4dd09a58428c950d7c7ed93051e) 0
0
/assets/perm/6svfexv6kei6ndgtn6dxqexmom?signature=7848cdd19ed5c7e6e7a8eed26ad2e7172bb43109b484a0192263c1c813b0ed63) 0
0/assets/perm/jt5fc5ct2mi6xldmufdjlgbx3e?signature=632180eb597f880d67d01d13e6e2e445012650dc877e7a61359043b3775e1379) 0
0
Similar properties For Sale nearby
See more properties for sale nearby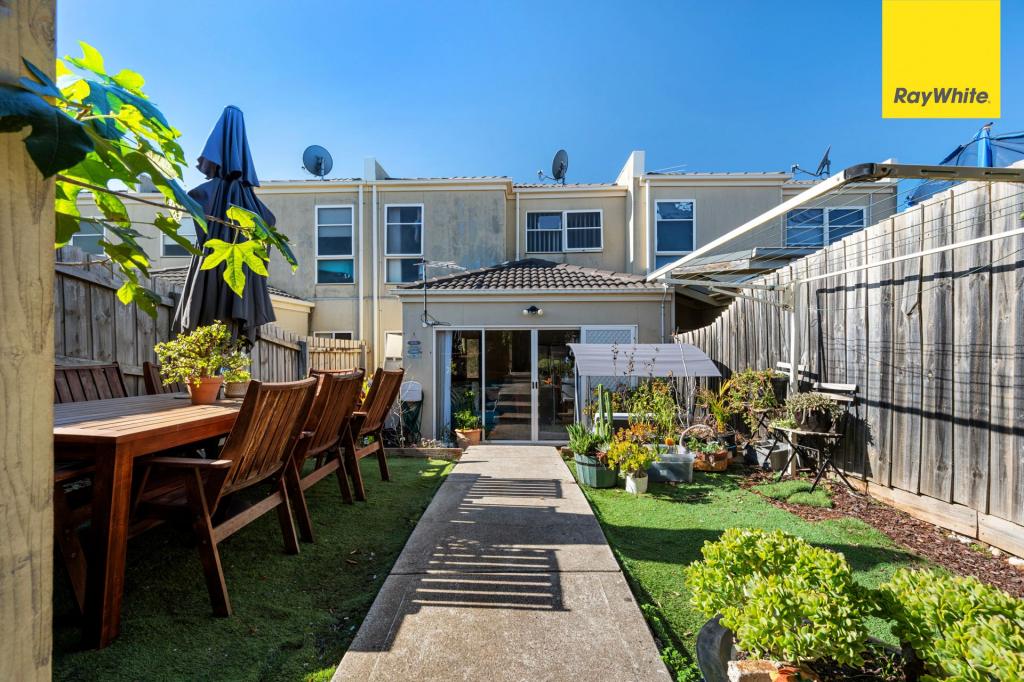 0
0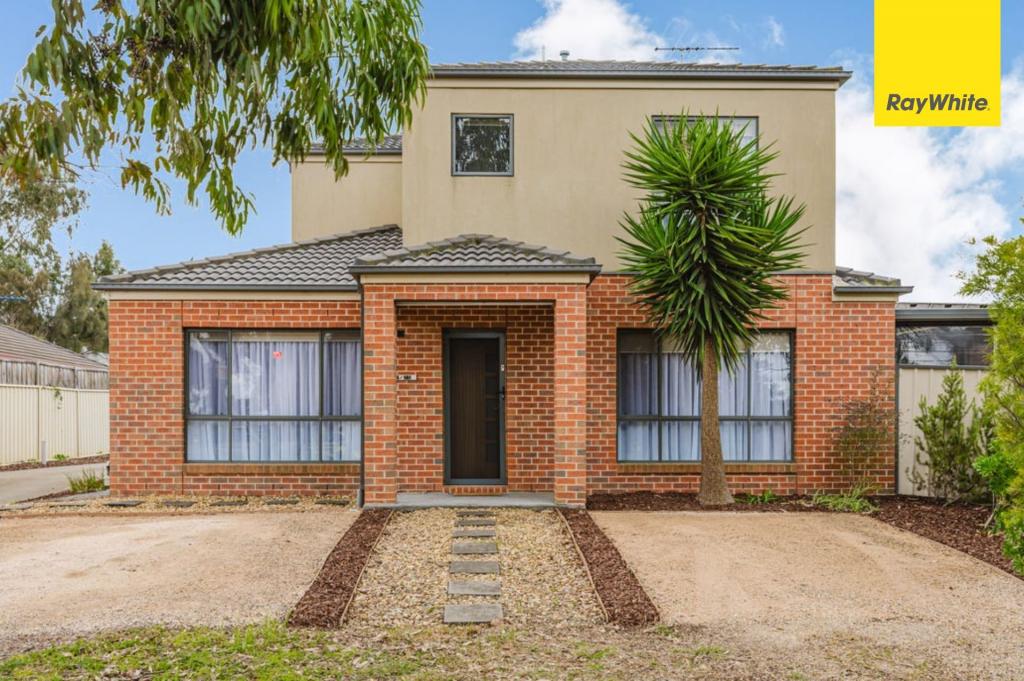 0
0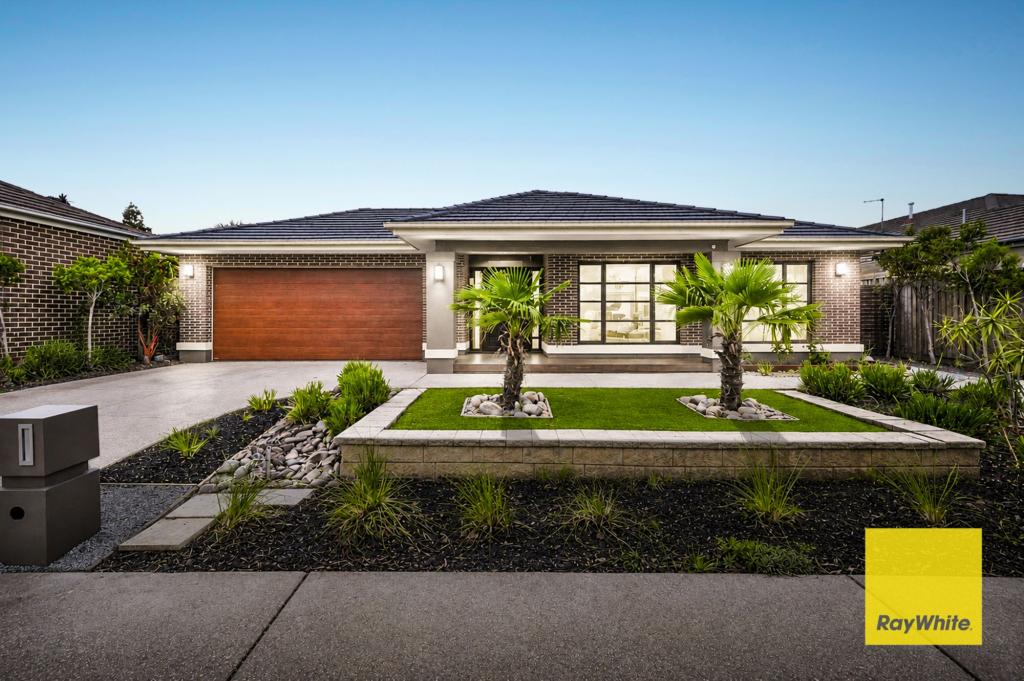 0
0Similar properties For Rent nearby
See more properties for rent nearby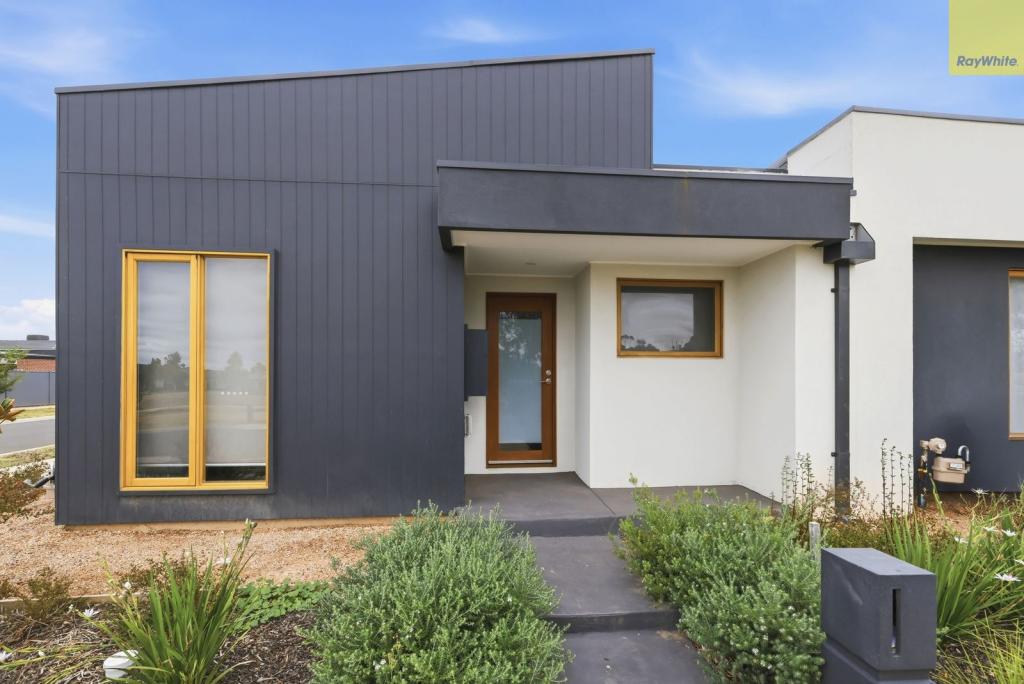 0
0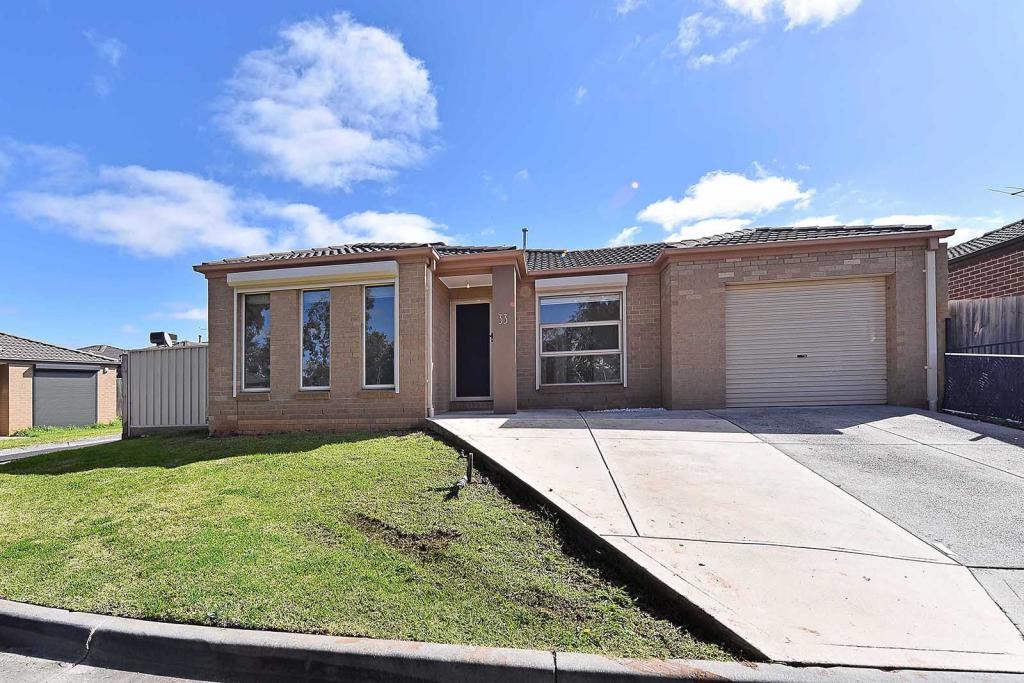 0
0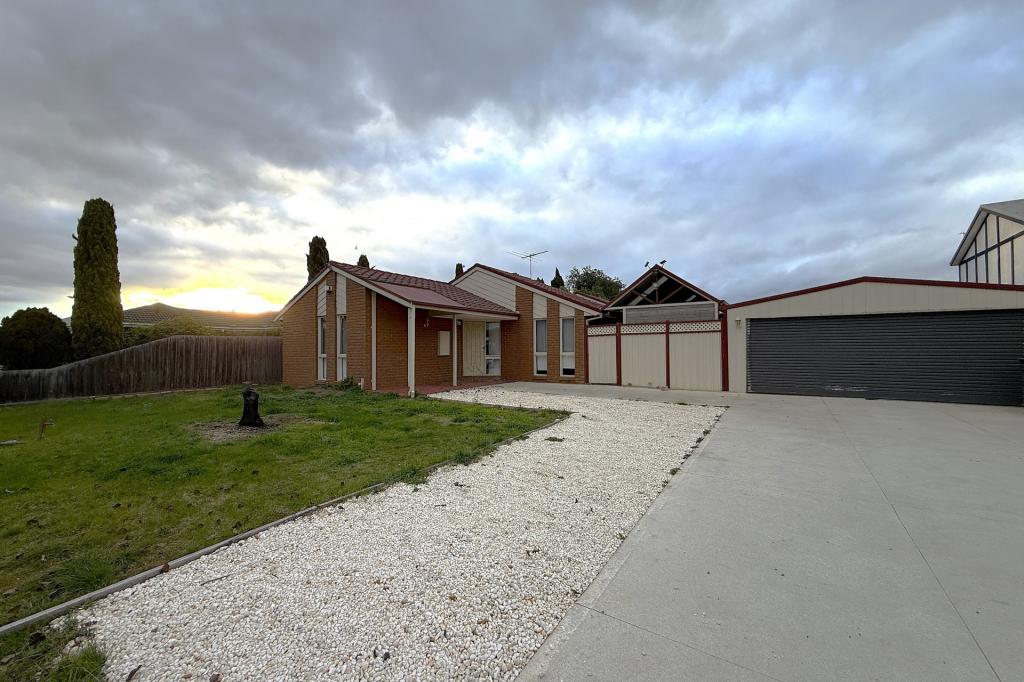 0
0
About Harkness 3337
The size of Harkness is approximately 17.9 square kilometres. There are 22 parks, covering nearly 10.7% of the total area. The population of Harkness in 2016 was 17589 people. By 2021 the population was 12463 showing a population decline of 29.1% in the area during that time. The predominant age group in Harkness is 0-9 years. Households in Harkness are primarily couples with children and are likely to be repaying $1400 - $1799 per month on mortgage repayments. In general, people in Harkness work in a trades occupation.In 2021, 70.70% of the homes in Harkness were owner-occupied compared with 71.60% in 2016.
Harkness has 4,828 properties. Over the last 5 years, Houses in Harkness have seen a 16.93% increase in median value, while Units have seen a 23.80% increase. As at 31 July 2026:
- The median value for Houses in Harkness is $644,048 while the median value for Units is $468,905.
- Houses have a median rent of $450 while Units have a median rent of $400.
Suburb Insights for Harkness 3337
Market Insights
Harkness Trends for Houses
N/A
N/A
View TrendN/A
N/A
Harkness Trends for Units
N/A
N/A
View TrendN/A
N/A
Neighbourhood Insights
© Copyright 2026. RP Data Pty Ltd trading as Cotality (Cotality). All rights reserved. No reproduction, distribution, or transmission of the copyrighted materials is permitted. The information is deemed reliable but not guaranteed.
While Cotality uses commercially reasonable efforts to ensure the Cotality Data is current, Cotality does not warrant the accuracy, currency or completeness of the Cotality Data and to the full extent permitted by law excludes all loss or damage howsoever arising (including through negligence) in connection with the Cotality Data.
This product uses cookies and other similar technologies to improve and customise your browsing experience, to tailor content and adverts, and for analytics and metrics regarding visitor usage on this product and other media. We may share cookie and analytics information with third parties for the purposes of advertising. By continuing to use our website, you consent to cookies being used. View our Privacy Policy here.
X
