
14 Tute LaneHarkness VIC 3337


Property Details for 14 Tute Lane, Harkness
14 Tute Lane, Harkness is a 3 bedroom, 2 bathroom Townhouse with 2 parking spaces and was built in 2007. The property has a land size of 180m2 and floor size of 143m2. While the property is not currently for sale or for rent, it was last sold in August 2026. There are other 3 bedroom Townhouse sold in Harkness in the last 12 months.
Last Listing description (October 2026)
Positioned in a sought-after Harkness pocket, this stylish double-storey residence delivers a superb blend of comfort, functionality, and low-maintenance living. Thoughtfully designed for modern lifestyles, the home offers a flexible floorplan with light-filled living zones and a seamless indoor-outdoor flow, ideal for both relaxed living and entertaining.The ground floor showcases a spacious lounge, complemented by an open-plan meals and kitchen area that forms the true heart of the home. The well-appointed kitchen is designed for everyday convenience, overlooking the dining space and offering excellent connection to the main living areas. A separate laundry, powder room, and additional storage further enhance practicality, while the private entry creates a welcoming first impression.Upstairs, accommodation comprises three generously sized bedrooms, including a luxurious master suite complete with a walk-in robe and private ensuite. The remaining bedrooms each feature built-in robes and are serviced by a central bathroom, ensuring comfort and convenience for family or guests. The thoughtful layout provides privacy between sleeping and living zones, catering perfectly to families or investors alike.Comfort is assured year-round with ducted heating and split system cooling, delivering efficient climate control throughout the home. Completing the package is a secure double carport, adding excellent vehicle accommodation. Ideally located close to schools, parks, and local amenities, this impressive home presents an outstanding opportunity for first-home buyers, growing families, or savvy investors seeking a quality property in a thriving location.Photo ID Required for All Property InspectionsPlease refer to the link below for the most recent Due Diligence Checklist:https://bit.ly/RWDue_DiligencePlease refer to the link below for Ray White's Collection Notice:https://bit.ly/RW_PrivacyNoticeDISCLAIMER: All dimensions are approximate. The details provided are for general information purposes only and do not constitute any representation by the vendor or real estate agent. This document has been prepared solely for marketing purposes. While every effort has been made to ensure the accuracy of the information, we do not accept responsibility for any errors. Prospective buyers should conduct their own inquiries to verify the information provided.
Property History for 14 Tute Lane, Harkness, VIC 3337
- 05 Aug 2026Sold for $475,000
- 04 Jun 2026Listed for Sale $459,000 - $499,000
- 11 Nov 2025Listed for Rent $390 / week

Recent sales nearby
See more recent sales nearby/assets/perm/ss7pja75dii6thrishpxhabssm?signature=80276bf9a8ce5304325aec7e67e8b5ffb3cf71e668125ee0a1d8d6bef4cf8776) 0
0/assets/perm/z4u4lw6rvqi6njofyu7mejjavq?signature=adc35bd876d3928a2aa118b4ee3ab13d0afd916a6024f9d671ca2b577fbb4926) 0
0Similar properties For Sale nearby
See more properties for sale nearby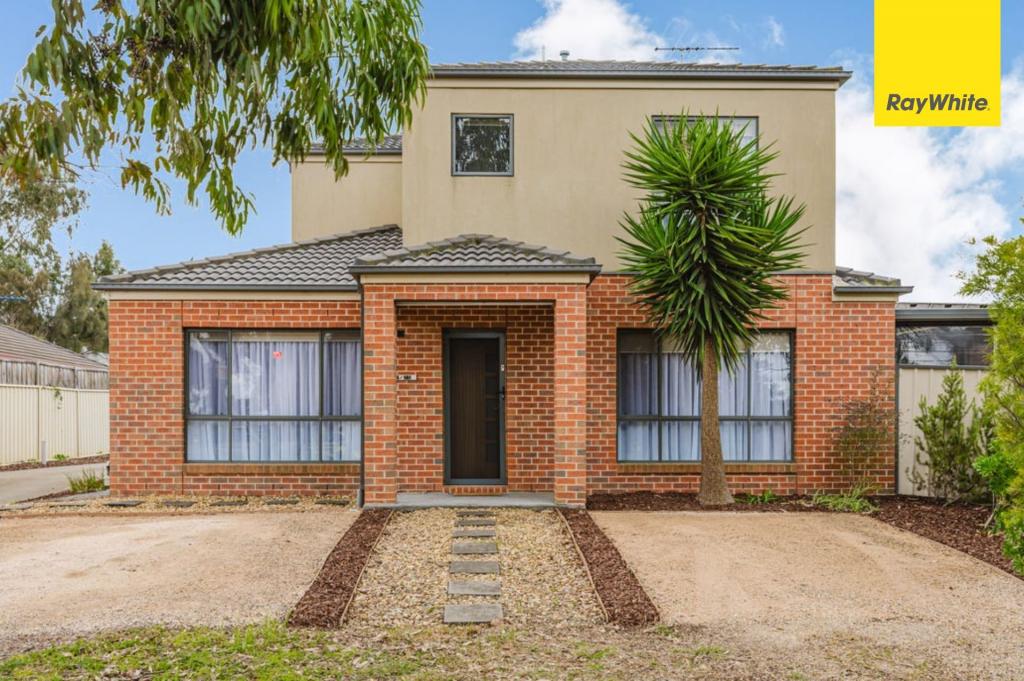 0
0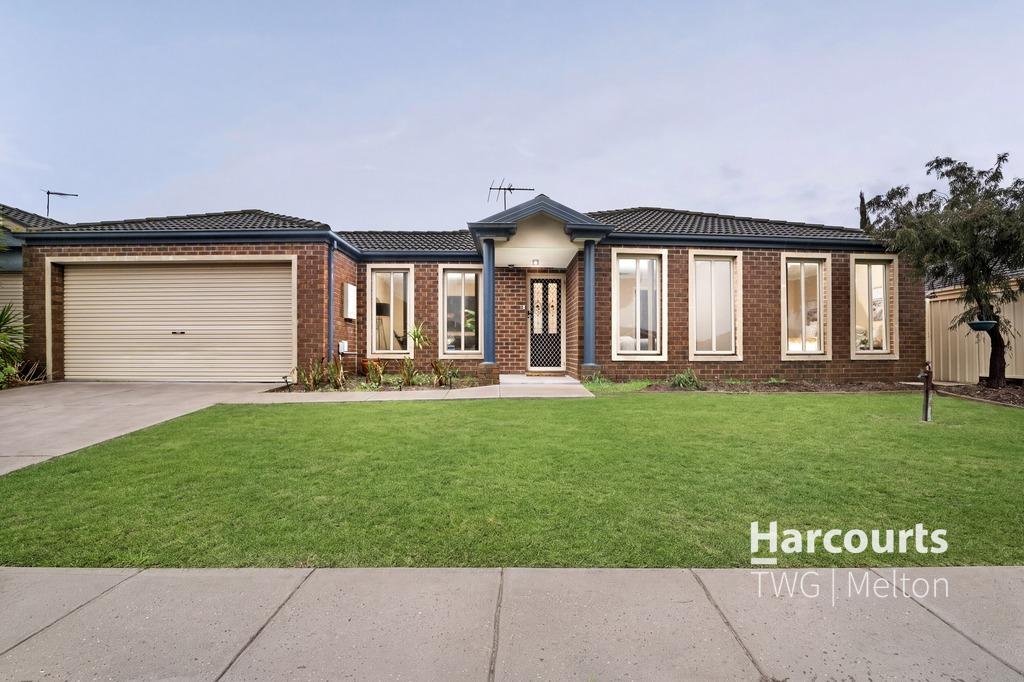 0
0

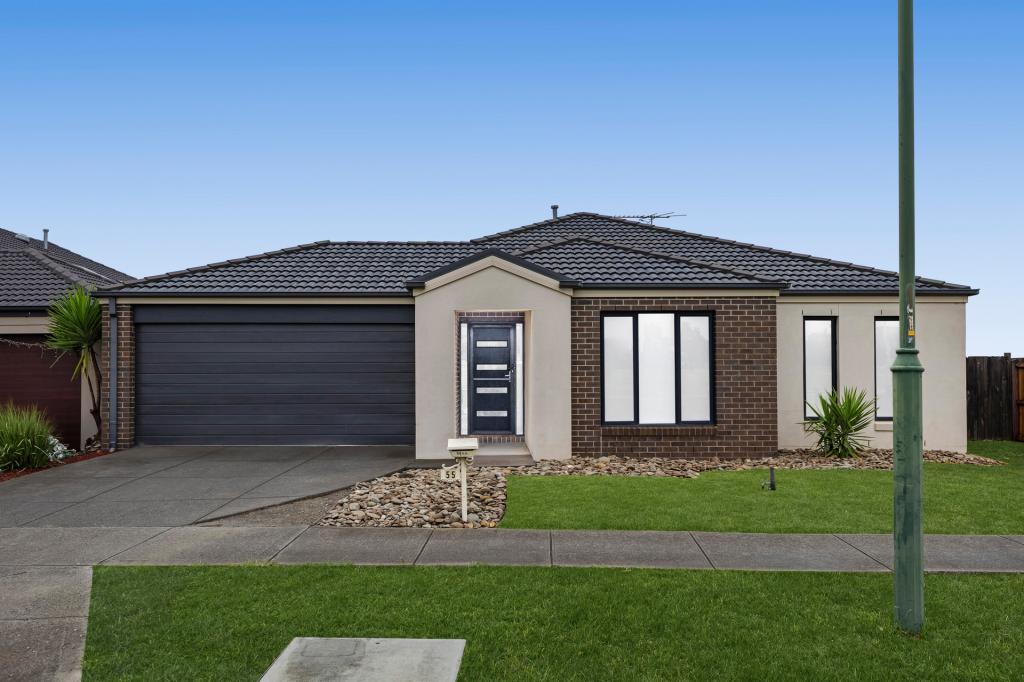 0
0

Similar properties For Rent nearby
See more properties for rent nearby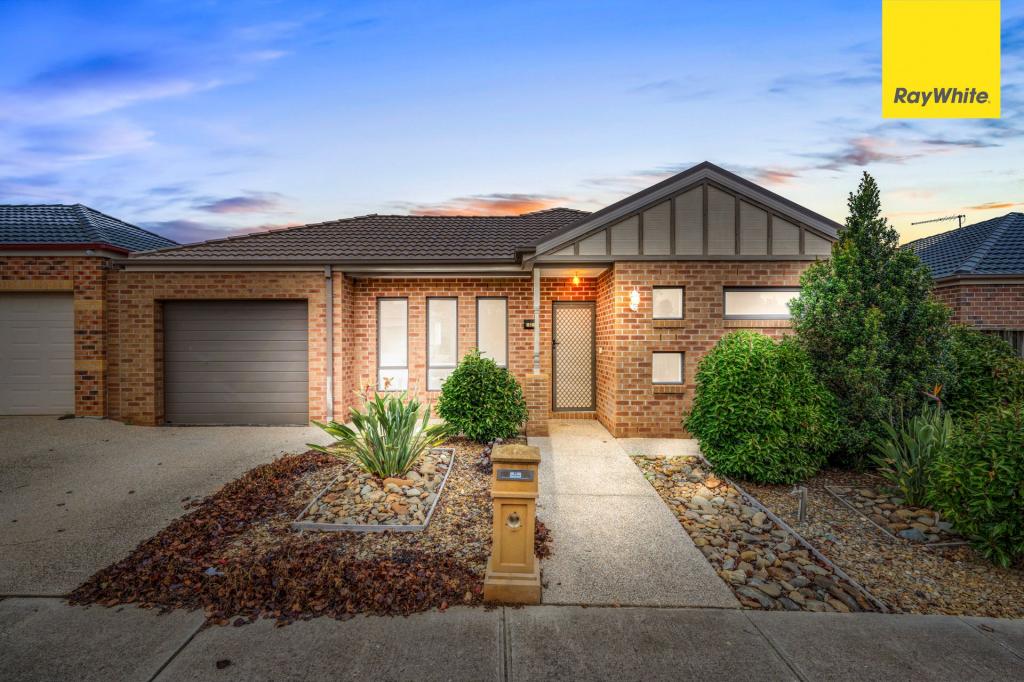 0
0 0
0
 0
0About Harkness 3337
The size of Harkness is approximately 17.9 square kilometres. There are 22 parks, covering nearly 10.7% of the total area. The population of Harkness in 2016 was 17589 people. By 2021 the population was 12463 showing a population decline of 29.1% in the area during that time. The predominant age group in Harkness is 0-9 years. Households in Harkness are primarily couples with children and are likely to be repaying $1400 - $1799 per month on mortgage repayments. In general, people in Harkness work in a trades occupation.In 2021, 70.70% of the homes in Harkness were owner-occupied compared with 71.60% in 2016.
Harkness has 4,833 properties. Over the last 5 years, Houses in Harkness have seen a 15.10% increase in median value, while Units have seen a 22.70% increase. As at 31 August 2026:
- The median value for Houses in Harkness is $640,107 while the median value for Units is $481,585.
- Houses have a median rent of $450 while Units have a median rent of $400.
Suburb Insights for Harkness 3337
Market Insights
Harkness Trends for Houses
N/A
N/A
View TrendN/A
N/A
Harkness Trends for Units
N/A
N/A
View TrendN/A
N/A
Neighbourhood Insights
© Copyright 2026. RP Data Pty Ltd trading as Cotality (Cotality). All rights reserved. No reproduction, distribution, or transmission of the copyrighted materials is permitted. The information is deemed reliable but not guaranteed.
While Cotality uses commercially reasonable efforts to ensure the Cotality Data is current, Cotality does not warrant the accuracy, currency or completeness of the Cotality Data and to the full extent permitted by law excludes all loss or damage howsoever arising (including through negligence) in connection with the Cotality Data.
This product uses cookies and other similar technologies to improve and customise your browsing experience, to tailor content and adverts, and for analytics and metrics regarding visitor usage on this product and other media. We may share cookie and analytics information with third parties for the purposes of advertising. By continuing to use our website, you consent to cookies being used. View our Privacy Policy here.
X
