
1/10 Reidy RiseHarkness VIC 3337
Property Details for 1/10 Reidy Rise, Harkness
1/10 Reidy Rise, Harkness is a 3 bedroom, 2 bathroom Unit with 1 parking spaces and was built in 2016. The property has a land size of 284m2 and floor size of 117m2. While the property is not currently for sale or for rent, it was last sold in December 2024.
Last Listing description (May 2025)
In-Room Auction
Wednesday 18th December @ 6:00pm
Melton Entertainment Park
This modern home, built in 2018, is situated in a prime location and showcases contemporary design and functionality from the moment you step inside. Featuring three generously sized bedrooms, the master suite includes a private en-suite and a walk-in robe, complemented by a separate living area for added versatility. Moving through the home, you'll find an open-plan kitchen and dining area, ideal for year-round entertaining. An additional living space ensures there's plenty of room for the whole family to relax and enjoy.
The property also features a low-maintenance garden, a decked outdoor area, solar panels, and a water tank. These additions provide ample space for outdoor activities while promoting sustainability and reducing utility costs. Perfect for savvy investors, first-time home buyers, or anyone seeking an eco-friendly, low-maintenance lifestyle.
Convenience is at your doorstep with public transport just around the corner on Galamite Drive and Reidy Rise. A short bus ride takes you to Melton's CBD, while Woodgrove Shopping Centre is only a 5-minute drive away. Families will appreciate the proximity to Wedge Park Primary School and Melton Secondary College. For leisure, enjoy an afternoon stroll at Navan Park and take in the picturesque views of the lake.
Don't miss out-schedule a private inspection today and discover a home that ticks all the boxes!
Photo ID Required for All Property Inspections
Please refer to the link below for the most recent Due Diligence Checklist:
https://bit.ly/RWDue_Diligence
Please refer to the link below for Ray White's Collection Notice:
https://bit.ly/RW_PrivacyNotice
DISCLAIMER: All dimensions are approximate. The details provided are for general information purposes only and do not constitute any representation by the vendor or real estate agent. This document has been prepared solely for marketing purposes. While every effort has been made to ensure the accuracy of the information, we do not accept responsibility for any errors. Prospective buyers should conduct their own inquiries to verify the information provided.
Property History for 1/10 Reidy Rise, Harkness, VIC 3337
- 18 Dec 2024Sold for $427,500
- 25 Nov 2024Listed for Sale SOLD BY TEAM MINTOFF
- 08 Jan 2021Sold for $385,000

Recent sales nearby
See more recent sales nearby/assets/perm/qws6fh5z6ei6xkybhnwyygb7b4?signature=0db5367e3a7362b201dc12fbc9b2c80a469fa4dd09a58428c950d7c7ed93051e) 0
0

/assets/perm/mbmubalpa4i65dzkfnraqzsnmi?signature=ae7683601269ac823e242ee9c4e048886ba90221953524b856f8fa02c6ed77fa) 0
0
/assets/perm/afytcocjoui63f7crntng7btyu?signature=d4c2a73a5c449cc9b59b12157f926410f11afd5116c0956205d51be43c8c9cd8) 0
0
Similar properties For Sale nearby
See more properties for sale nearby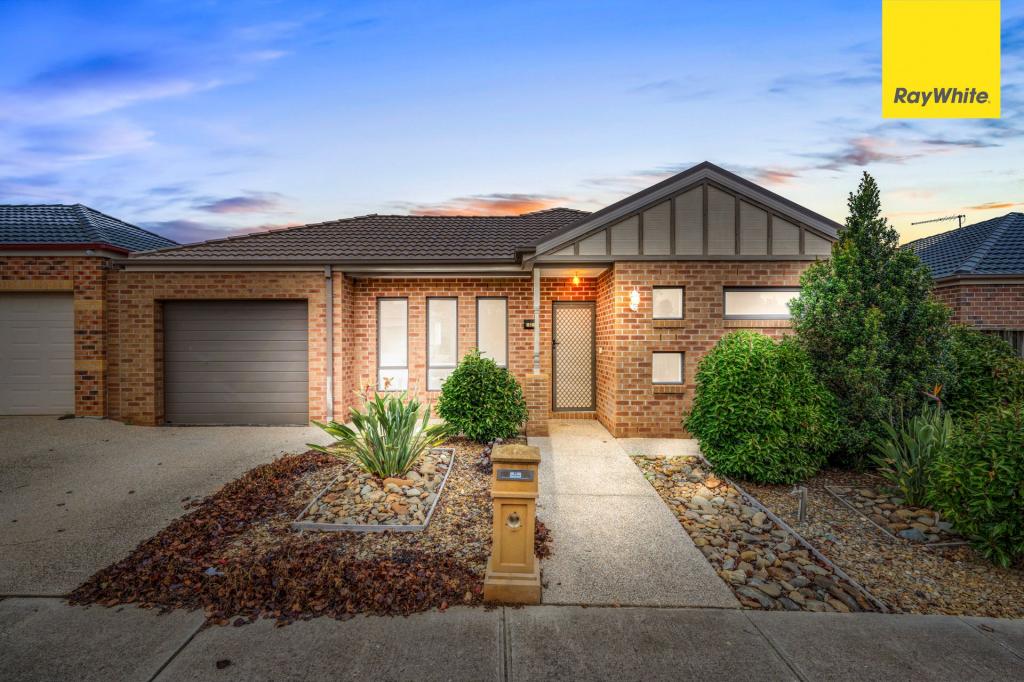 0
0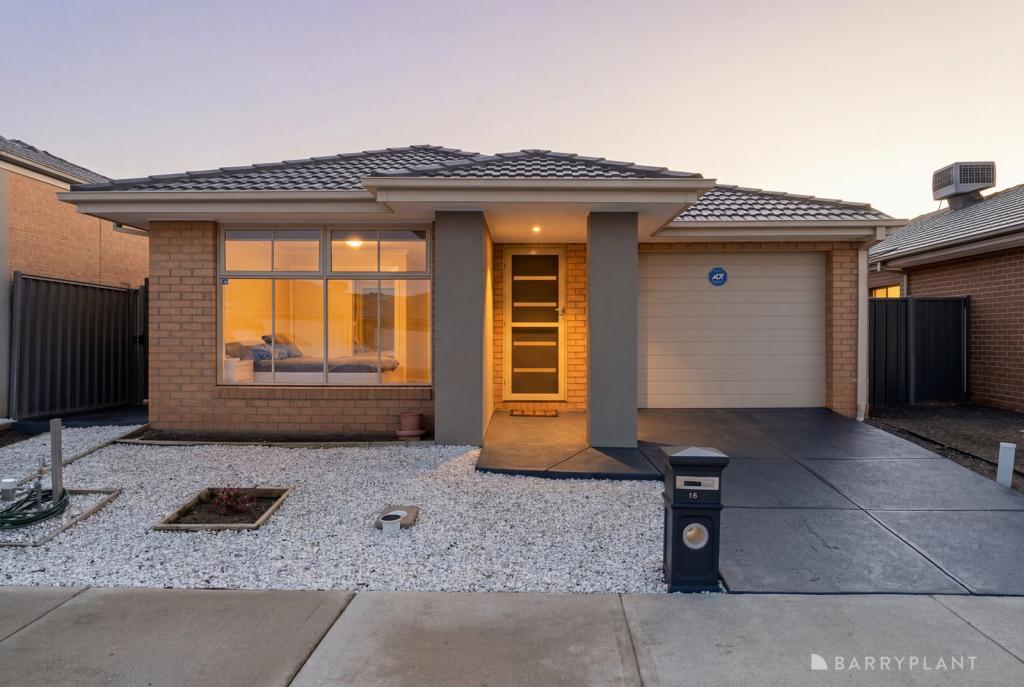 0
0

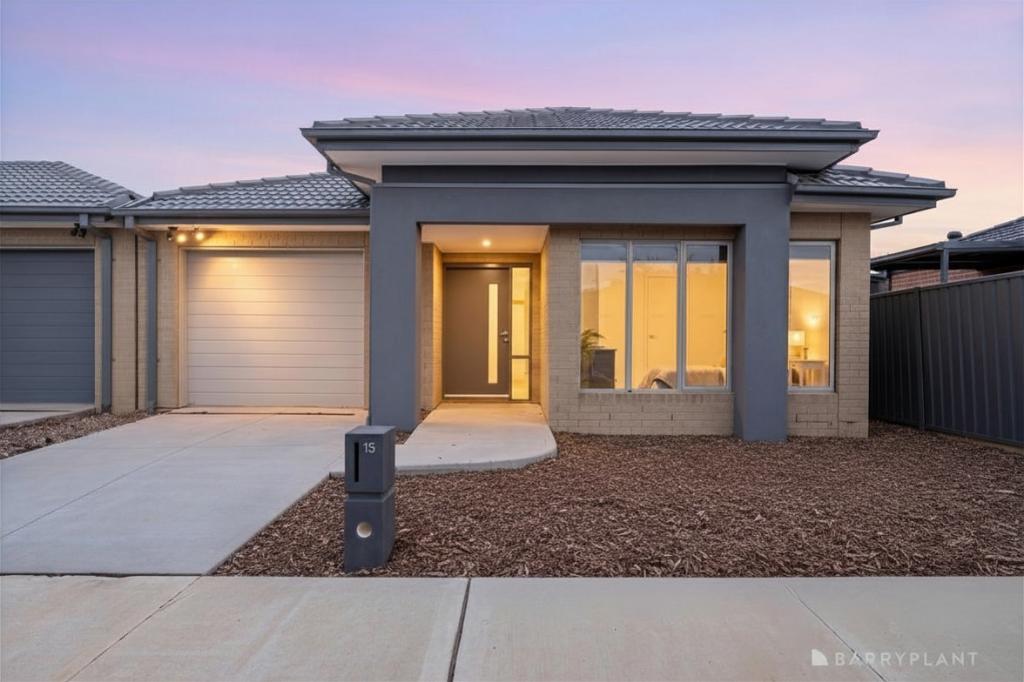 0
0
Similar properties For Rent nearby
See more properties for rent nearby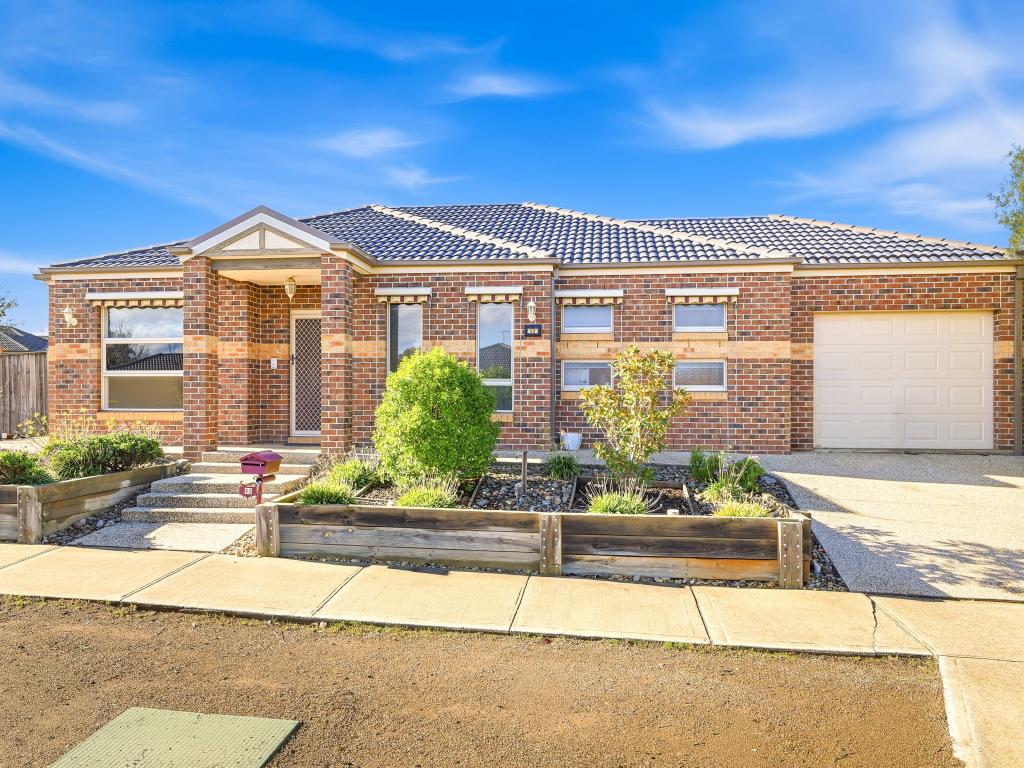 0
0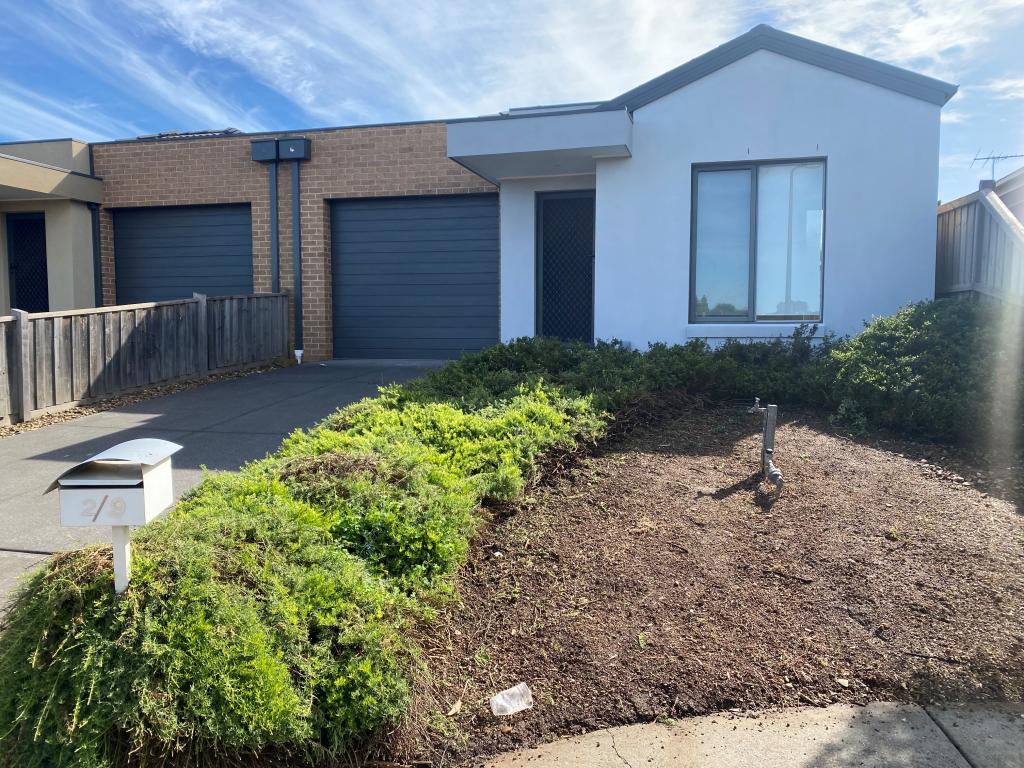 0
0
 0
0About Harkness 3337
The size of Harkness is approximately 17.9 square kilometres. There are 22 parks, covering nearly 10.7% of the total area. The population of Harkness in 2016 was 17589 people. By 2021 the population was 12463 showing a population decline of 29.1% in the area during that time. The predominant age group in Harkness is 0-9 years. Households in Harkness are primarily couples with children and are likely to be repaying $1400 - $1799 per month on mortgage repayments. In general, people in Harkness work in a trades occupation.In 2021, 70.70% of the homes in Harkness were owner-occupied compared with 71.60% in 2016.
Harkness has 4,828 properties. Over the last 5 years, Houses in Harkness have seen a 19.24% increase in median value, while Units have seen a 24.48% increase. As at 30 June 2026:
- The median value for Houses in Harkness is $650,465 while the median value for Units is $463,861.
- Houses have a median rent of $450 while Units have a median rent of $400.
Suburb Insights for Harkness 3337
Market Insights
Harkness Trends for Houses
N/A
N/A
View TrendN/A
N/A
Harkness Trends for Units
N/A
N/A
View TrendN/A
N/A
Neighbourhood Insights
© Copyright 2026. RP Data Pty Ltd trading as Cotality (Cotality). All rights reserved. No reproduction, distribution, or transmission of the copyrighted materials is permitted. The information is deemed reliable but not guaranteed.
While Cotality uses commercially reasonable efforts to ensure the Cotality Data is current, Cotality does not warrant the accuracy, currency or completeness of the Cotality Data and to the full extent permitted by law excludes all loss or damage howsoever arising (including through negligence) in connection with the Cotality Data.
This product uses cookies and other similar technologies to improve and customise your browsing experience, to tailor content and adverts, and for analytics and metrics regarding visitor usage on this product and other media. We may share cookie and analytics information with third parties for the purposes of advertising. By continuing to use our website, you consent to cookies being used. View our Privacy Policy here.
X
