
51 Raynes Park RoadHampton VIC 3188
Property Details for 51 Raynes Park Rd, Hampton
51 Raynes Park Rd, Hampton is a 4 bedroom, 3 bathroom House with 3 parking spaces and was built in 2011. The property has a land size of 767m2 and floor size of 180m2. While the property is not currently for sale or for rent, it was last sold in March 2019.
Last Listing description (September 2026)
Inspiring a sense of transcendence and tranquility, this bespoke, architectural award-nominated Hampton family domain has been meticulously designed and indulgently fitted out to deliver an authentic five-star Noosa resort-style living and entertaining experience incorporating indoor/outdoor pavilions, a solar heated in-ground pool and harmonious tropical inspired gardens.
Privately and securely set behind a high fence with automatic gates, an oasis-like front garden rich in majestic palms and sculptural eucalypts frame the elegant Nagy Design rendered brick and timber baton faade. Solid Queensland spotted gum flooring flows throughout the ground floor layout, capped with soaring ceilings and an architectural void, and encompassing the grand-scale north facing living and entertaining zone. Shoji screen doors and floor-to-ceiling glass sliding stackers allow for flow or containment to indoor and outdoor spaces incorporating a theatre/games room, living room with imported Danish Morso freestanding wood heater, a built-in bar with dual Vintec wine fridges, and an alfresco pavilion with built-in barbecue kitchen. The gleaming central Italiana stone kitchen is centred with an over-sized island bench and is equipped for gourmet entertaining with Neff appliances including a five-burner gas cooktop, a multi-function oven and an integrated Bosch dishwasher. Enhancing functionality, there is an adjoining walk-in pantry, a powder room, and a large stone-topped laundry with laundry chute and external access door. Embracing the five-star resort vibe is the downstairs main bedroom suite which will captivate with its dual custom-fitted walk-in robes and luxe-retreat-inspired double-shower ensuite showcasing a free-standing tub set on timber-slats in a box-bay window with tropical garden outlooks. Upstairs, the indulgences continue with a second main bedroom suite with walk-in robe and shower ensuite, an expansive living/retreat/study area, a family bathroom, and a further two generously sized bedrooms, both with walk-in robes.
Fringed with palm trees and set in bluestone and decked surrounds, the sparkling in-ground swimming pool is solar heated, has an automated cleaning system and a retractable cover, and the fully landscaped wraparound gardens also feature an alfresco dining deck beneath an architectural pergola.
There is an abundance of functional and adaptive storage throughout including a walk-in under-stair storage room, and cloak/mud cupboard at the front of the home.
Additional features include individual room ducted reverse cycle heating/cooling, three-phase power, 11-kilowatt solar rooftop panels, security system, ducted vacuum, a 30,000-litre water tank, and large double garage with remote, internal and rear access doors, plus there is secure off-street driveway parking.
Superbly located to enjoy Hamptons family-focused lifestyle amenities, surrounded by sporting fields and parkland including the Hampton Bowls Club, Simpson Reserve, Sillitoe Dog Park, Castlefield Reserve, a local caf and bus stop, with the beach, Hampton Primary School and Hampton Streets boutiques, restaurants, and cafes just a few minutes walk away, and Haileybury College and St Leonards College both within easy reach.
Property History for 51 Raynes Park Rd, Hampton, VIC 3188
- 03 Sep 2026Listed for Sale Expressions of Interest close Mon 21 Sep 12.00pm
- 26 Mar 2019Sold for $3,000,000
- 20 Feb 2019Listed for Sale Not Disclosed

Recent sales nearby
See more recent sales nearby/assets/perm/ext7ztn6r4i6nol7c4dcno75um?signature=3ec9b54988bc81df7d2db1d125e3512dbd942c3d0c6c2f53859c8a7d4766a248) 0
0

/assets/perm/pbgtsnqbrqi65e5466wcyccfzm?signature=467d27450b4e1902ec6f9b6bf06eab68a0aa498ae04b87cdd23778b7e45ddfda) 0
0Similar properties For Sale nearby
See more properties for sale nearby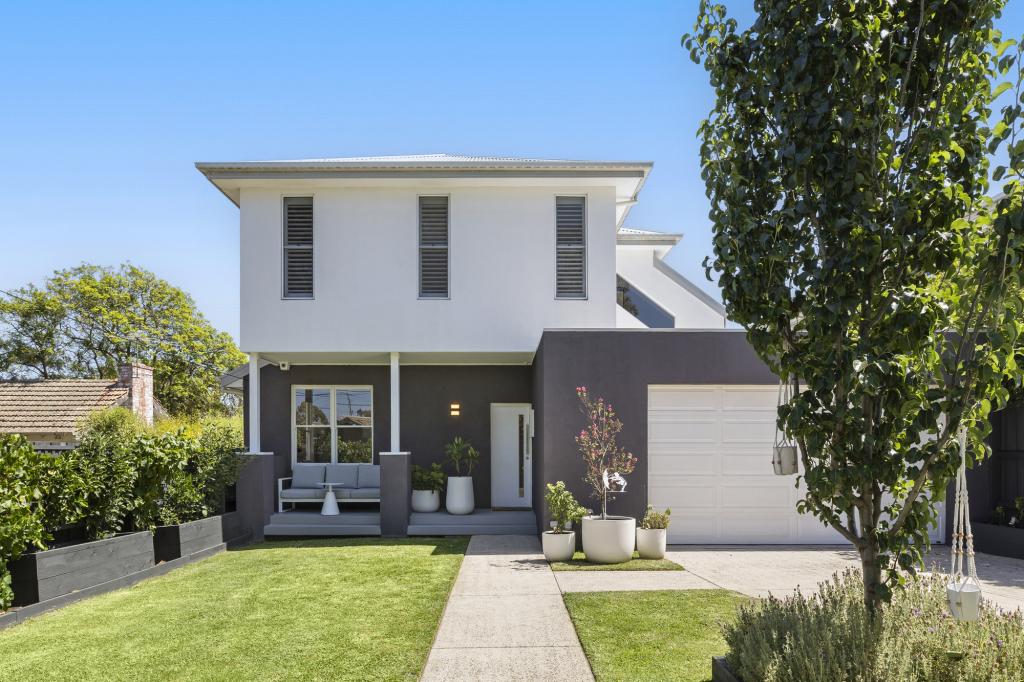 0
0

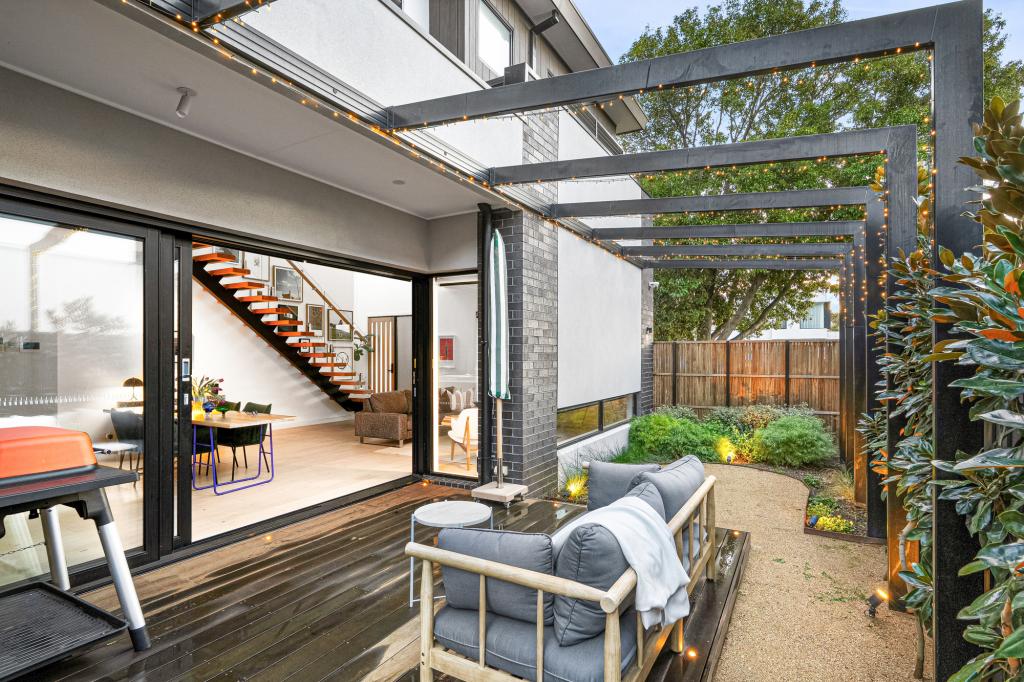 0
0

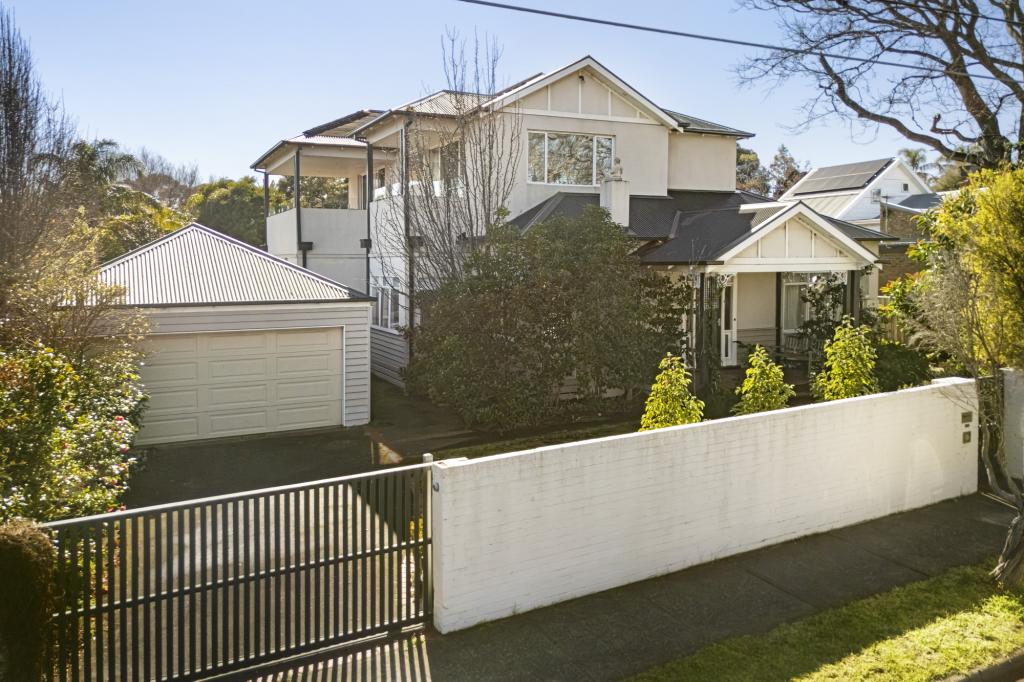 0
0

Similar properties For Rent nearby
See more properties for rent nearby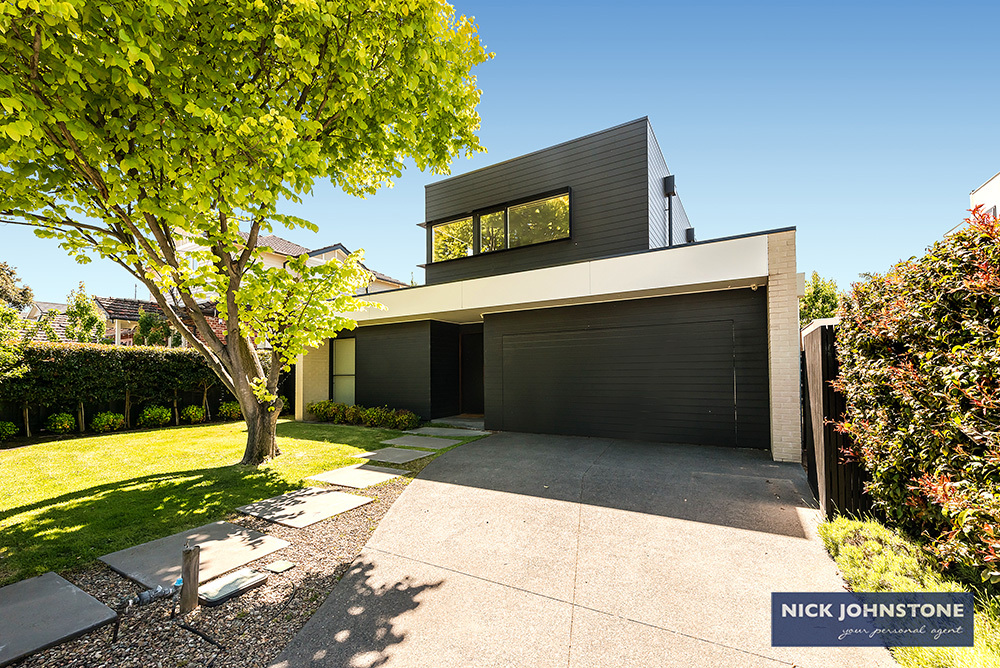 0
0
 0
0 0
0About Hampton 3188
The size of Hampton is approximately 4.0 square kilometres. There are 16 parks, covering nearly 7.7% of the total area. The population of Hampton in 2016 was 13391 people. By 2021 the population was 13518 showing a population growth of 1.0% in the area during that time. The predominant age group in Hampton is 50-59 years. Households in Hampton are primarily couples with children and are likely to be repaying over $4000 per month on mortgage repayments. In general, people in Hampton work in a professional occupation.In 2021, 75.20% of the homes in Hampton were owner-occupied compared with 72.60% in 2016.
Hampton has 7,480 properties. Over the last 5 years, Houses in Hampton have seen a -14.41% decrease in median value, while Units have seen a -0.09% decrease. As at 31 August 2026:
- The median value for Houses in Hampton is $2,189,538 while the median value for Units is $925,963.
- Houses have a median rent of $1,292 while Units have a median rent of $785.
Suburb Insights for Hampton 3188
Market Insights
Hampton Trends for Houses
N/A
N/A
View TrendN/A
N/A
Hampton Trends for Units
N/A
N/A
View TrendN/A
N/A
Neighbourhood Insights
© Copyright 2026. RP Data Pty Ltd trading as Cotality (Cotality). All rights reserved. No reproduction, distribution, or transmission of the copyrighted materials is permitted. The information is deemed reliable but not guaranteed.
While Cotality uses commercially reasonable efforts to ensure the Cotality Data is current, Cotality does not warrant the accuracy, currency or completeness of the Cotality Data and to the full extent permitted by law excludes all loss or damage howsoever arising (including through negligence) in connection with the Cotality Data.
This product uses cookies and other similar technologies to improve and customise your browsing experience, to tailor content and adverts, and for analytics and metrics regarding visitor usage on this product and other media. We may share cookie and analytics information with third parties for the purposes of advertising. By continuing to use our website, you consent to cookies being used. View our Privacy Policy here.
X
