
14B Earlsfield RoadHampton VIC 3188

Property Details for 14b Earlsfield Rd, Hampton
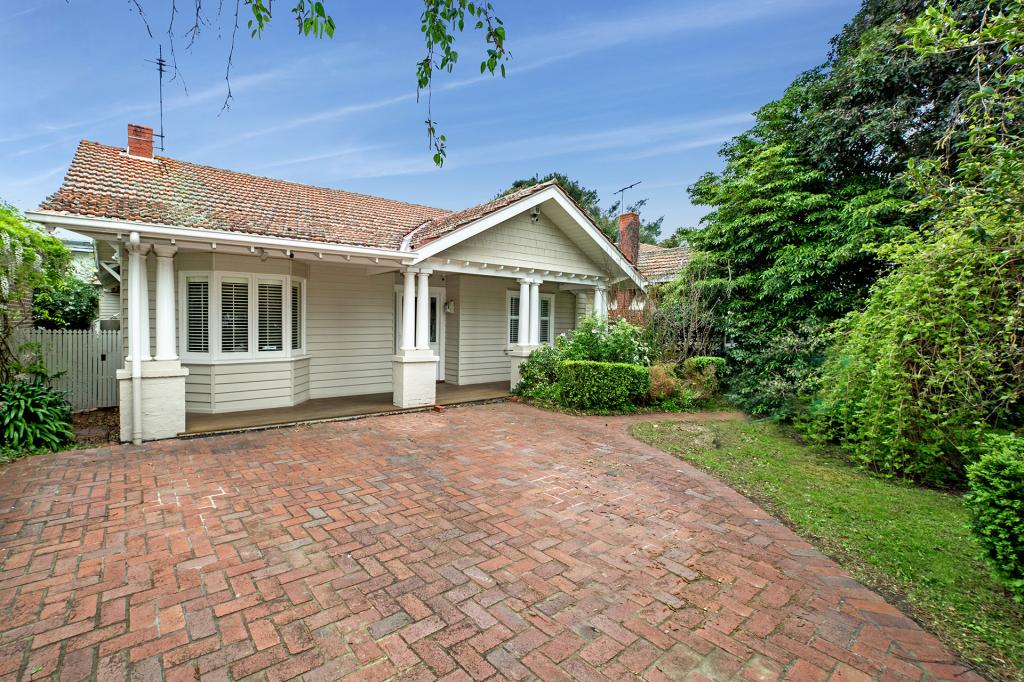
14b Earlsfield Rd, Hampton is a 4 bedroom, 3 bathroom House with 1 parking spaces and was built in 2021. The property has a land size of 336m2 and floor size of 227m2. While the property is not currently for sale or for rent, it was last sold in September 2026. There are other 4 bedroom House sold in Hampton in the last 12 months.
Last Listing description (October 2026)
Leafy landscaping softens the sleek lines of this substantial four-bedroom residence, while a warm material palette lends depth and refinement to its beautifully curated interiors. Beyond, the floorplan draws naturally towards the greenery of the northeast garden, creating a strong connection between the homes generous living spaces and outdoors.Oak boards run the length of the wide entrance hall and continue up the staircase, where a slender black balustrade provides a crisp counterpoint. A ground-floor bedroom sits privately along this passage, complete with a fitted walk-in robe and chic ensuite featuring a floating timber-grained vanity and oversized shower.At the rear, the home opens into an expansive, light-filled domain for cooking, dining and relaxing by the fire, with low-profile custom joinery bringing character and definition to the living area. The kitchens long white stone island forms a striking centrepiece against dark cabinetry, complemented by Bosch appliances including a 90cm oven, 5-burner cooktop and dishwasher, while a substantial walk-in pantry provides open shelving and additional fitted storage.Two huge sets of stackers slide away around the rear corner, opening the living and dining areas across adjoining sides to an expansive northeast-facing wraparound deck. Screened by established greenery, this outdoor zone accommodates both lounging and dining, extending everyday living and entertaining into the garden.Upstairs, two mirrored-robe bedrooms sit either side of a fully tiled bathroom with a freestanding bath and separate shower. A retreat separates them from the sun-filled main suite, where a long passage connects two fitted walk-in robes, a luxurious twin-vanity ensuite and the spacious bedroom.A powder room, full laundry, zoned climate control, Ubiquity WiFi network throughout and internally accessed single garage complete the home, ideally positioned between Castlefield Playground and RJ Sillitoe Reserve, with Dendy Park, Brighton Golf Course, St Leonards College, Haileybury College, Hampton Street, transport and the beach all within easy reach.For further information about this lush, low-maintenance entertainer, please contact Buxton Sandringham.
Property History for 14b Earlsfield Rd, Hampton, VIC 3188
- 26 Sep 2026Sold
- 16 Sep 2026Listed for Sale $1,850,000 - $1,950,000

Recent sales nearby
See more recent sales nearby 0
 0
 0
Similar properties For Sale nearby
See more properties for sale nearby 0


 0


 0
Similar properties For Rent nearby
See more properties for rent nearby 0

 0

 0

About Hampton 3188
The size of Hampton is approximately 4.0 square kilometres. There are 16 parks, covering nearly 7.7% of the total area. The population of Hampton in 2016 was 13391 people. By 2021 the population was 13518 showing a population growth of 1.0% in the area during that time. The predominant age group in Hampton is 50-59 years. Households in Hampton are primarily couples with children and are likely to be repaying over $4000 per month on mortgage repayments. In general, people in Hampton work in a professional occupation.In 2021, 75.20% of the homes in Hampton were owner-occupied compared with 72.60% in 2016.
Hampton has 7,478 properties. Over the last 5 years, Houses in Hampton have seen a -16.44% decrease in median value, while Units have seen a -2.25% decrease. As at 30 September 2026:
- The median value for Houses in Hampton is $2,184,283 while the median value for Units is $913,423.
- Houses have a median rent of $1,299 while Units have a median rent of $783.
Suburb Insights for Hampton 3188
Market Insights
Hampton Trends for Houses
N/A
N/A
View TrendN/A
N/A
Hampton Trends for Units
N/A
N/A
View TrendN/A
N/A
Neighbourhood Insights
© Copyright 2026. RP Data Pty Ltd trading as Cotality (Cotality). All rights reserved. No reproduction, distribution, or transmission of the copyrighted materials is permitted. The information is deemed reliable but not guaranteed.
While Cotality uses commercially reasonable efforts to ensure the Cotality Data is current, Cotality does not warrant the accuracy, currency or completeness of the Cotality Data and to the full extent permitted by law excludes all loss or damage howsoever arising (including through negligence) in connection with the Cotality Data.
This product uses cookies and other similar technologies to improve and customise your browsing experience, to tailor content and adverts, and for analytics and metrics regarding visitor usage on this product and other media. We may share cookie and analytics information with third parties for the purposes of advertising. By continuing to use our website, you consent to cookies being used. View our Privacy Policy here.
X
