
2 Directions DriveGreenvale VIC 3059


Property Details for 2 Directions Dr, Greenvale
2 Directions Dr, Greenvale is a 4 bedroom, 2 bathroom House with 2 parking spaces and was built in 2020. The property has a land size of 502m2 and floor size of 238m2. While the property is not currently for sale or for rent, it was last sold in August 2026. There are other 4 bedroom House sold in Greenvale in the last 12 months.
Last Listing description (August 2026)
Welcome to this beautifully presented modern family home, perfectly positioned on a generous 502sqm (approx.) allotment, where luxury, functionality, and quality craftsmanship combine to create the ultimate family lifestyle.
From the moment you arrive, you'll appreciate the home's outstanding street appeal, featuring a rendered faade, tiled roof, landscaped front gardens, a striking stone retaining wall, remote-controlled garage, and a low-maintenance gravel driveway. Security and peace of mind are assured with a comprehensive house alarm system and security cameras, while the fully fenced property provides privacy for the whole family.
Step inside to discover a thoughtfully designed interior finished with stylish tiled flooring throughout. At the heart of the home is a stunning open-plan living and dining area, complete with an elegant electric fireplace and custom-built display shelving that adds both warmth and character.
Adding to the home's versatility is a separate second lounge, offering the perfect space for a private cinema room, children's retreat, home office, or additional family living area, allowing everyone to enjoy their own space.
The gourmet kitchen is designed to impress, boasting a substantial 60mm island benchtop with an integrated sink, built-in bar fridge, and quality finishes throughout. A spacious butler's pantry with an additional integrated sink provides exceptional storage and preparation space, making entertaining effortless.
The luxurious master suite offers a private retreat, featuring a generous walk-in robe and a beautifully appointed fully tiled ensuite. Enjoy the indulgence of a freestanding bath, oversized shower, and a sophisticated 80mm double marble vanity.
Two additional bedrooms also include walk-in robes, while the stylish main bathroom is equally impressive, featuring a double-sink vanity, large shower with recessed niche, and quality finishes designed for modern family living.
Outside, the home continues to impress with a covered alfresco entertaining area complete with ceiling fan and downlights, creating the perfect setting for year-round gatherings. The backyard also features established garden beds, a practical storage shed, and plenty of space for children and pets to enjoy.
Additional features include:
House alarm system and security cameras
Landscaped front and rear gardens
Stone retaining wall
Rendered exterior with tiled roof
Remote-controlled garage
Gravel driveway
Fully fenced yard
Covered outdoor entertaining area with ceiling fan and downlights
Garden shed
Gas hot water system
Electric fireplace
Built-in display shelving
Tiled flooring throughout
Designer kitchen with 60mm island benchtop, integrated sink, and bar fridge
Butler's pantry with integrated sink
Luxurious master suite with walk-in robe and fully tiled ensuite
Freestanding bath and 600mm double marble vanity in the ensuite
Two additional bedrooms with walk-in robes
Main bathroom with double vanity and oversized shower with niche
This exceptional residence has been designed with comfort, style, and practicality in mind, offering premium finishes and quality inclusions throughout. Whether you're entertaining family and friends or simply enjoying everyday living, this home delivers an outstanding lifestyle in every respect.
2 directions Drive Greenvale was thoughtfully situated to attend to all your daily needs only a 70m distance from Kolbe Catholic College, 8 minutes from Craigieburn Central, 5.4km from Roxburgh Village, 5 minutes from Roxy Central, 8 minutes from Roxburgh Park Train Station and 17 minutes from Melbourne Airport. Discover everyday accessibility at this beautifully appointed home.
For any Inquiries Contact:
Nada Hanna 0404 804 542
Property History for 2 Directions Dr, Greenvale, VIC 3059
- 01 Aug 2026Sold for $965,000
- 06 Jul 2026Listed for Sale $875,000 - $962,500
- 17 Dec 2018Sold for $423,000

Recent sales nearby
See more recent sales nearby

Similar properties For Sale nearby
See more properties for sale nearby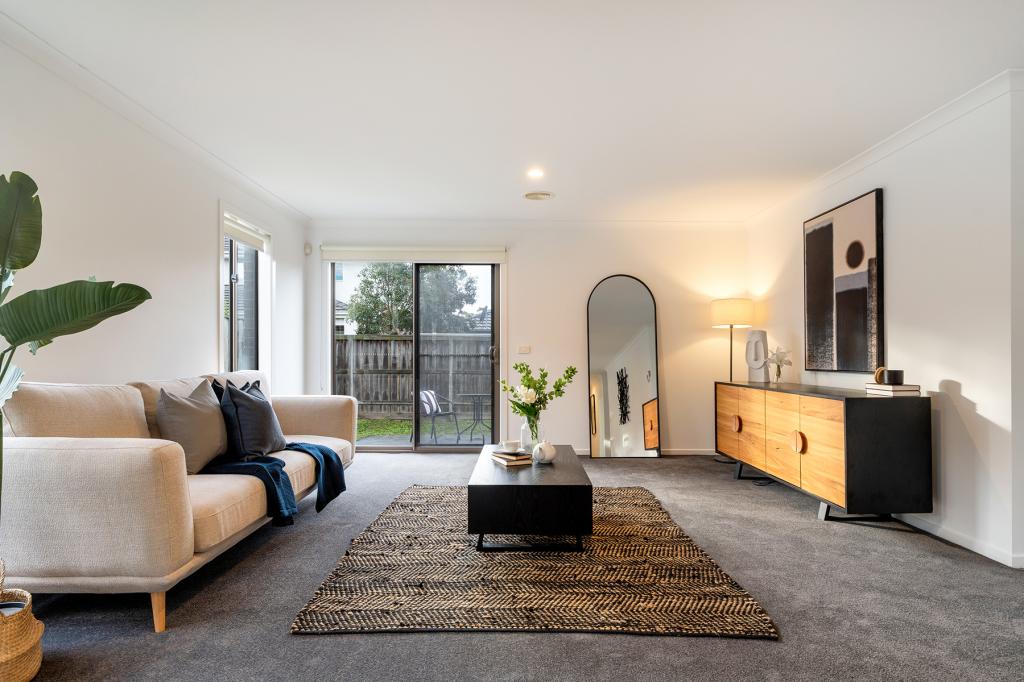 0
0
 0
0 0
0Similar properties For Rent nearby
See more properties for rent nearby 0
0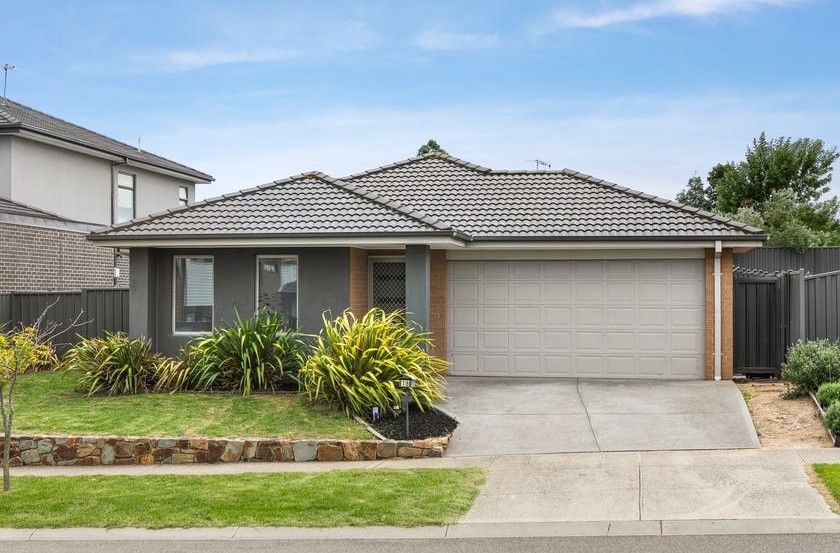 0
0 0
0About Greenvale 3059
The size of Greenvale is approximately 30.5 square kilometres. There are 25 parks, covering nearly 36.2% of the total area. The population of Greenvale in 2016 was 15466 people. By 2021 the population was 21274 showing a population growth of 37.6% in the area during that time. The predominant age group in Greenvale is 30-39 years. Households in Greenvale are primarily couples with children and are likely to be repaying $1800 - $2399 per month on mortgage repayments. In general, people in Greenvale work in a professional occupation.In 2021, 85.60% of the homes in Greenvale were owner-occupied compared with 88.80% in 2016.
Greenvale has 11,231 properties. Over the last 5 years, Houses in Greenvale have seen a 11.59% increase in median value, while Units have seen a 30.99% increase. As at 30 June 2026:
- The median value for Houses in Greenvale is $964,483 while the median value for Units is $669,436.
- Houses have a median rent of $650 while Units have a median rent of $550.
Suburb Insights for Greenvale 3059
Market Insights
Greenvale Trends for Houses
N/A
N/A
View TrendN/A
N/A
Greenvale Trends for Units
N/A
N/A
View TrendN/A
N/A
Neighbourhood Insights
© Copyright 2026. RP Data Pty Ltd trading as Cotality (Cotality). All rights reserved. No reproduction, distribution, or transmission of the copyrighted materials is permitted. The information is deemed reliable but not guaranteed.
While Cotality uses commercially reasonable efforts to ensure the Cotality Data is current, Cotality does not warrant the accuracy, currency or completeness of the Cotality Data and to the full extent permitted by law excludes all loss or damage howsoever arising (including through negligence) in connection with the Cotality Data.
This product uses cookies and other similar technologies to improve and customise your browsing experience, to tailor content and adverts, and for analytics and metrics regarding visitor usage on this product and other media. We may share cookie and analytics information with third parties for the purposes of advertising. By continuing to use our website, you consent to cookies being used. View our Privacy Policy here.
X
