
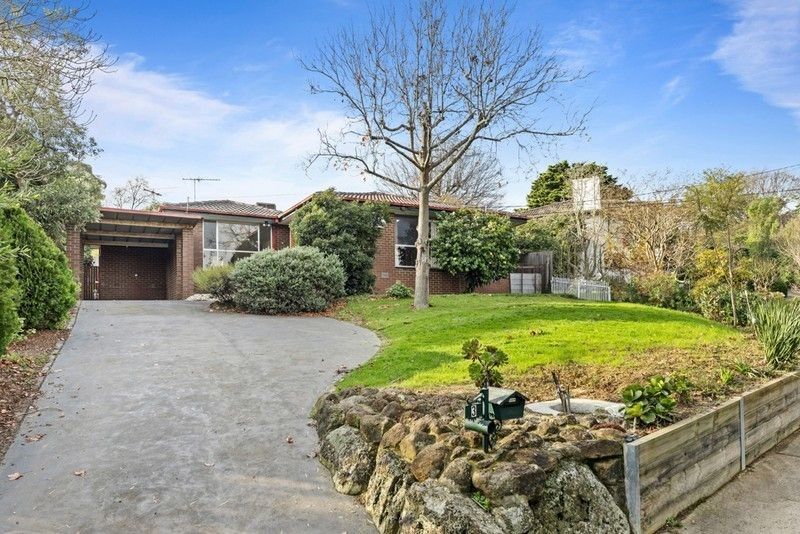
3 Alex CourtGreensborough VIC 3088

Property Details for 3 Alex Ct, Greensborough
3 Alex Ct, Greensborough is a 5 bedroom, 2 bathroom House with 2 parking spaces and was built in 1980. The property has a land size of 697m2 and floor size of 232m2. While the property is not currently for sale or for rent, it was last sold in August 2026. There are other 5 bedroom House sold in Greensborough in the last 12 months.
Last Listing description (August 2026)
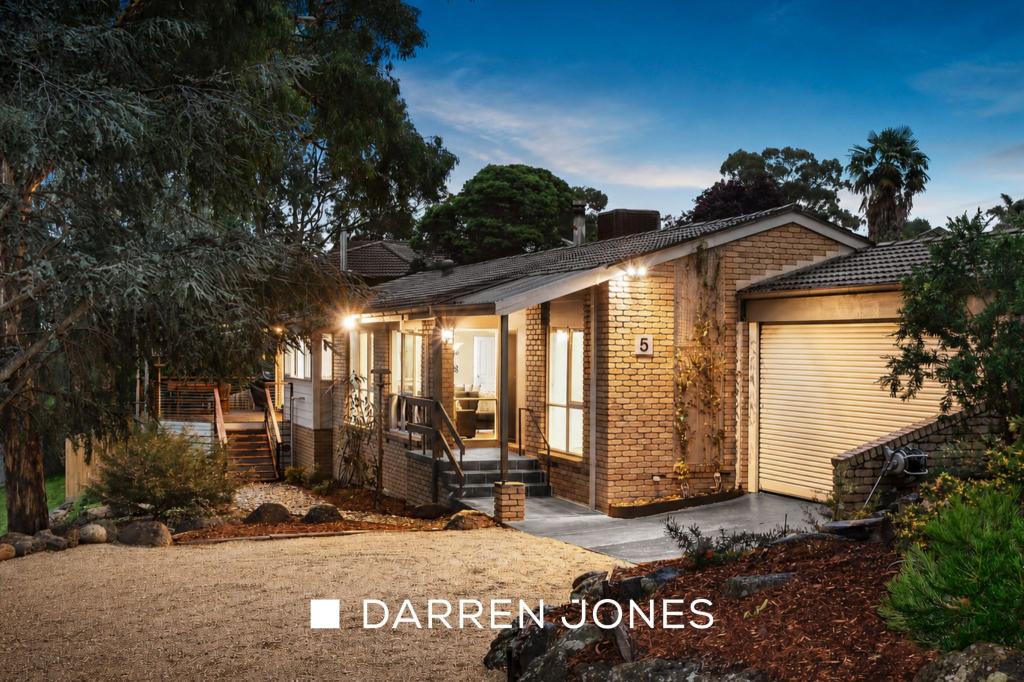
Perched in a peaceful court on approximately 697sqm, this spacious family residence embraces elevated district views, multiple living zones and a versatile floorplan designed to accommodate growing or multi-generational families. Offering up to five bedrooms, generous indoor and outdoor entertaining spaces, and a huge lower-level workshop with abundant storage, this is a home that effortlessly balances comfort, flexibility and lifestyle.
Bathed in natural light, the upper level showcases soaring timber-lined cathedral ceilings, polished timber floors and an expansive open-plan living and dining domain flowing onto the full-width balcony, where sweeping views create the perfect backdrop for morning coffee or evening entertaining. The well-appointed kitchen sits at the heart of the home, complete with quality appliances, ample storage and an adjoining meals area that opens seamlessly to the covered alfresco deck, creating an effortless connection between indoor and outdoor living.
The flexible accommodation includes four generous bedrooms on the upper level, highlighted by a privately zoned master suite with walk-in robe and ensuite, while the lower level offers a fifth bedroom or ideal home office, perfect for guests, teenagers or those working from home. A large workshop, extensive under-house storage and double garage further enhance the home's practicality.
Positioned in a tightly held Greensborough pocket, this impressive home is moments from Greensborough Plaza, WaterMarc, cafs and restaurants, Greensborough Station, quality schools, parklands and walking trails, while offering easy access to major arterial roads for a seamless city commute.
Property Features
-Approximately 697sqm allotment
-Up to 5 bedrooms, including lower-level bedroom/home office
-Multiple living and dining areas
-Master bedroom with walk-in robe and ensuite
-Full-width front balcony with elevated district views
-Covered alfresco entertaining area
-Spacious kitchen with adjoining meals area
-Soaring timber-lined cathedral ceilings
-Polished timber flooring
-Double garage plus oversized workshop and extensive storage
-Split-system cooling
-Quiet court location close to schools, shops, transport and parklands
This home delivers the size, flexibility and lifestyle that modern families have been searching for, all in one of Greensborough's most convenient locations.
Disclaimer:
The information contained in this report has been provided to us and is intended as a general guide only. While every effort has been made to ensure accuracy, no responsibility is accepted and all liability is disclaimed for any errors, omissions, inaccuracies, or misstatements. This material is provided for reference purposes only and does not constitute representation by the Agent or Owner. Prospective purchasers are strongly advised to conduct their own enquiries and due diligence to verify all information prior to making any decisions.
Property History for 3 Alex Ct, Greensborough, VIC 3088
- 15 Aug 2026Sold for $1,170,000
- 22 Jul 2026Listed for Sale Sold By McGrath Doncaster
- 27 Nov 2017Listed for Rent - Price not available

Recent sales nearby
See more recent sales nearby/assets/perm/6xc2hok6pqi65gxn2v6ww3xbju?signature=c7417204921ad2c6c6cfdcc731453e9438d74f43bf48b4d4f9116368f37ed11f) 0
0/assets/perm/sylfapv6omi6nd57h4juhfpi3a?signature=8599d0501c7466e19b92788960b0150e1b32151e13a2dcca41b4b574108a6851) 0
0Similar properties For Sale nearby
See more properties for sale nearby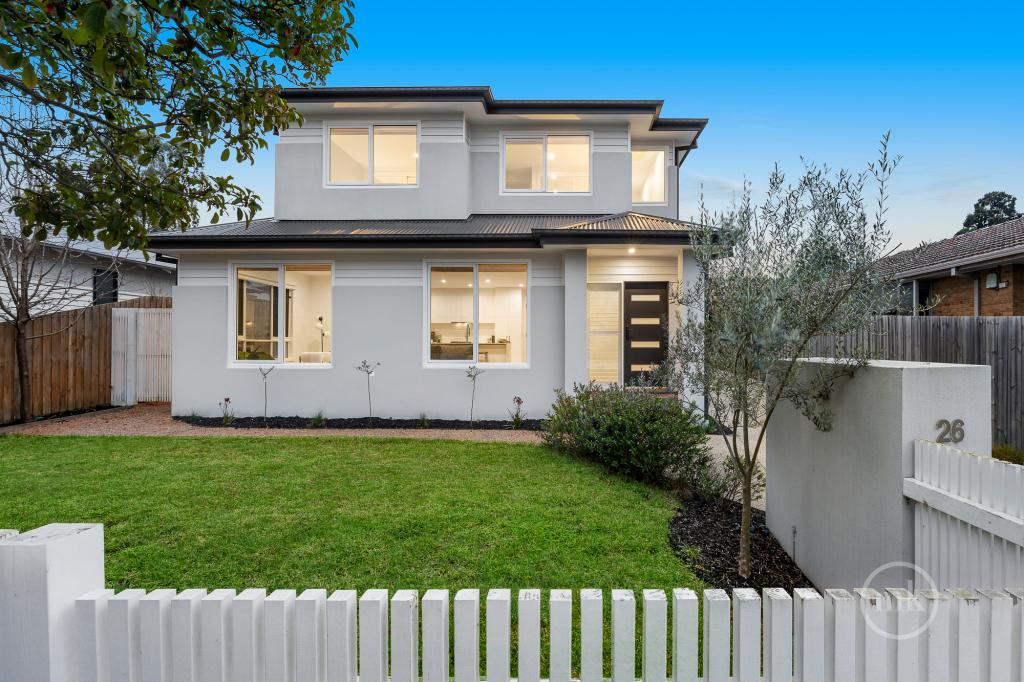 0
0
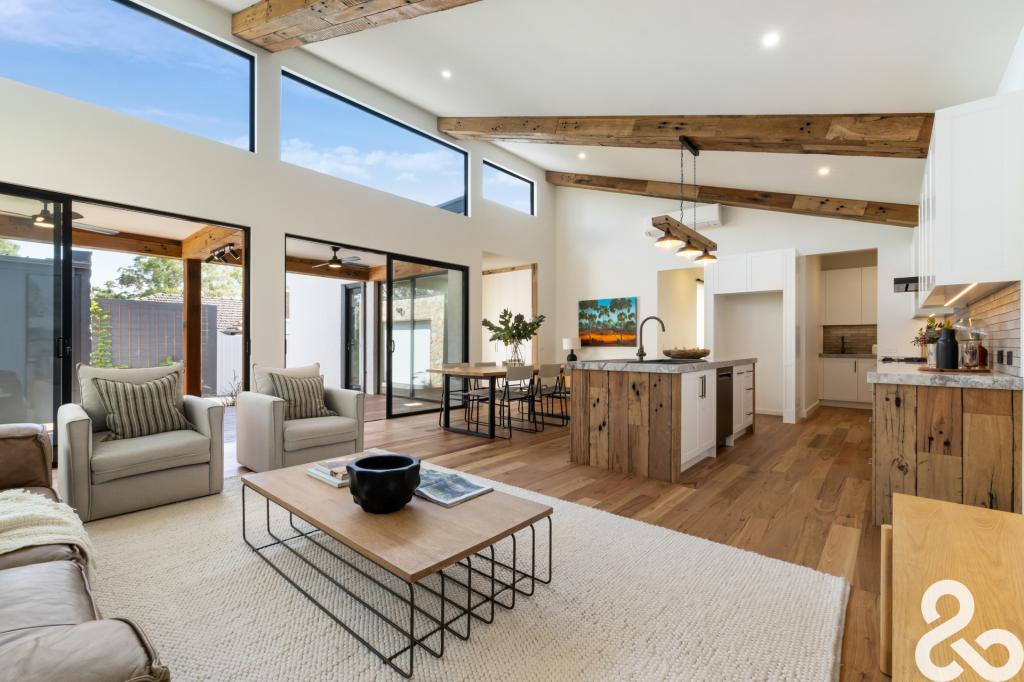 0
0
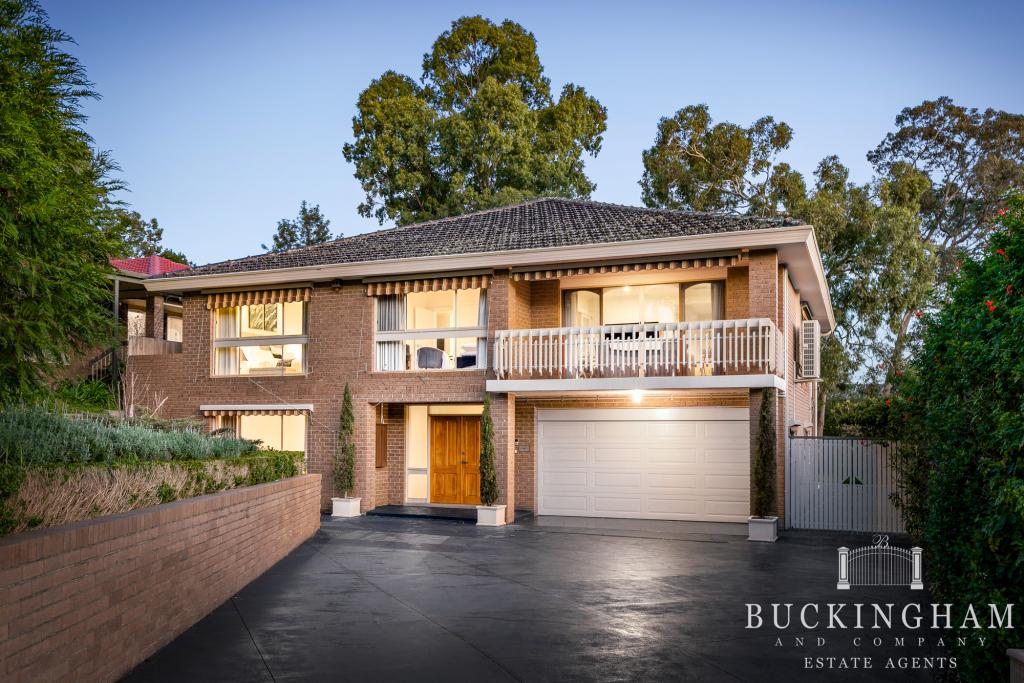 0
0
Similar properties For Rent nearby
See more properties for rent nearby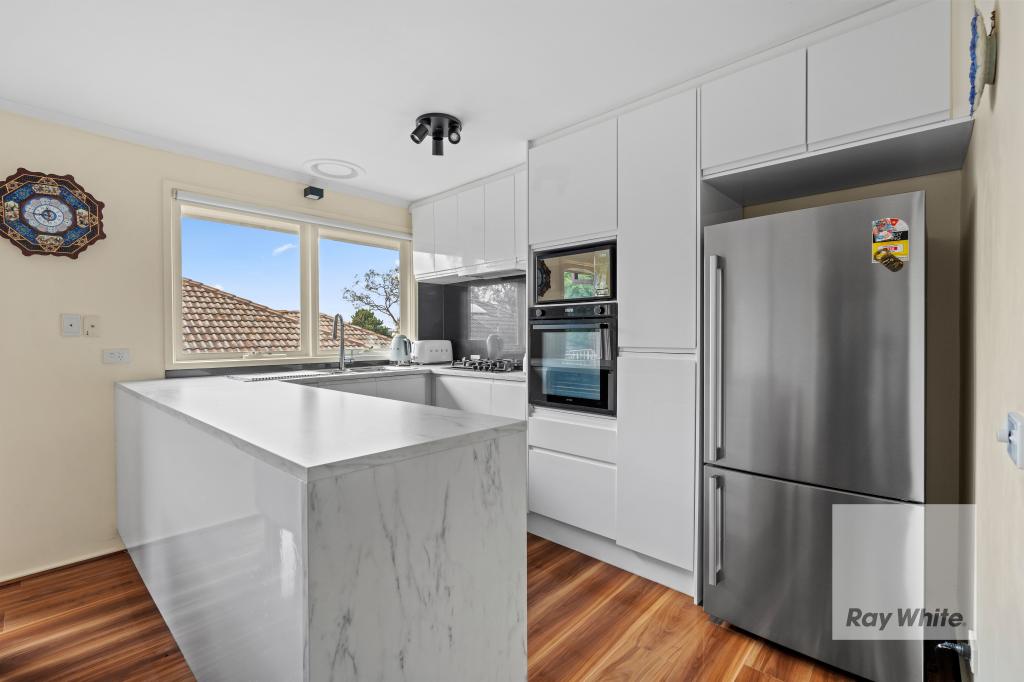 0
0
 0
0
 0
0
About Greensborough 3088
The size of Greensborough is approximately 10.2 square kilometres. There are 41 parks, covering nearly 12.1% of the total area. The population of Greensborough in 2016 was 20821 people. By 2021 the population was 21070 showing a population growth of 1.2% in the area during that time. The predominant age group in Greensborough is 40-49 years. Households in Greensborough are primarily couples with children and are likely to be repaying $1800 - $2399 per month on mortgage repayments. In general, people in Greensborough work in a professional occupation.In 2021, 80.40% of the homes in Greensborough were owner-occupied compared with 80.40% in 2016.
Greensborough has 9,952 properties. Over the last 5 years, Houses in Greensborough have seen a -1.28% decrease in median value, while Units have seen a 0.84% increase. As at 31 July 2026:
- The median value for Houses in Greensborough is $1,030,988 while the median value for Units is $725,825.
- Houses have a median rent of $650 while Units have a median rent of $550.
Suburb Insights for Greensborough 3088
Market Insights
Greensborough Trends for Houses
N/A
N/A
View TrendN/A
N/A
Greensborough Trends for Units
N/A
N/A
View TrendN/A
N/A
Neighbourhood Insights
© Copyright 2026. RP Data Pty Ltd trading as Cotality (Cotality). All rights reserved. No reproduction, distribution, or transmission of the copyrighted materials is permitted. The information is deemed reliable but not guaranteed.
While Cotality uses commercially reasonable efforts to ensure the Cotality Data is current, Cotality does not warrant the accuracy, currency or completeness of the Cotality Data and to the full extent permitted by law excludes all loss or damage howsoever arising (including through negligence) in connection with the Cotality Data.
This product uses cookies and other similar technologies to improve and customise your browsing experience, to tailor content and adverts, and for analytics and metrics regarding visitor usage on this product and other media. We may share cookie and analytics information with third parties for the purposes of advertising. By continuing to use our website, you consent to cookies being used. View our Privacy Policy here.
X
