
19 Aspinall StreetGolden Square VIC 3555

Property Details for 19 Aspinall St, Golden Square
19 Aspinall St, Golden Square is a 4 bedroom, 2 bathroom House with 2 parking spaces and was built in 1980. The property has a land size of 2414m2 and floor size of 222m2. While the property is not currently for sale or for rent, it was last sold in September 2026. There are other 4 bedroom House sold in Golden Square in the last 12 months.
Last Listing description (October 2026)
Welcome to 19 Aspinall Street, Golden Square a beautifully updated split-level family residence offering exceptional space, multiple living zones, impressive shedding, and a private outdoor oasis on an expansive allotment of approximately 2,400m.
From the moment you arrive, the property impresses with a stunning stone driveway providing electric double-gated side access through to the rear yard, offering incredible practicality for caravans, trailers, boats, and additional vehicles. At the rear, a substantial 6m x 12m shed complete with 15-amp power is complemented by an additional double carport and extensive off-street parking.
Inside, the thoughtfully designed split-level floorplan creates a wonderful sense of separation between living and accommodation zones, delivering both family functionality and private retreat-style living. The welcoming entry features timber door detailing and stylish 5mm vinyl plank flooring, flowing through the home's multiple interconnected levels. The spacious formal lounge and separate office are filled with natural light, enjoying views across the expansive front and rear gardens.
Positioned within this private upper wing, the generous master bedroom includes updated carpet, a ceiling fan, two mirrored double built-in robes, and a beautifully renovated ensuite with a walk-in shower and quality modern finishes.
Timber steps lead down to the heart of the home, where soaring cathedral ceilings with exposed timber beams and expansive wall-to-ceiling windows create warmth, character, and an incredible sense of space throughout the open-plan living, dining, and kitchen zone. A charming wood heater creates a cosy ambience, while evaporative cooling and ducted heating ensure year-round comfort.
The renovated kitchen showcases stone benchtops with a generous island, quality appliances including a Miele dishwasher, five-burner gas cooktop, gas oven, and abundant storage.
Sliding doors open seamlessly onto the expansive undercover alfresco area, perfectly designed for year-round entertaining while overlooking the landscaped backyard complete with established trees, a water tank, and expansive lawn space.
The dedicated family accommodation wing offers three additional generously sized bedrooms, all with updated carpet, ceiling fans, and double built-in robes. These are serviced by a beautifully updated central bathroom featuring a bath, shower, double vanity with his and hers basins, and modern finishes. A separate powder room and spacious laundry with external access further enhance the home's practicality.
Perfectly positioned close to local schools, childcare centres, shopping, sporting facilities, public transport, and only minutes from Bendigo CBD, this exceptional split-level home combines architectural character, contemporary updates, and outstanding family functionality to deliver the ultimate lifestyle opportunity in one of Golden Square's most sought-after locations.
Property History for 19 Aspinall St, Golden Square, VIC 3555
- 11 Sep 2026Sold for $901,000
- 01 Jun 2026Listed for Sale $890,000 - $940,000
- 23 Jan 2018Sold for $520,000

Recent sales nearby
See more recent sales nearby/assets/perm/2snztzbc5yi6xby5znlogysvba?signature=a4ecdc57a356d1bcf41452f98f2a73805e31118e8a979553312589355a6b7ddc) 0
0/assets/perm/tpja6m63bmi6xapi56b4ahzemi?signature=2dfa2f2705f0f8d3840d230773eb1404f0e6d98bab20bb34f41fb0e8b58bce67) 0
0
/assets/perm/hydv32cckqi65arif4mwpff564?signature=382ea7d7e2fd49b26660be12e641213f3c821b8b604806146bd69f0904d509d0) 0
0
Similar properties For Sale nearby
See more properties for sale nearby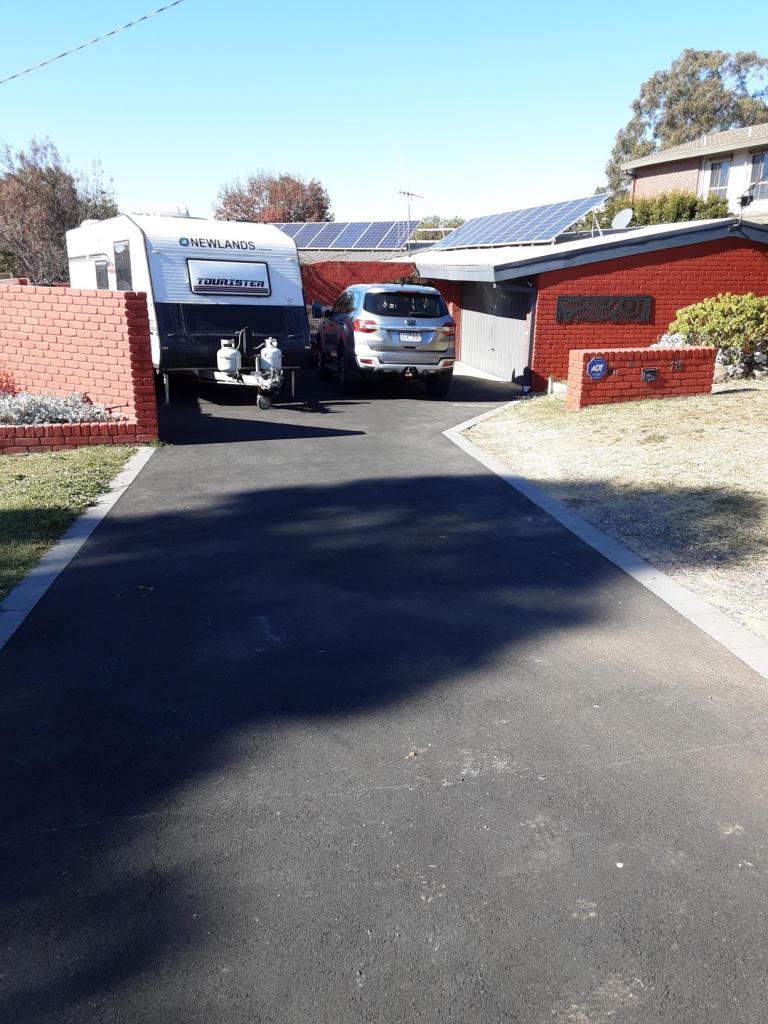 0
0 0
0 0
0
Similar properties For Rent nearby
See more properties for rent nearby
 0
0 0
0
 0
0About Golden Square 3555
The size of Golden Square is approximately 8.5 square kilometres. There are 13 parks, covering nearly 2.3% of the total area. The population of Golden Square in 2016 was 8820 people. By 2021 the population was 9220 showing a population growth of 4.5% in the area during that time. The predominant age group in Golden Square is 30-39 years. Households in Golden Square are primarily childless couples and are likely to be repaying $1000 - $1399 per month on mortgage repayments. In general, people in Golden Square work in a professional occupation.In 2021, 62.80% of the homes in Golden Square were owner-occupied compared with 63.30% in 2016.
Golden Square has 5,464 properties. Over the last 5 years, Houses in Golden Square have seen a 32.45% increase in median value, while Units have seen a 41.32% increase. As at 31 August 2026:
- The median value for Houses in Golden Square is $618,832 while the median value for Units is $490,164.
- Houses have a median rent of $520 while Units have a median rent of $450.
Suburb Insights for Golden Square 3555
Market Insights
Golden Square Trends for Houses
N/A
N/A
View TrendN/A
N/A
Golden Square Trends for Units
N/A
N/A
View TrendN/A
N/A
Neighbourhood Insights
© Copyright 2026. RP Data Pty Ltd trading as Cotality (Cotality). All rights reserved. No reproduction, distribution, or transmission of the copyrighted materials is permitted. The information is deemed reliable but not guaranteed.
While Cotality uses commercially reasonable efforts to ensure the Cotality Data is current, Cotality does not warrant the accuracy, currency or completeness of the Cotality Data and to the full extent permitted by law excludes all loss or damage howsoever arising (including through negligence) in connection with the Cotality Data.
This product uses cookies and other similar technologies to improve and customise your browsing experience, to tailor content and adverts, and for analytics and metrics regarding visitor usage on this product and other media. We may share cookie and analytics information with third parties for the purposes of advertising. By continuing to use our website, you consent to cookies being used. View our Privacy Policy here.
X
