
3/48 Pecham StreetGlenroy VIC 3046


Property Details for 3/48 Pecham St, Glenroy
3/48 Pecham St, Glenroy is a 2 bedroom, 1 bathroom Townhouse with 1 parking spaces and was built in 2000. The property has a land size of 168m2 and floor size of 87m2. While the property is not currently for sale or for rent, it was last sold in August 2026. There are other 2 bedroom Townhouse sold in Glenroy in the last 12 months.
Last Listing description (August 2026)
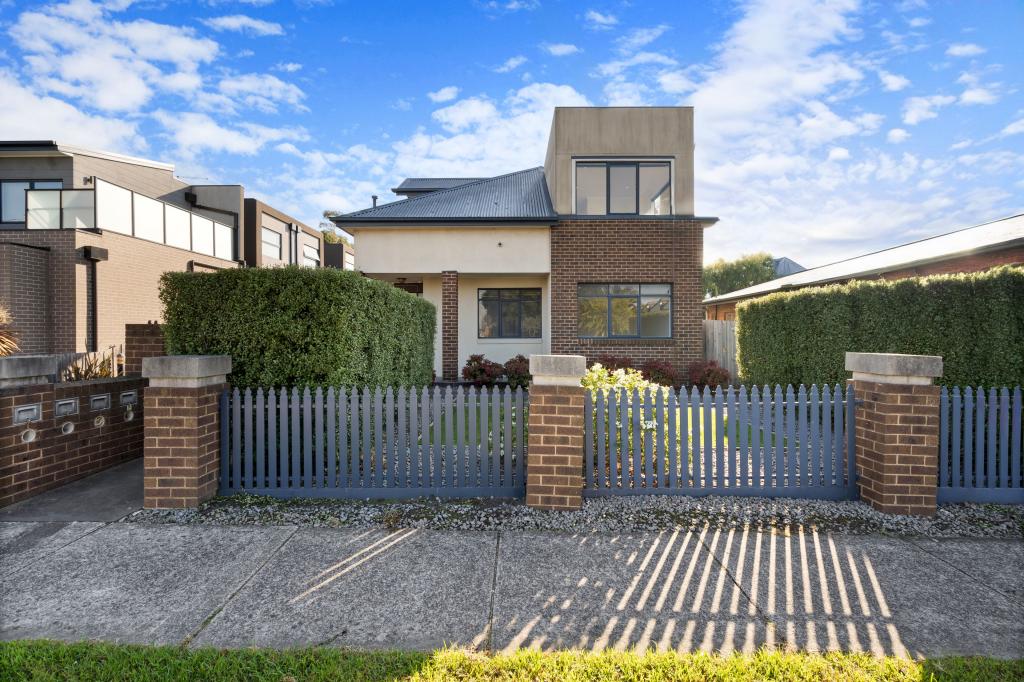
Showcasing a timeless brick veneer façade complemented by manicured garden surrounds and classic architectural detailing, this beautifully maintained residence delivers an exceptional low-maintenance lifestyle with warmth, comfort and impressive indoor-outdoor functionality.
Stepping inside, you are immediately welcomed by a light-filled living room framed by elegant plantation shutters and enhanced by rich timber flooring that adds warmth and character throughout the space. Soft neutral tones, built-in shelving and a feature fireplace create a cosy yet refined atmosphere, offering the perfect setting to relax or entertain year-round.
Flowing naturally through the home, the spacious kitchen and meals area combines practicality with contemporary style. Finished with sleek stone benchtops, crisp white cabinetry, quality stainless steel appliances including a freestanding gas cooker and rangehood, ample storage and generous preparation space, the kitchen is beautifully elevated by a striking patterned splashback that adds texture and personality to the interior. Large windows fitted with plantation shutters allow natural light to flood the space, while oversized floor tiling ensures easy everyday living.
Accommodation includes two generously proportioned bedrooms, both fitted with built-in robes and positioned for privacy and comfort. Servicing the home is a stylishly renovated central bathroom showcasing full-height tiling, a modern floating-style vanity with vessel basin, matte black fittings, oversized shower with frameless glass screen and a clean monochromatic palette that delivers a sophisticated modern finish.
The home continues to impress outdoors with a seamless transition into the enclosed entertaining area, creating an additional living zone ideal for year-round gatherings, morning coffees or quiet evenings overlooking the landscaped courtyard. Outside, established garden beds, tropical greenery and low-maintenance surrounds combine to create a peaceful and private outdoor retreat with minimal upkeep required.
Additional highlights include a single remote garage, additional driveway parking, heating and cooling, separate laundry facilities, plantation shutters throughout and an exceptionally functional single-level floorplan ideal for first home buyers, downsizers or investors alike.
Property Highlights:
• Timeless brick veneer façade with landscaped surrounds
• Two spacious bedrooms with built-in robes
• Light-filled living area with timber flooring & feature fireplace
• Stylish kitchen with stone benchtops & stainless steel appliances
• Striking feature splashback & ample storage
• Renovated bathroom with full-height tiling & modern finishes
• Plantation shutters throughout
• Enclosed entertaining area for year-round use
• Low-maintenance courtyard with established gardens
• Single garage plus additional driveway parking
• Ideal for first home buyers, downsizers or investors
Positioned in a convenient and family-friendly pocket, the home enjoys close proximity to local schools, parklands, shopping precincts, public transport and major arterial roads, delivering an outstanding lifestyle opportunity in a highly sought-after location.
All information about the property has been provided to Ray White by third parties. Ray White has not verified the information and does not warrant its accuracy or completeness. Parties should make and rely on their own enquiries in relation to the property.
Property History for 3/48 Pecham St, Glenroy, VIC 3046
- 13 Aug 2026Sold for $605,000
- 08 May 2026Listed for Sale $625,000 - $639,000
- 07 Apr 2026Listed for Rent - Price not available

Recent sales nearby
See more recent sales nearby/assets/perm/qa74tkk3oqi6xg56xmun6uzuei?signature=dfe935364f10aae0b8ef74bef2de2758dd4cc3cb238cb88dc8dd28763c2bf667) 0
0/assets/perm/cwmybq6w6ii6npuiuglzenx3xy?signature=a8df96bf39c2f38b768659385406d45203055f925487e96876de26b64c1b2748) 0
0Similar properties For Sale nearby
See more properties for sale nearby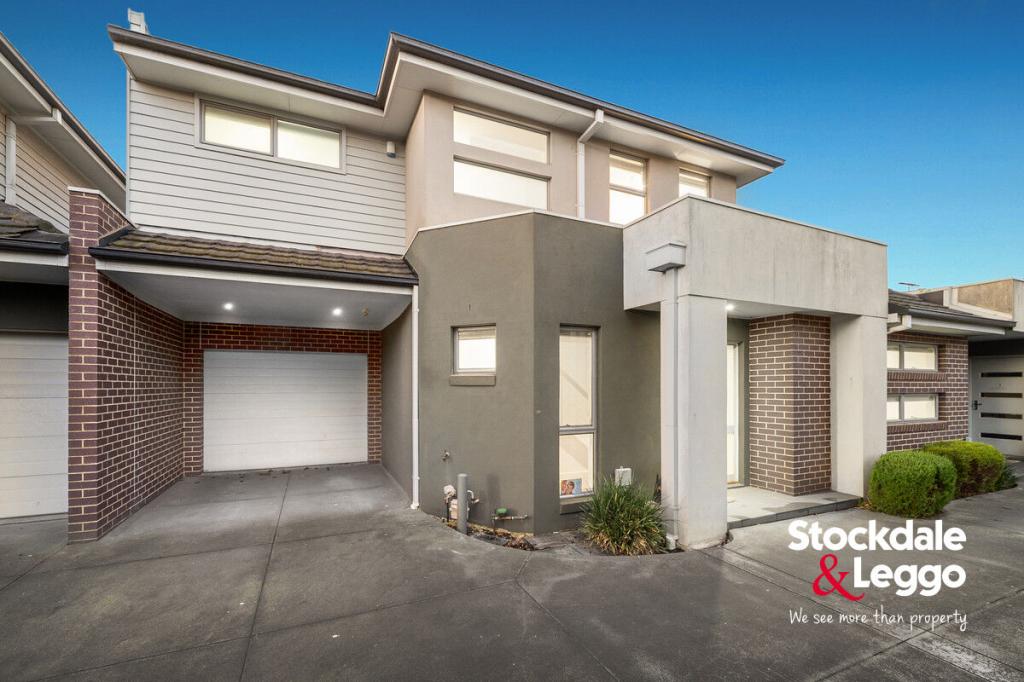 0
0
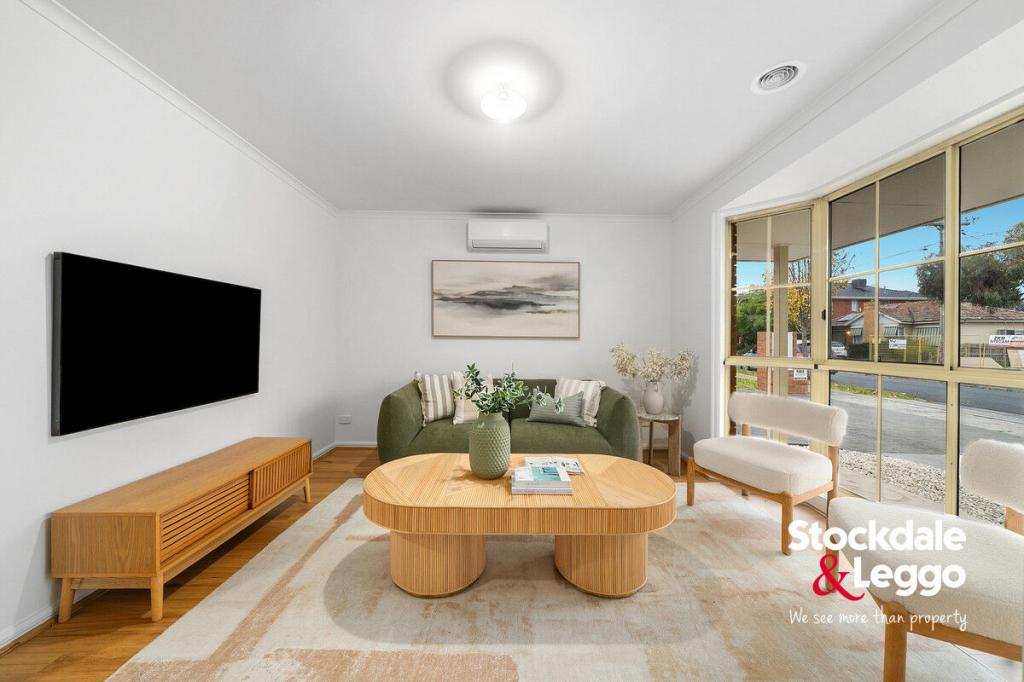 0
0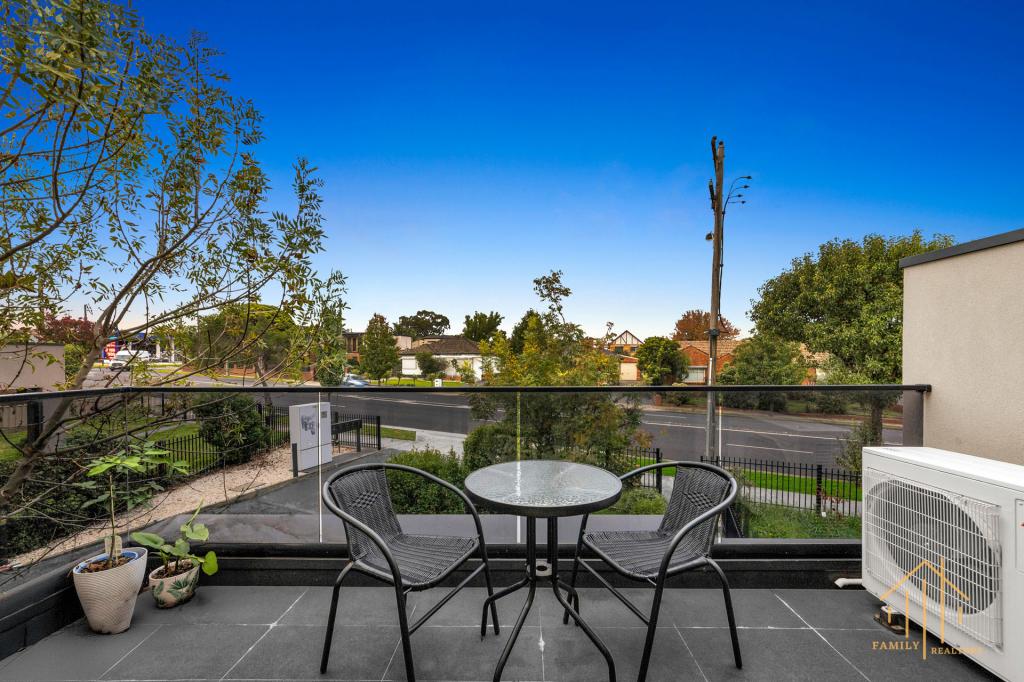 0
0

Similar properties For Rent nearby
See more properties for rent nearby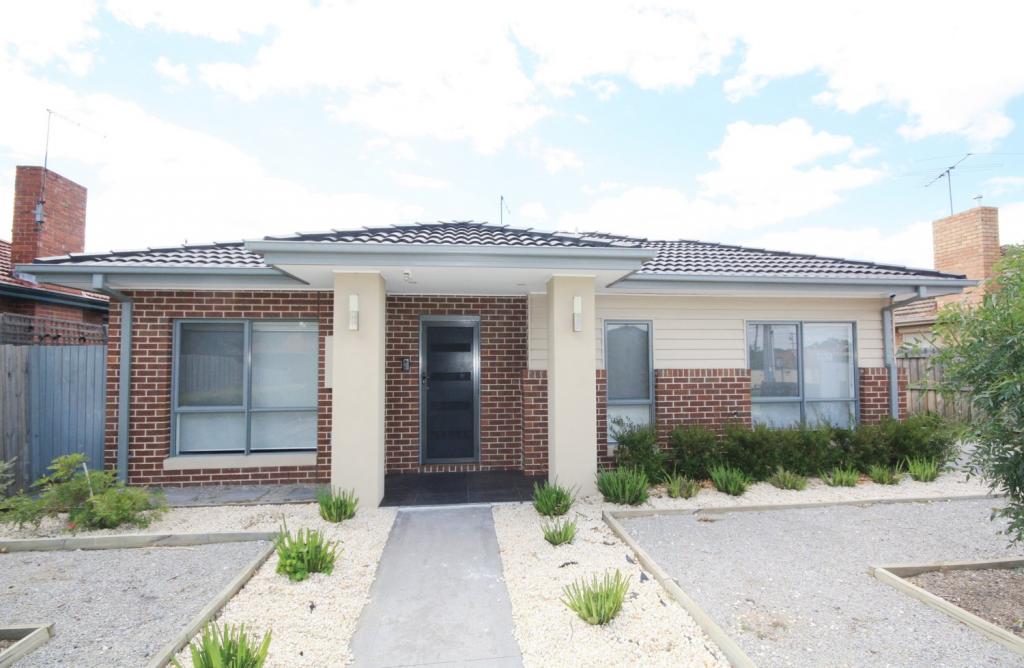 0
0
 0
0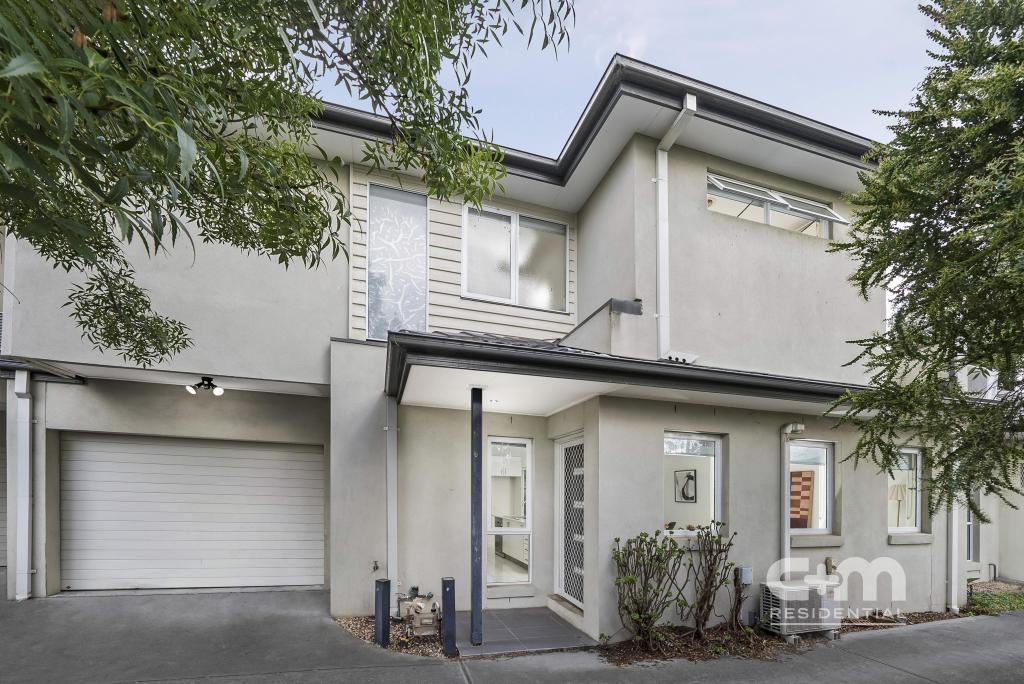 0
0
About Glenroy 3046
The size of Glenroy is approximately 8.9 square kilometres. There are 25 parks, covering nearly 26.0% of the total area. The population of Glenroy in 2016 was 22245 people. By 2021 the population was 23792 showing a population growth of 7.0% in the area during that time. The predominant age group in Glenroy is 30-39 years. Households in Glenroy are primarily couples with children and are likely to be repaying $1800 - $2399 per month on mortgage repayments. In general, people in Glenroy work in a professional occupation.In 2021, 59.50% of the homes in Glenroy were owner-occupied compared with 60.20% in 2016.
Glenroy has 12,648 properties. Over the last 5 years, Houses in Glenroy have seen a -1.08% decrease in median value, while Units have seen a 4.95% increase. As at 31 July 2026:
- The median value for Houses in Glenroy is $854,751 while the median value for Units is $615,165.
- Houses have a median rent of $578 while Units have a median rent of $550.
Suburb Insights for Glenroy 3046
Market Insights
Glenroy Trends for Houses
N/A
N/A
View TrendN/A
N/A
Glenroy Trends for Units
N/A
N/A
View TrendN/A
N/A
Neighbourhood Insights
© Copyright 2026. RP Data Pty Ltd trading as Cotality (Cotality). All rights reserved. No reproduction, distribution, or transmission of the copyrighted materials is permitted. The information is deemed reliable but not guaranteed.
While Cotality uses commercially reasonable efforts to ensure the Cotality Data is current, Cotality does not warrant the accuracy, currency or completeness of the Cotality Data and to the full extent permitted by law excludes all loss or damage howsoever arising (including through negligence) in connection with the Cotality Data.
This product uses cookies and other similar technologies to improve and customise your browsing experience, to tailor content and adverts, and for analytics and metrics regarding visitor usage on this product and other media. We may share cookie and analytics information with third parties for the purposes of advertising. By continuing to use our website, you consent to cookies being used. View our Privacy Policy here.
X
