
110A Melbourne AvenueGlenroy VIC 3046

Property Details for 110a Melbourne Ave, Glenroy
110a Melbourne Ave, Glenroy is a 4 bedroom, 2 bathroom House with 1 parking spaces. The property has a land size of 237m2. While the property is not currently for sale or for rent, it was last sold in August 2026. There are other 4 bedroom House sold in Glenroy in the last 12 months.
Last Listing description (August 2026)
Near new and beautifully finished, this stylish family home on the corner of Melbourne Avenue and Glen Street is ready to impress. Featuring 4 spacious bedrooms, 2 luxurious bathrooms, plus a convenient ground-floor powder room, every detail has been thoughtfully designed. The open-plan layout is complemented by premium finishes, creating a home that's as practical as it is beautiful. Perfectly positioned opposite Glenroy School and just moments from parks, cafs, shops, public transport and a nearby bus stop, you'll have everything at your fingertips. Best of all, there's no Body Corporate, giving you complete freedom with no ongoing owners corporation fees. High-end living meets low-maintenance convenience.THE UNDENIABLE Brick & rendered corner townhouse Architecturally designed Built-in 2025 approx. Land size of 237m2 approx. Building size of 22sq approx. Foundation: Concrete slabTHE MOST IMPORTANT Kitchen with 900mm Bosch stovetop & 600mm oven, a dishwasher, stone benchtops, breakfast bench with waterfall edging, ample cupboard space, finished with engineered flooring Sizeable open-plan meals & living zone with engineered flooring 4-Bedrooms with robes & carpeted flooring, master with full ensuite 2-Bathrooms with shower, bathtub to ensuite, single vanity, toilet & floor to ceiling tiles Powder room with single vanity Laundry with single trough Toshiba multi-head split system cooling & heating in all main areas Additional features include alarm system & video intercom, smart door entry, roller blinds & sheer curtains, high ceilings, LED lighting, timber staircase, ample storage areas, plus more Street facing corner home with established gardens, a backyard with decking, trees, garden beds, lawns & water tank Single remote garage, plus separate driveway for additional parking Potential Rental: $700 - $750 p/w approx. Zoning: City of Merri-bek - Neighbourhood Residential Zone THE LOCAL SPOTS EAT & DRINK: Glenroy Star Restaurant, Twenty One Days Later, MaryLou's Cafe SHOPS: Widford St, Pascoe Vale Rd, Glenroy Rd, West St MEDICAL: Glenroy Medical, Justin Ave Medical PARKS: ATC Cook Reserve, Northern Golf Club SCHOOLS: Corpus Christi PS, Glenroy College, Glenroy Private TRANSPORT: Glenroy & Gowrie Train Stations, Melbourne Ave & Widford St Bus StopTHE CLINCHER A prized corner position offering extra space, light & street appeal Enjoy all the benefits of low-maintenance living with no Body Corporate fees, everTHE TERMS: Deposit of 10% Settlement of 30/45/60 days Make your move today - C+M Residential. 'Helping You Find Home'Secure your INSPECTION Today by using our booking calendar via the REQUEST INSPECTION button...*All information about the property has been provided to C+M Residential by third parties. C+M prides itself on being accurate, however, has not verified the information and does not warrant its accuracy or completeness. Parties should make and rely on their own inquiries in relation to this property.Claudio Cuomo: 0419 315 396John Nguyen: 0433 928 979Matthew Haskian: 0431 686 495
Property History for 110a Melbourne Ave, Glenroy, VIC 3046
- 06 Aug 2026Sold for $950,000
- 04 Jul 2026Listed for Sale **SOLD 950,000**
- 20 Jun 2025Transferred

Recent sales nearby
See more recent sales nearby/assets/perm/b3o2nvv6gui6nog6ueanwanbxi?signature=8001da71415ee3f6383db3e1f7b36e32f8c8f7209ec7f37135f99b6e42ec9d09) 0
0/assets/perm/t6bvepiw2yi65n3zfum3xyoarq?signature=b27e43a06980ddc884dee61e906b03d932154d20ff54a893a9ea5e2045b31d9b) 0
0Similar properties For Sale nearby
See more properties for sale nearby 0
0 0
0
 0
0Similar properties For Rent nearby
See more properties for rent nearby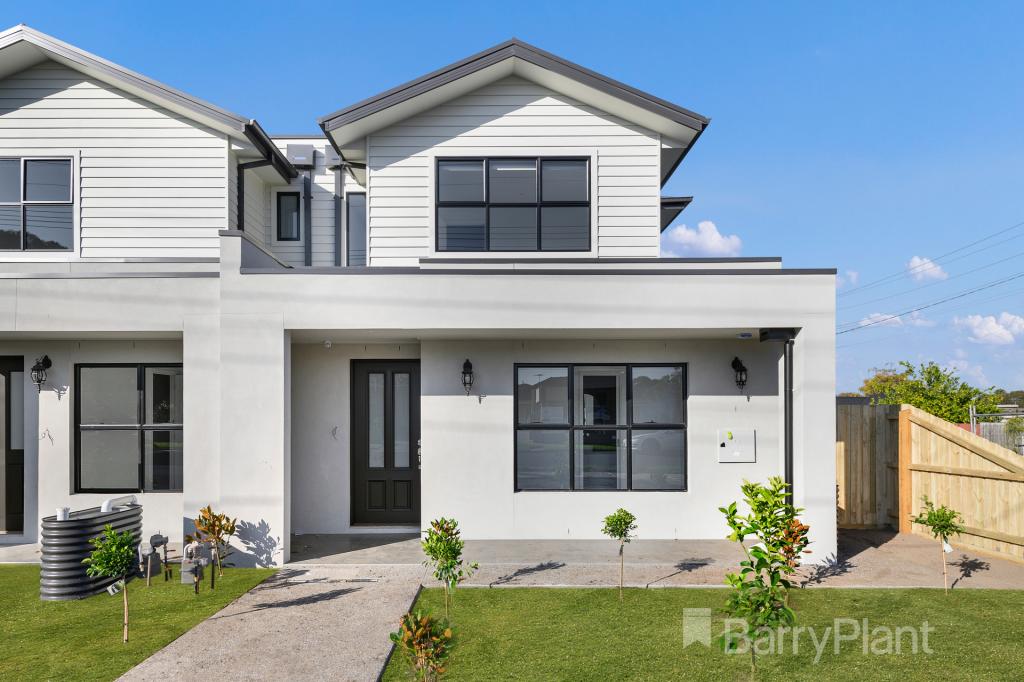 0
0
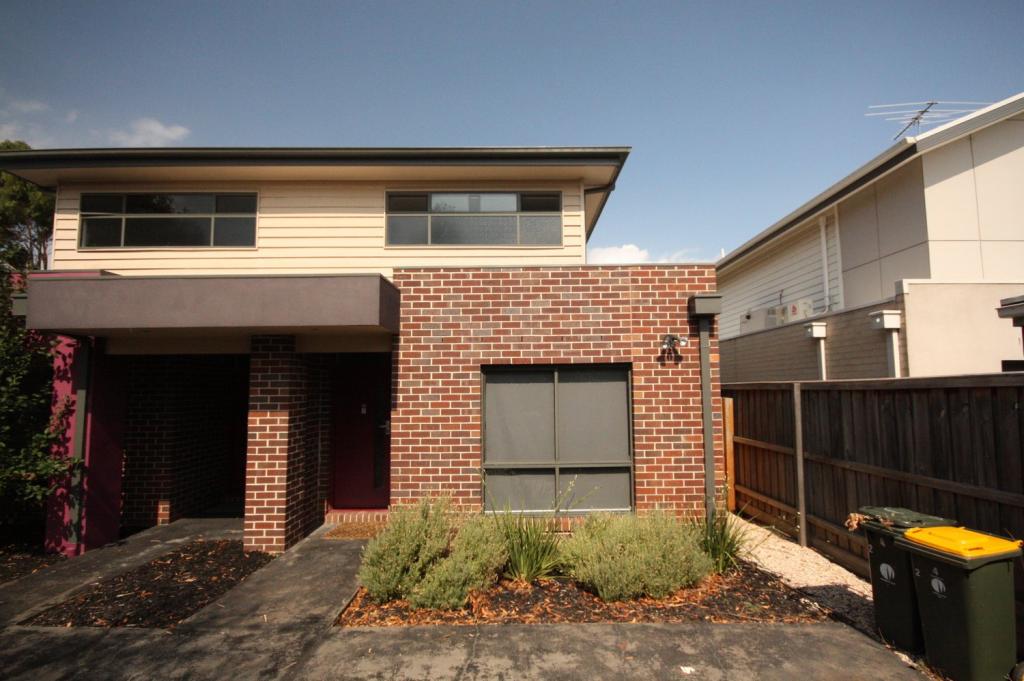 0
0
 0
0About Glenroy 3046
The size of Glenroy is approximately 8.9 square kilometres. There are 25 parks, covering nearly 26.0% of the total area. The population of Glenroy in 2016 was 22245 people. By 2021 the population was 23792 showing a population growth of 7.0% in the area during that time. The predominant age group in Glenroy is 30-39 years. Households in Glenroy are primarily couples with children and are likely to be repaying $1800 - $2399 per month on mortgage repayments. In general, people in Glenroy work in a professional occupation.In 2021, 59.50% of the homes in Glenroy were owner-occupied compared with 60.20% in 2016.
Glenroy has 12,648 properties. Over the last 5 years, Houses in Glenroy have seen a -1.08% decrease in median value, while Units have seen a 4.95% increase. As at 31 July 2026:
- The median value for Houses in Glenroy is $854,751 while the median value for Units is $615,165.
- Houses have a median rent of $578 while Units have a median rent of $550.
Suburb Insights for Glenroy 3046
Market Insights
Glenroy Trends for Houses
N/A
N/A
View TrendN/A
N/A
Glenroy Trends for Units
N/A
N/A
View TrendN/A
N/A
Neighbourhood Insights
© Copyright 2026. RP Data Pty Ltd trading as Cotality (Cotality). All rights reserved. No reproduction, distribution, or transmission of the copyrighted materials is permitted. The information is deemed reliable but not guaranteed.
While Cotality uses commercially reasonable efforts to ensure the Cotality Data is current, Cotality does not warrant the accuracy, currency or completeness of the Cotality Data and to the full extent permitted by law excludes all loss or damage howsoever arising (including through negligence) in connection with the Cotality Data.
This product uses cookies and other similar technologies to improve and customise your browsing experience, to tailor content and adverts, and for analytics and metrics regarding visitor usage on this product and other media. We may share cookie and analytics information with third parties for the purposes of advertising. By continuing to use our website, you consent to cookies being used. View our Privacy Policy here.
X
