
108A Morell StreetGlenroy VIC 3046


Property Details for 108a Morell St, Glenroy
108a Morell St, Glenroy is a 4 bedroom, 3 bathroom House with 1 parking spaces and was built in 2026. The property has a land size of 325m2 and floor size of 270m2. While the property is not currently for sale or for rent, it was last sold in October 2026. There are other 4 bedroom House sold in Glenroy in the last 12 months.
Last Listing description (October 2026)
Prepare to be impressed - this brand-new family home brings architectural drama, effortless comfort and pure style throughout. Four bedrooms and three bathrooms include a master suite on each level, making flexible family living or hosting guests beautifully easy. Curved walls, herringbone floors, soaring raked ceilings and skylights create one unforgettable open-plan centrepiece, warmed by a sleek fireplace and anchored by a gourmet kitchen with butler's pantry. A dedicated study doubles brilliantly as a second living zone, while the alfresco keeps entertaining flowing outdoors. Every finish feels considered, every space feels generous and nothing has been left to chance. Close to schools, shops, cafs, parks and transport, this is not simply brand-new-it is family living with serious wow factor built right in.THE UNDENIABLE Brick & rendered house Built-in 2026 approx. Land size of 325m2 approx. Building size of 33sq approx. Foundation: Concrete slabTHE MOST IMPORTANT Kitchen with 900mm Westinghouse appliances including a dishwasher, featured Venetian concrete rangehood, Stone Taj Mahal benchtops, island bench, butler's pantry & herringbone timber flooring Sizeable open-plan meals & living zone, plus a retreat area Study/Home office with built-in desk & storage 4-Bedrooms with robes & carpeted flooring, 2x master with ensuites 3-Bathrooms with shower, single/double vanity, toilet & floor to ceiling tiles Powder room with single vanity Laundry with storage & rear access Reverse cycle zoned heating & cooling, plus an electric fireplace Additional features include alarm system & 3X camera CCTV, digital entry, raked ceilings, curved featured walls, roller blinds & sheer curtains, timber staircase with LED lighting, skylights, plus so much more Landscaped gardens with decking, trees, garden beds, lawns & water tank Electric remote entry gate, single remote garage with epoxy flooring, rear & internal access, driveway for additional parking Potential Rental: $1000 - $1100 p/w approx. Zoning: City of Merri-bek - Neighbourhood Residential Zone THE LOCAL SPOTS EAT & DRINK: MaryLou's Caf, Caf Stradina & West St Deli, Pane E Pizza SHOP: West St, Pascoe Vale Rd, Glenroy Rd MEDICAL: Justin Ave Medical Centre, Glenroy Medical Centre PARKS: ATC Cook Reserve, Rupert Wallace Reserve, Northern Golf Club & Skate Park SCHOOL: Belle Vue Park Primary, Corpus Christi Primary, Glenroy College TRANSPORT: Glenroy, Gowrie & Fawkner Station, Hilton St Bus StopTHE CLINCHER Premium finishes, considered details & striking curves bring luxury to every corner Two master suites, one on each level, deliver flexibility for every familyTHE TERMS: Deposit of 10% Settlement of 30/45/60 days Make your move today - C+M Residential. 'Helping You Find Home'Secure your INSPECTION Today by using our booking calendar via the REQUEST INSPECTION button...*All information about the property has been provided to C+M Residential by third parties. C+M prides itself on being accurate, however, has not verified the information and does not warrant its accuracy or completeness. Parties should make and rely on their own inquiries in relation to this property.Claudio Cuomo: 0419 315 396John Nguyen: 0433 928 979Matthew Haskian: 0431 686 495
Property History for 108a Morell St, Glenroy, VIC 3046
- 21 Oct 2026Sold for $1,250,000
- 17 Sep 2026Listed for Sale **SOLD $1,250,000**

Recent sales nearby
See more recent sales nearby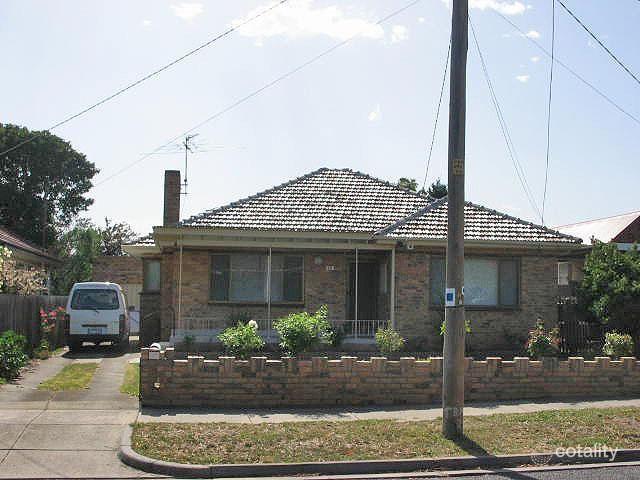 0


Similar properties For Sale nearby
See more properties for sale nearby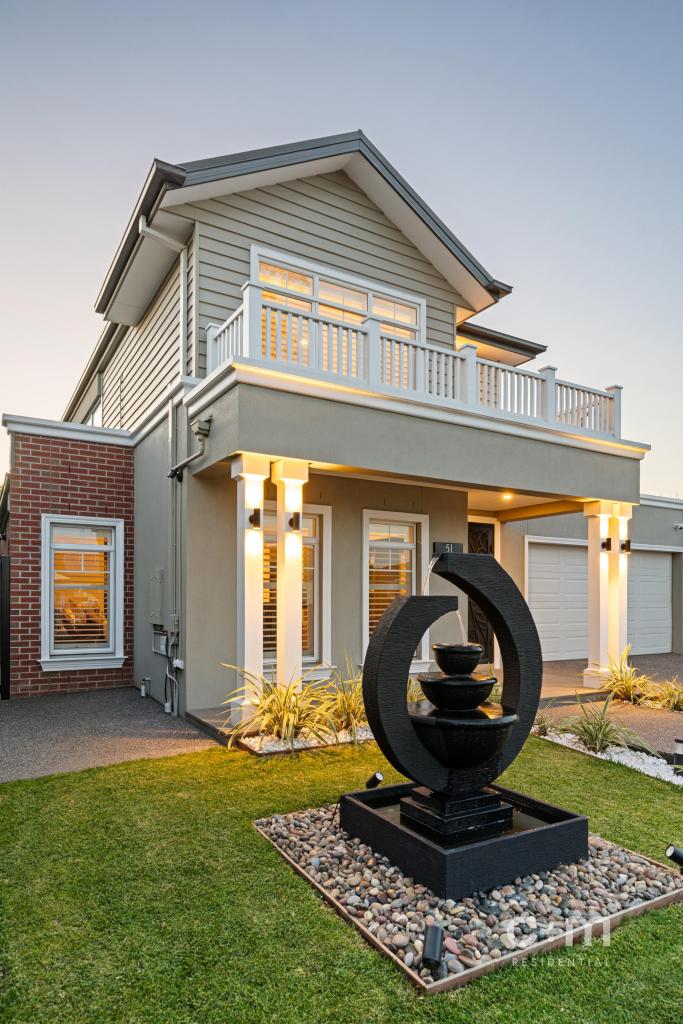 0
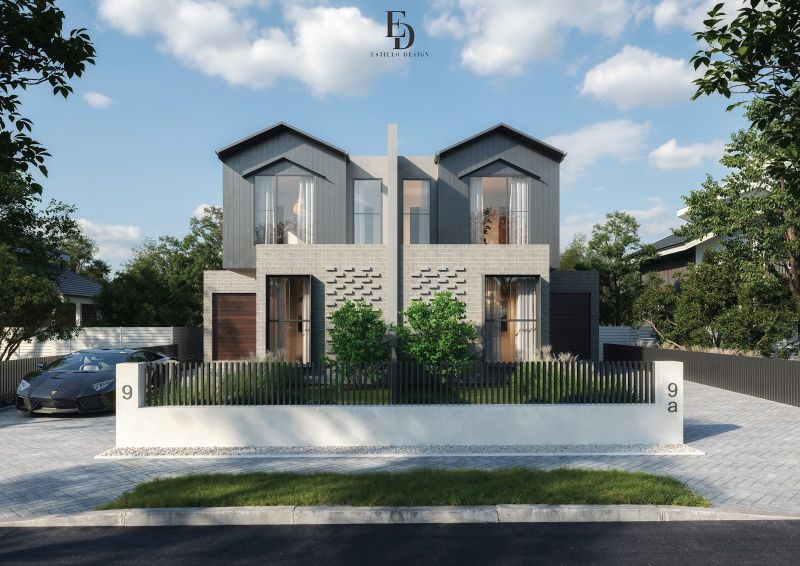 0

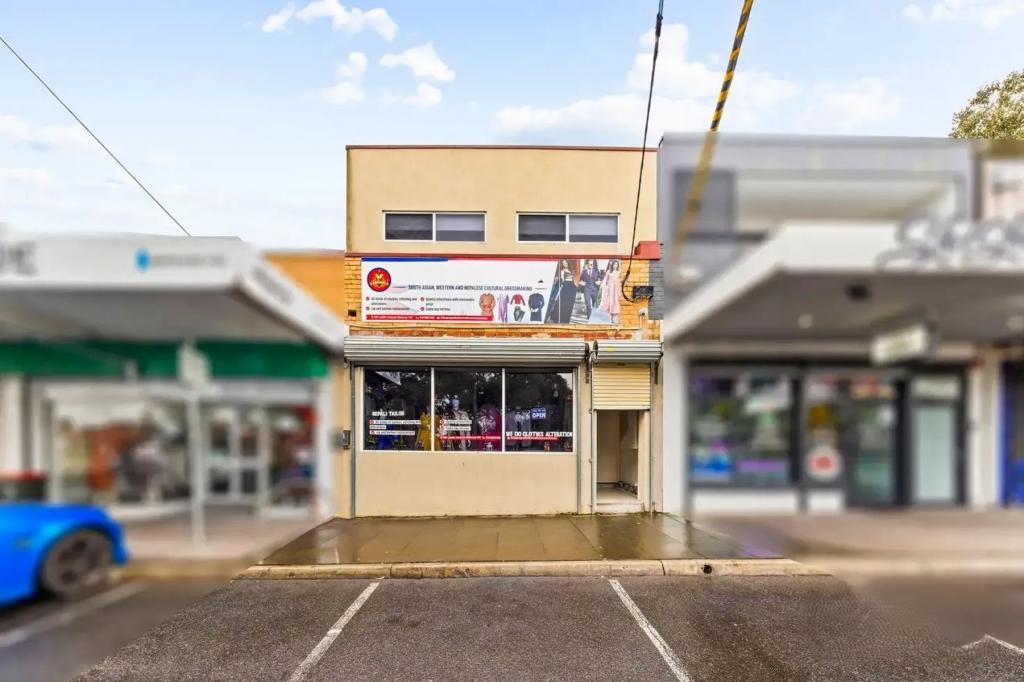 0

Similar properties For Rent nearby
See more properties for rent nearby 0
 0

 0


About Glenroy 3046
The size of Glenroy is approximately 8.9 square kilometres. There are 25 parks, covering nearly 26.0% of the total area. The population of Glenroy in 2016 was 22245 people. By 2021 the population was 23792 showing a population growth of 7.0% in the area during that time. The predominant age group in Glenroy is 30-39 years. Households in Glenroy are primarily couples with children and are likely to be repaying $1800 - $2399 per month on mortgage repayments. In general, people in Glenroy work in a professional occupation.In 2021, 59.50% of the homes in Glenroy were owner-occupied compared with 60.20% in 2016.
Glenroy has 12,676 properties. Over the last 5 years, Houses in Glenroy have seen a -3.96% decrease in median value, while Units have seen a 2.13% increase. As at 30 September 2026:
- The median value for Houses in Glenroy is $850,260 while the median value for Units is $605,757.
- Houses have a median rent of $580 while Units have a median rent of $550.
Suburb Insights for Glenroy 3046
Market Insights
Glenroy Trends for Houses
N/A
N/A
View TrendN/A
N/A
Glenroy Trends for Units
N/A
N/A
View TrendN/A
N/A
Neighbourhood Insights
© Copyright 2026. RP Data Pty Ltd trading as Cotality (Cotality). All rights reserved. No reproduction, distribution, or transmission of the copyrighted materials is permitted. The information is deemed reliable but not guaranteed.
While Cotality uses commercially reasonable efforts to ensure the Cotality Data is current, Cotality does not warrant the accuracy, currency or completeness of the Cotality Data and to the full extent permitted by law excludes all loss or damage howsoever arising (including through negligence) in connection with the Cotality Data.
This product uses cookies and other similar technologies to improve and customise your browsing experience, to tailor content and adverts, and for analytics and metrics regarding visitor usage on this product and other media. We may share cookie and analytics information with third parties for the purposes of advertising. By continuing to use our website, you consent to cookies being used. View our Privacy Policy here.
X
