
61 Galahad CrescentGlen Waverley VIC 3150

Property Details for 61 Galahad Cres, Glen Waverley
61 Galahad Cres, Glen Waverley is a 4 bedroom, 2 bathroom House with 2 parking spaces. The property has a land size of 652m2 and floor size of 155m2. While the property is not currently for sale or for rent, it was last sold in August 2026. There are other 4 bedroom House sold in Glen Waverley in the last 12 months.
Last Listing description (August 2026)
Beautifully maintained and filled with natural light, this inviting single-level residence combines timeless character with modern comfort in one of Glen Waverley's most family-friendly neighbourhoods. Showcasing soaring vaulted ceilings, multiple living and dining zones, and four generous bedrooms, this is a home designed for effortless everyday living and entertaining.
The welcoming formal lounge is enhanced by polished timber floors, a stunning high raked ceilings with clerestory windows that flood the space with natural light. A separate dining room provides flexibility for formal occasions, while the open-plan meals area connects seamlessly to the updated kitchen, complete with quality stainless steel appliances, dishwasher, ample storage and skylights.
Accommodation comprises four well-proportioned bedrooms, including a privately positioned main bedroom with its own ensuite, while the remaining bedrooms are serviced by a central family bathroom and separate laundry.
Step outside to enjoy the expansive covered deck, perfect for year-round entertaining, overlooking the private rear garden with plenty of space for children and pets to play. A double carport, split-system heating and cooling, and excellent indoor-outdoor flow further enhance the home's appeal.
Positioned on approximately 652sqm, this superb location places you within easy reach of quality schools, local parks, shopping precincts, public transport and major road connections, delivering outstanding convenience for families and investors alike.
Property Features
-Four spacious bedrooms, including main with ensuite
-Light-filled formal lounge
-Separate dining room plus open-plan meals area
-Updated kitchen with stainless steel appliances and dishwasher
-Soaring vaulted ceilings with skylights and clerestory windows
-Polished timber flooring throughout the living areas
-Covered entertaining deck and private rear garden
-Solar panel system with battery storage for enhanced energy efficiency
-Split-system heating and cooling
-Double carport
-Land size: 652sqm (approx.)
This warm and welcoming home offers the perfect balance of space, comfort and convenience in a highly sought-after Glen Waverley location.
Disclaimer:
The information contained in this report has been provided to us and is intended as a general guide only. While every effort has been made to ensure accuracy, no responsibility is accepted and all liability is disclaimed for any errors, omissions, inaccuracies, or misstatements. This material is provided for reference purposes only and does not constitute representation by the Agent or Owner. Prospective purchasers are strongly advised to conduct their own enquiries and due diligence to verify all information prior to making any decisions.
Property History for 61 Galahad Cres, Glen Waverley, VIC 3150
- 15 Aug 2026Sold for $1,434,500
- 22 Jul 2026Listed for Sale Sold By McGrath Doncaster
- 06 Jul 2002Sold for $290,000

Recent sales nearby
See more recent sales nearby/assets/perm/jjny2m55vmi6nbite4g32rg54a?signature=5e052a57d4f55ed071a42ead5ecabe385dd3cec728351f70dc3a39c26794393b) 0
0
/assets/perm/4ata5l56r4i6ncgdrm3c2fnzw4?signature=6b6abdddad5b9dd492e2b36e05db5a4a3a524e50ac0e40ec2a9e8cf52fe9f082) 0
0
/assets/perm/cbnlo356r4i6nmz6hofaq4jyom?signature=7ee70fa3ab623936311bd0dffff5a32234ba9fb16efff3c834bea3c53cc48300) 0
0Similar properties For Sale nearby
See more properties for sale nearby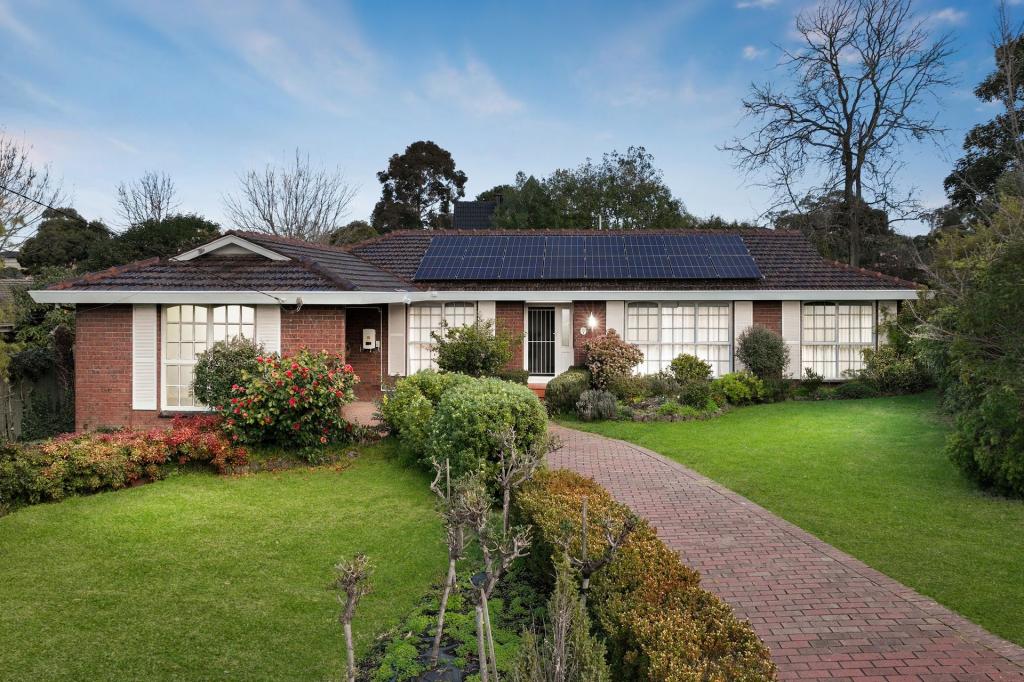 0
0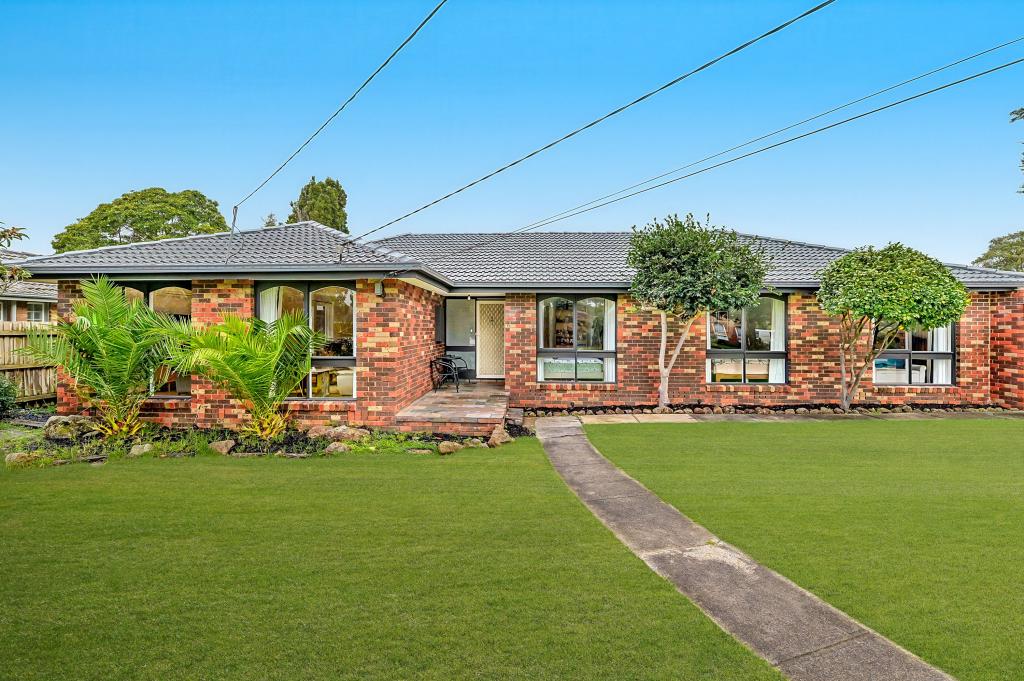 0
0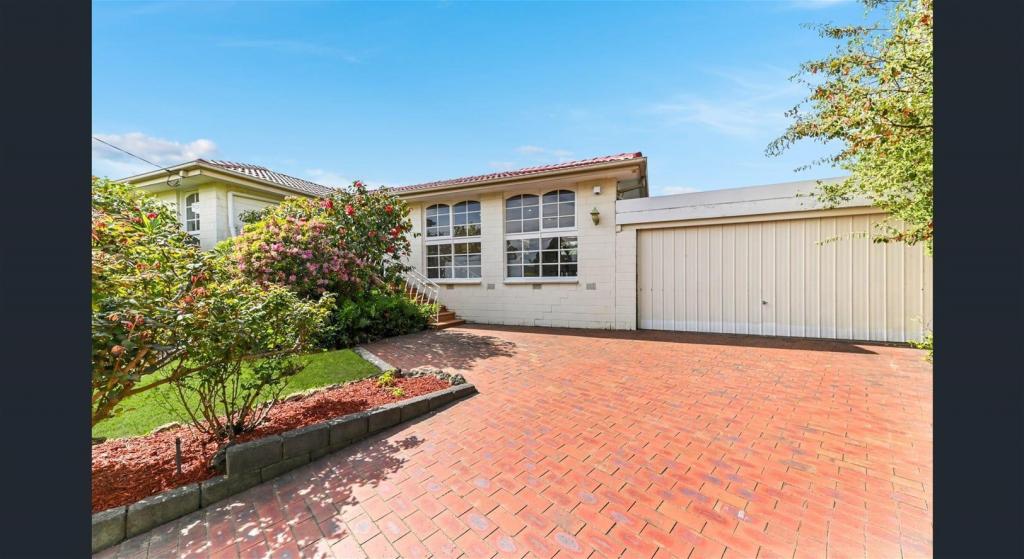 0
0Similar properties For Rent nearby
See more properties for rent nearby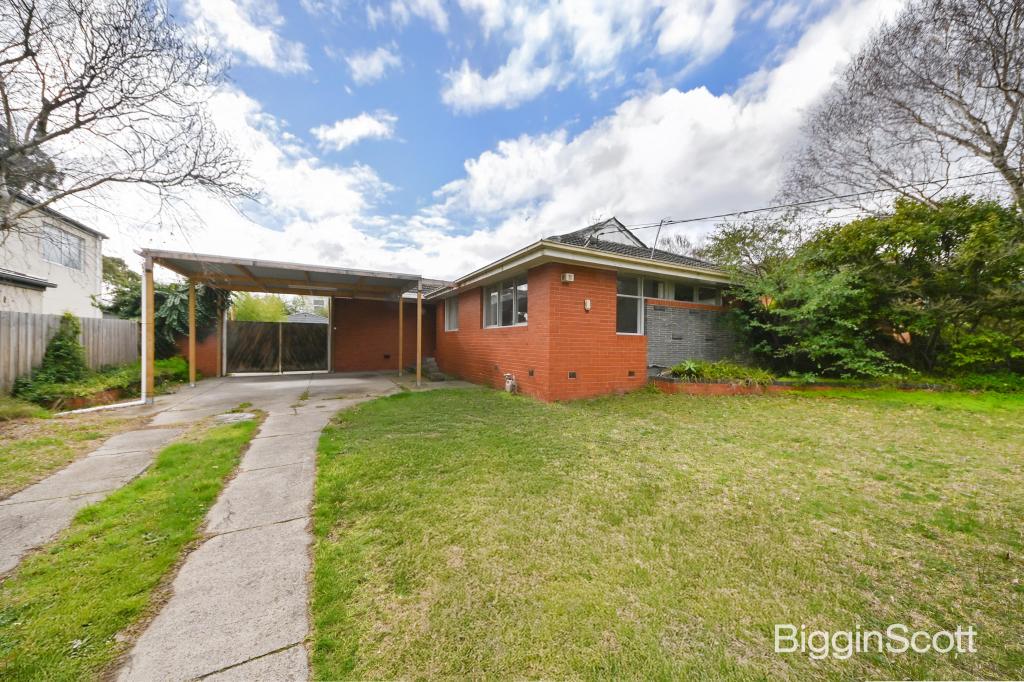 0
0 0
0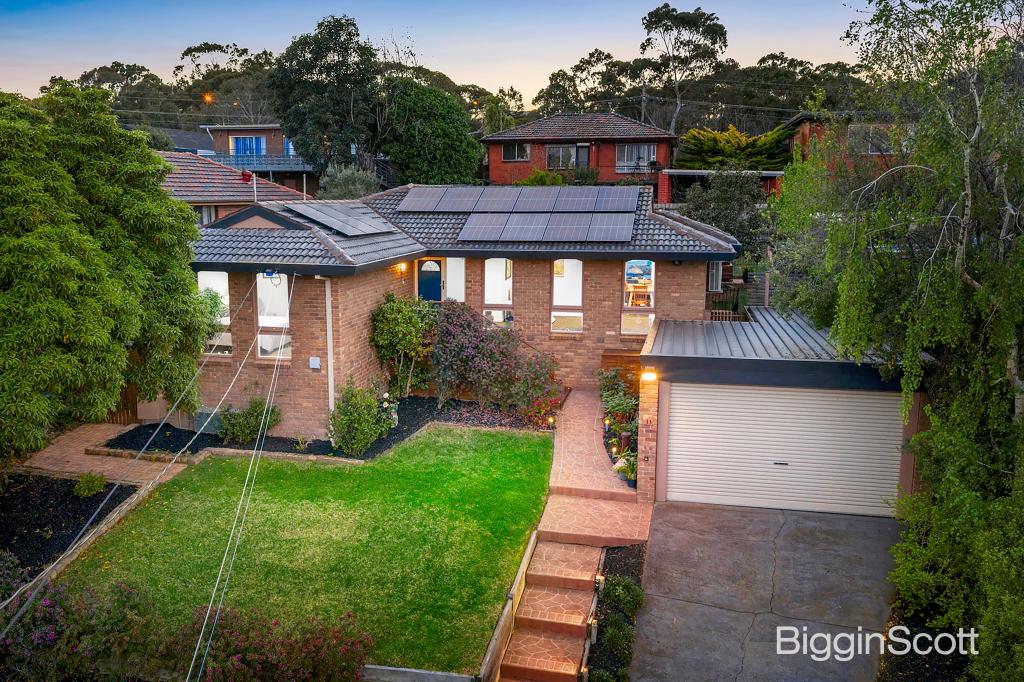 0
0About Glen Waverley 3150
The size of Glen Waverley is approximately 16.8 square kilometres. There are 53 parks, covering nearly 13.2% of the total area. The population of Glen Waverley in 2016 was 40327 people. By 2021 the population was 42642 showing a population growth of 5.7% in the area during that time. The predominant age group in Glen Waverley is 40-49 years. Households in Glen Waverley are primarily couples with children and are likely to be repaying over $4000 per month on mortgage repayments. In general, people in Glen Waverley work in a professional occupation.In 2021, 69.30% of the homes in Glen Waverley were owner-occupied compared with 72.60% in 2016.
Glen Waverley has 19,900 properties. Over the last 5 years, Houses in Glen Waverley have seen a 4.17% increase in median value, while Units have seen a 6.24% increase. As at 31 July 2026:
- The median value for Houses in Glen Waverley is $1,691,515 while the median value for Units is $911,566.
- Houses have a median rent of $788 while Units have a median rent of $750.
Suburb Insights for Glen Waverley 3150
Market Insights
Glen Waverley Trends for Houses
N/A
N/A
View TrendN/A
N/A
Glen Waverley Trends for Units
N/A
N/A
View TrendN/A
N/A
Neighbourhood Insights
© Copyright 2026. RP Data Pty Ltd trading as Cotality (Cotality). All rights reserved. No reproduction, distribution, or transmission of the copyrighted materials is permitted. The information is deemed reliable but not guaranteed.
While Cotality uses commercially reasonable efforts to ensure the Cotality Data is current, Cotality does not warrant the accuracy, currency or completeness of the Cotality Data and to the full extent permitted by law excludes all loss or damage howsoever arising (including through negligence) in connection with the Cotality Data.
This product uses cookies and other similar technologies to improve and customise your browsing experience, to tailor content and adverts, and for analytics and metrics regarding visitor usage on this product and other media. We may share cookie and analytics information with third parties for the purposes of advertising. By continuing to use our website, you consent to cookies being used. View our Privacy Policy here.
X
