
45 Westlands RoadGlen Waverley VIC 3150
Property Details for 45 Westlands Rd, Glen Waverley
45 Westlands Rd, Glen Waverley is a 5 bedroom, 5 bathroom House with 2 parking spaces and was built in 2022. The property has a land size of 650m2 and floor size of 436m2. While the property is not currently for sale or for rent, it was last sold in June 2020.
Last Listing description (February 2025)
Every element of this exquisite French Provincial inspired residence is pure perfection; from its timeless facade through breathtaking interiors to its stunning outdoor entertaining - there is no finer demonstration of luxurious family living. Crafted by an Italian builder with highest attention to detail, this full-brick home features custom external architectural mouldings, a grand entry, high ceilings, chevron timber flooring and intricate chandeliers and light fittings add sophistication and prestige to this extraordinary home.
An outstanding sense of space is introduced by a refined lounge, flowing through to a vast open-plan living/dining area warmed by an ambient gas log fireplace. Enjoy an exemplary culinary experience in the state-of-the-art kitchen, flaunting a Butler's kitchen, Bosch appliances including steam oven, soft-close cabinetry, stunning stone surfaces and WIP. Flowing outdoors you will be captivated by a private entertaining haven, with a beautiful alfresco offering a built-in BBQ, and set amidst low-maintenance gardens with custom-designed timber planter boxes.
Appreciate the convenience of a ground floor guest bedroom with deluxe fully-tiled ensuite/BIR, before ascending a grand spiral staircase to a large retreat with kitchenette and fully-wired theatre room. In addition, you will discover 4 double-sized robed bedrooms each fitted with a striking ensuite/WIR, including a palatial master suite with dual-vanity hotel-style ensuite featuring freestanding bath and heated towel rails.
Unrivalled in quality, space and design, this remarkable residence is complete with an extensive list of extras including large upper-level balcony with spectacular mountain views, intricate chandeliers, ducted vacuum with kicker, cloak room, home office, powder room, CCTV, double glazed windows, automated blinds, slim line heating/AC with Smart app control,13kW solar system, auto entry gate and double garage.
Prominently located in the Highvale Secondary College and Mount View Primary zonez (STSA), minutes to The Glen Shopping Centre, Eastlink, Kerrie Rd Village shops, Wesley College, parklands and buses.
Property History for 45 Westlands Rd, Glen Waverley, VIC 3150
- 26 Sep 2024Listed for Sale Contact Agent
- 12 Aug 2021Listed for Rent $430 / week
- 26 Aug 2020Listed for Rent $430 / week

Recent sales nearby
See more recent sales nearby/assets/perm/wiuiljf5dui6ngfhwvkbauzyhi?signature=b677fed6d519ea171062d4fcc069778b18269bc4a9cc326489fd05ee84598ba8) 0
0
/assets/perm/w3eqka56aui6npocwg22og7vpy?signature=587720a0b12fc547750276f203a1b343fb85576704ddd29da4054869575f0b56) 0
0/assets/perm/z25d5fx4mii63n3zuuivwhlc5u?signature=9f2888826be3944e55bc582b9827f13d5a0fb20911cb9514cece1b7ac1b0867b) 0
0Similar properties For Sale nearby
See more properties for sale nearby 0
0

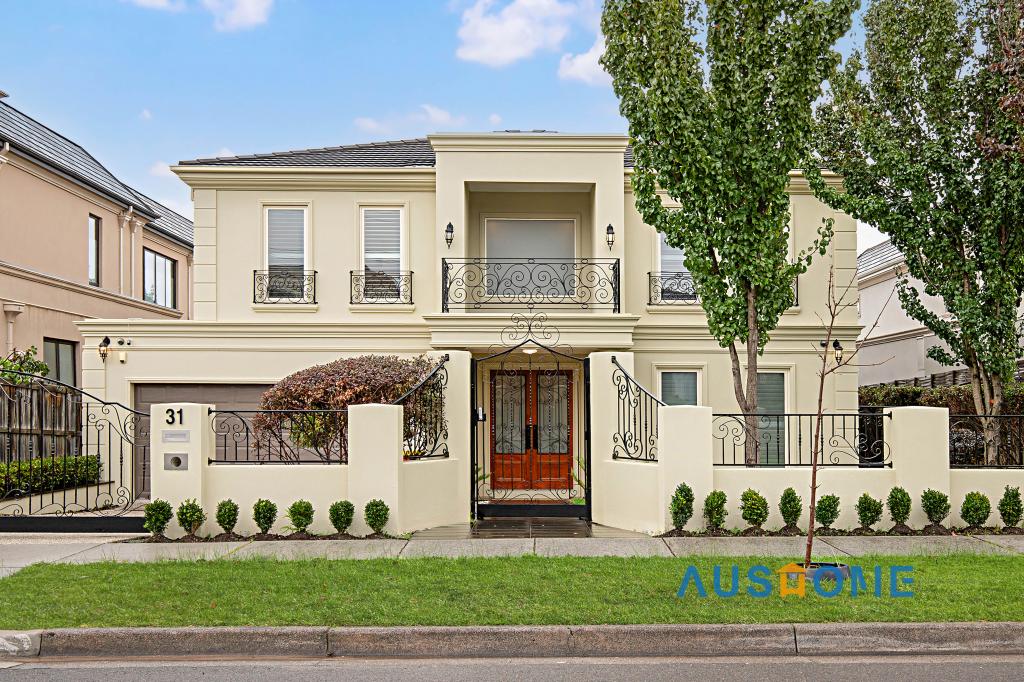 0
0
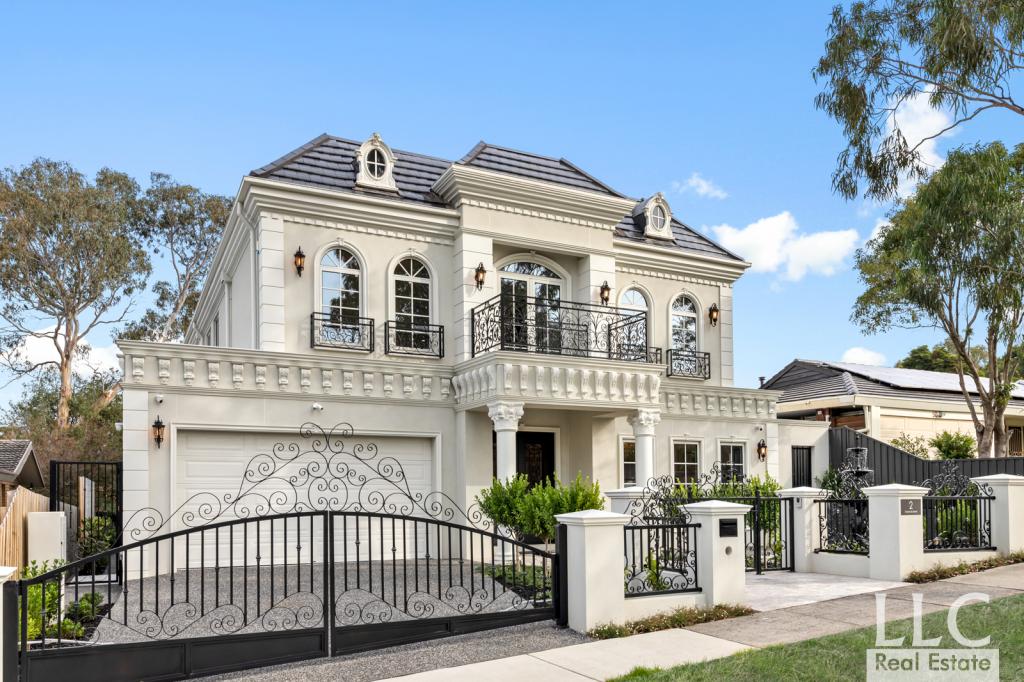 0
0

Similar properties For Rent nearby
See more properties for rent nearby 0
0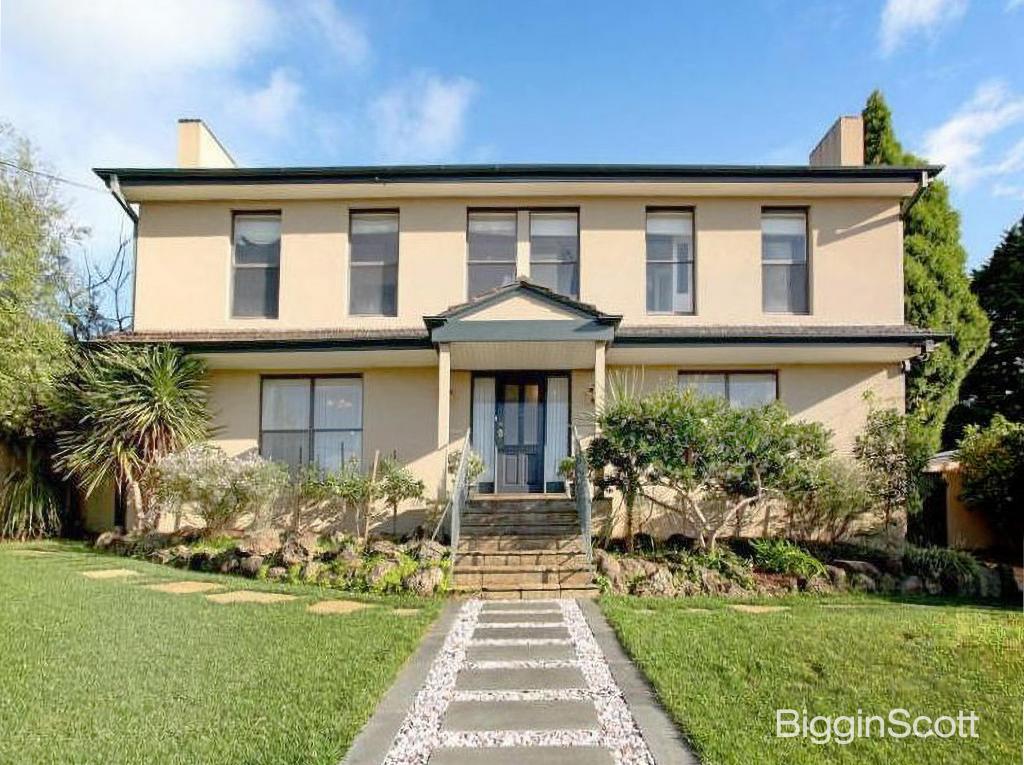 0
0
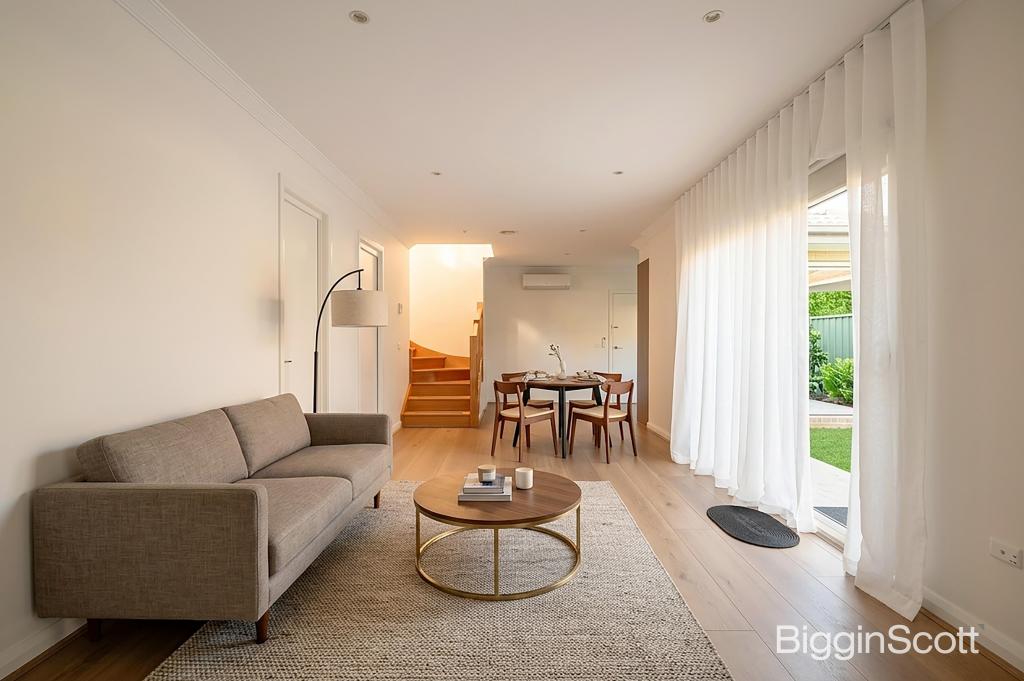 0
0About Glen Waverley 3150
The size of Glen Waverley is approximately 16.8 square kilometres. There are 53 parks, covering nearly 13.2% of the total area. The population of Glen Waverley in 2016 was 40327 people. By 2021 the population was 42642 showing a population growth of 5.7% in the area during that time. The predominant age group in Glen Waverley is 40-49 years. Households in Glen Waverley are primarily couples with children and are likely to be repaying over $4000 per month on mortgage repayments. In general, people in Glen Waverley work in a professional occupation.In 2021, 69.30% of the homes in Glen Waverley were owner-occupied compared with 72.60% in 2016.
Glen Waverley has 19,993 properties. Over the last 5 years, Houses in Glen Waverley have seen a 4.17% increase in median value, while Units have seen a 6.24% increase. As at 31 July 2026:
- The median value for Houses in Glen Waverley is $1,691,515 while the median value for Units is $911,566.
- Houses have a median rent of $788 while Units have a median rent of $750.
Suburb Insights for Glen Waverley 3150
Market Insights
Glen Waverley Trends for Houses
N/A
N/A
View TrendN/A
N/A
Glen Waverley Trends for Units
N/A
N/A
View TrendN/A
N/A
Neighbourhood Insights
© Copyright 2026. RP Data Pty Ltd trading as Cotality (Cotality). All rights reserved. No reproduction, distribution, or transmission of the copyrighted materials is permitted. The information is deemed reliable but not guaranteed.
While Cotality uses commercially reasonable efforts to ensure the Cotality Data is current, Cotality does not warrant the accuracy, currency or completeness of the Cotality Data and to the full extent permitted by law excludes all loss or damage howsoever arising (including through negligence) in connection with the Cotality Data.
This product uses cookies and other similar technologies to improve and customise your browsing experience, to tailor content and adverts, and for analytics and metrics regarding visitor usage on this product and other media. We may share cookie and analytics information with third parties for the purposes of advertising. By continuing to use our website, you consent to cookies being used. View our Privacy Policy here.
X
