
2 Pindari StreetGlen Waverley VIC 3150

Property Details for 2 Pindari St, Glen Waverley
2 Pindari St, Glen Waverley is a 5 bedroom, 5 bathroom House with 2 parking spaces and was built in 1980. The property has a land size of 766m2 and floor size of 197m2. While the property is not currently for sale or for rent, it was last sold in August 2026. There are other 5 bedroom House sold in Glen Waverley in the last 12 months.
Last Listing description (August 2026)
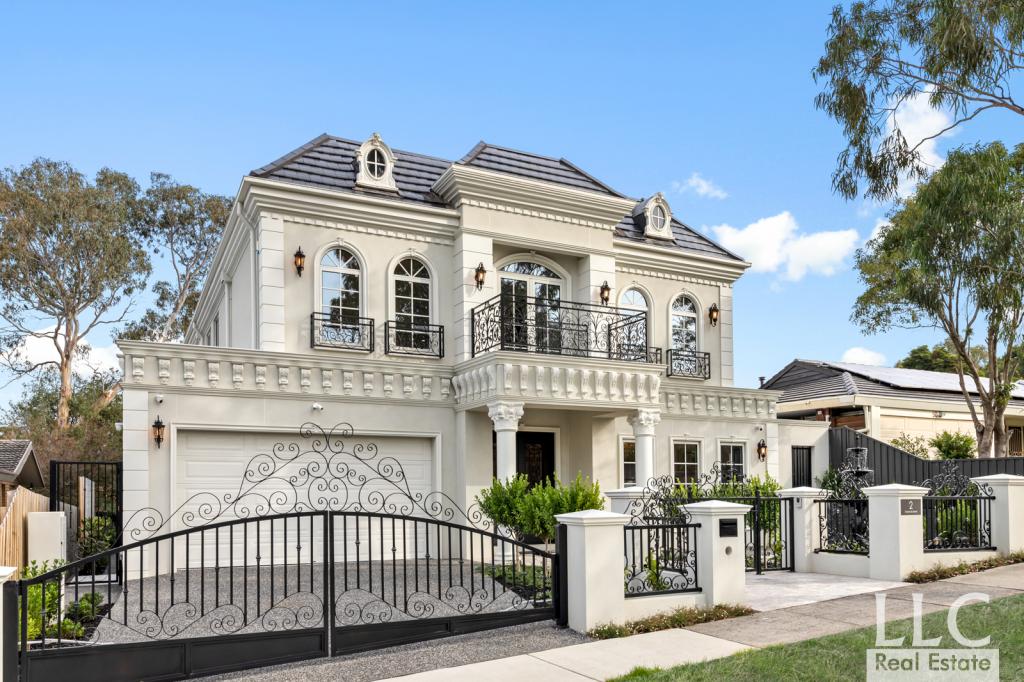
Epitomising modern grandeur with palatial proportions and premium appointments, this French Provincial masterpiece celebrates luxury with breathtaking Dandenong Ranges views and prized placement on 766sqm approx. in an exclusive street surrounded by prestigious homes in the Glen Waverley Secondary Zone (STSA). Pairing soaring ceilings with parquetry flooring, the homes grand entry sits beyond double entry doors and stretches through to an elegant formal lounge room that boasts a gas log fire and views out to the water fountain. Northerly sunshine streams into the home office where you can attend to business matters, while the theatre room provides the perfect setting to relax and unwind whilst watching a film and enjoying a beverage from the bar area. Designed for hosting year-round functions, the open plan kitchen, dining and family room flaunt stone benches, an island breakfast bench and Miele appliances (oven, microwave, gas stove, integrated dishwasher plus an integrated fridge/freezer), while the butlers kitchen is equipped with a Miele gas stove, Fotile rangehood and walk-in pantry. Fusing indoor and outdoor entertaining, sliding doors open onto a glorious alfresco zone with Beefeater BBQ, sink and bench space, alongside a generously sized, landscaped backyard. Ascending the staircase, your eyes will be drawn up to the dome skylight and retreat thats carpeted for comfort and complemented by a fitted display ledge and wet bar, with an extra sitting area thats perfect for reclining with a book. Continuing the homes dedication to luxury, all five bedrooms feature walk-in-robes and ensuites, with Dandenong Ranges views from the master bedroom unapologetically taking centre stage. Here the bedroom incorporates a parents retreat with picture window facing out to the mountains, his/her dressing rooms plus an opulent dual vanity ensuite with spa bath, rainfall effect shower, floor-to-ceiling tiles plus a private toilet. Extra benefits include a powder room, laundry, fully zoned ducted heating/air conditioning, double glazing, alarm, security cameras, video intercom plus a gated driveway and double garage with internal access. Perfected by placement only meters from The Glen, Kingsway restaurants, Glen Waverley Primary, Glen Waverley Secondary, Wesley College and Glen Waverley Station with central access to EastLink/Eastern Freeway and Monash Freeway.
Property History for 2 Pindari St, Glen Waverley, VIC 3150
- 10 Aug 2026Sold
- 14 May 2026Listed for Sale Under Contract
- 20 Feb 2010Listed for Rent - Price not available

Recent sales nearby
See more recent sales nearby/assets/perm/4w5ssipk4ii63j4oleda4hcgei?signature=c10c3fefbab57e9efb8d177855ac04f4d265d600a7cc6df8e0e0939f3a4d4dea) 0
0/assets/perm/jzmchaiehai6vhk3ump4qfjtim?signature=403752369c3a6a1d68777979c8432be5baec5eeb05c3afea2db54916fef607a0) 0
0/assets/perm/yq3qyqn6pui6nmiesebllgmf3y?signature=a86fcc81176e49e29aa9426ff83962a4131364c543df732d0005d85e3ff33210) 0
0Similar properties For Sale nearby
See more properties for sale nearby 0
0

 0
0

 0
0
Similar properties For Rent nearby
See more properties for rent nearby 0
0 0
0 0
0About Glen Waverley 3150
The size of Glen Waverley is approximately 16.8 square kilometres. There are 53 parks, covering nearly 13.2% of the total area. The population of Glen Waverley in 2016 was 40327 people. By 2021 the population was 42642 showing a population growth of 5.7% in the area during that time. The predominant age group in Glen Waverley is 40-49 years. Households in Glen Waverley are primarily couples with children and are likely to be repaying over $4000 per month on mortgage repayments. In general, people in Glen Waverley work in a professional occupation.In 2021, 69.30% of the homes in Glen Waverley were owner-occupied compared with 72.60% in 2016.
Glen Waverley has 19,970 properties. Over the last 5 years, Houses in Glen Waverley have seen a -2.12% decrease in median value, while Units have seen a 2.26% increase. As at 31 August 2026:
- The median value for Houses in Glen Waverley is $1,630,802 while the median value for Units is $897,022.
- Houses have a median rent of $790 while Units have a median rent of $750.
Suburb Insights for Glen Waverley 3150
Market Insights
Glen Waverley Trends for Houses
N/A
N/A
View TrendN/A
N/A
Glen Waverley Trends for Units
N/A
N/A
View TrendN/A
N/A
Neighbourhood Insights
© Copyright 2026. RP Data Pty Ltd trading as Cotality (Cotality). All rights reserved. No reproduction, distribution, or transmission of the copyrighted materials is permitted. The information is deemed reliable but not guaranteed.
While Cotality uses commercially reasonable efforts to ensure the Cotality Data is current, Cotality does not warrant the accuracy, currency or completeness of the Cotality Data and to the full extent permitted by law excludes all loss or damage howsoever arising (including through negligence) in connection with the Cotality Data.
This product uses cookies and other similar technologies to improve and customise your browsing experience, to tailor content and adverts, and for analytics and metrics regarding visitor usage on this product and other media. We may share cookie and analytics information with third parties for the purposes of advertising. By continuing to use our website, you consent to cookies being used. View our Privacy Policy here.
X
