
43 Windella CrescentGlen Waverley VIC 3150
Property Details for 43 Windella Cres, Glen Waverley
43 Windella Cres, Glen Waverley is a 5 bedroom, 5 bathroom House with 2 parking spaces and was built in 2022. The property has a land size of 645m2 and floor size of 432m2. While the property is not currently for sale or for rent, it was last sold in November 2024.
Last Listing description (April 2025)
Nestled on a generous 646m2 block within the highly sought-after Monash area, this custom-designed residence exudes luxury and elegance from the moment you step inside. Meticulously crafted to the highest standards, this near-new home is perfectly positioned adjacent to beautiful parkland, offering an exclusive lifestyle for the most discerning buyers. From the grand entrance with its gleaming timber floors to the formal lounge adorned with coffered ceilings and an electric log fireplace, every corner of this home is designed to impress. Chandeliers hang gracefully, casting soft light over the elegant spaces, creating a sense of warmth and opulence. The expansive open-plan living and dining area is the heart of the home, where family and friends can gather, seamlessly connected to a gourmet kitchen featuring marble-look stone surfaces, Miele appliances, an integrated dishwasher, and a fully equipped Butler's kitchen with a walk-in pantry. With five over-sized bedrooms, each with its own deluxe, fully-tiled ensuite, there is no compromise on comfort or space. A thoughtfully placed ground-floor bedroom caters to multi-generational living, while the master suite offers breathtaking views over the adjacent parklands, a luxurious twin spa ensuite, and a spacious dressing room. The upper-level retreat, complete with a kitchenette, provides the perfect space for relaxation or entertaining. Attention to detail is evident throughout, from the reverse-cycle heating and refrigerated cooling system with individual zones, to the electric blinds and solar panels for energy efficiency. Outside, the landscaped gardens and expansive wrap-around deck create a serene setting for outdoor living and entertaining. Enhanced with cutting-edge energy efficiency, this luxurious residence features 36 solar panels and a 10-kilowatt battery backup. A double garage with internal access and an auto entry gate provide convenience and security. Families will appreciate the prime location within the Brentwood Secondary catchment and proximity to excellent amenities such as Glen Waverley South Primary, Monash Aquatic Centre, Central Reserve, Brandon Park Shopping Centre, The Glen, and Glen Waverley train station. With easy access to the Monash and EastLink Freeways, this property offers unparalleled convenience and a lifestyle of absolute luxury.
Property History for 43 Windella Cres, Glen Waverley, VIC 3150
- 30 Nov 2024Sold for $2,861,000
- 25 Jun 2024Listed for Sale $3,000,000 - $3,100,000
- 11 May 2020Listed for Rent $450 / week

Recent sales nearby
See more recent sales nearby/assets/perm/wiuiljf5dui6ngfhwvkbauzyhi?signature=b677fed6d519ea171062d4fcc069778b18269bc4a9cc326489fd05ee84598ba8) 0
0
/assets/perm/w3eqka56aui6npocwg22og7vpy?signature=587720a0b12fc547750276f203a1b343fb85576704ddd29da4054869575f0b56) 0
0/assets/perm/z25d5fx4mii63n3zuuivwhlc5u?signature=9f2888826be3944e55bc582b9827f13d5a0fb20911cb9514cece1b7ac1b0867b) 0
0Similar properties For Sale nearby
See more properties for sale nearby 0
0

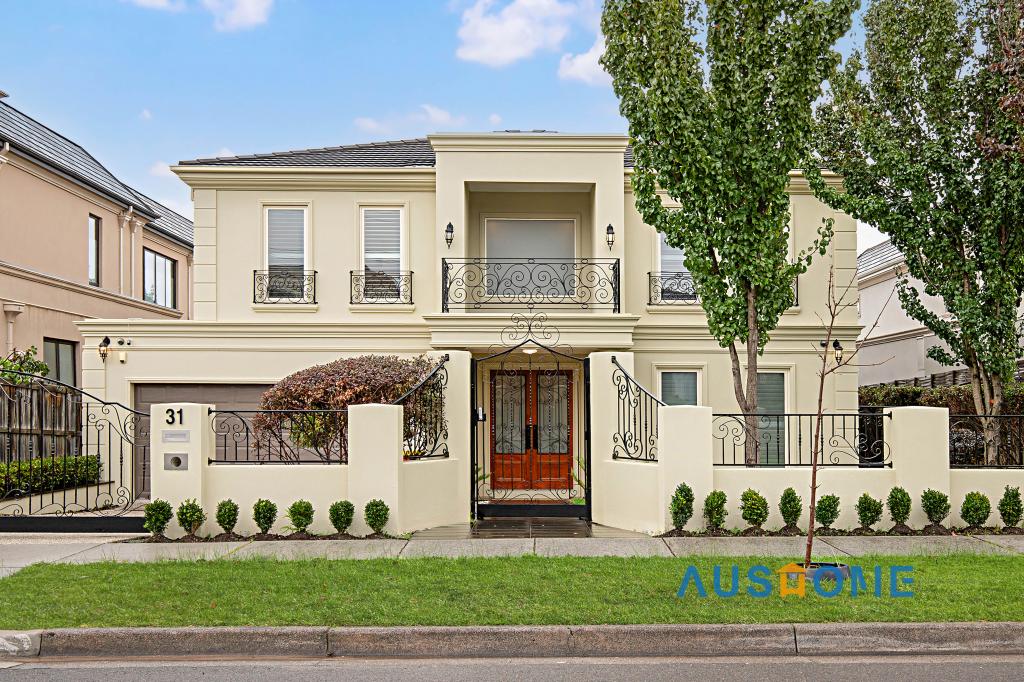 0
0
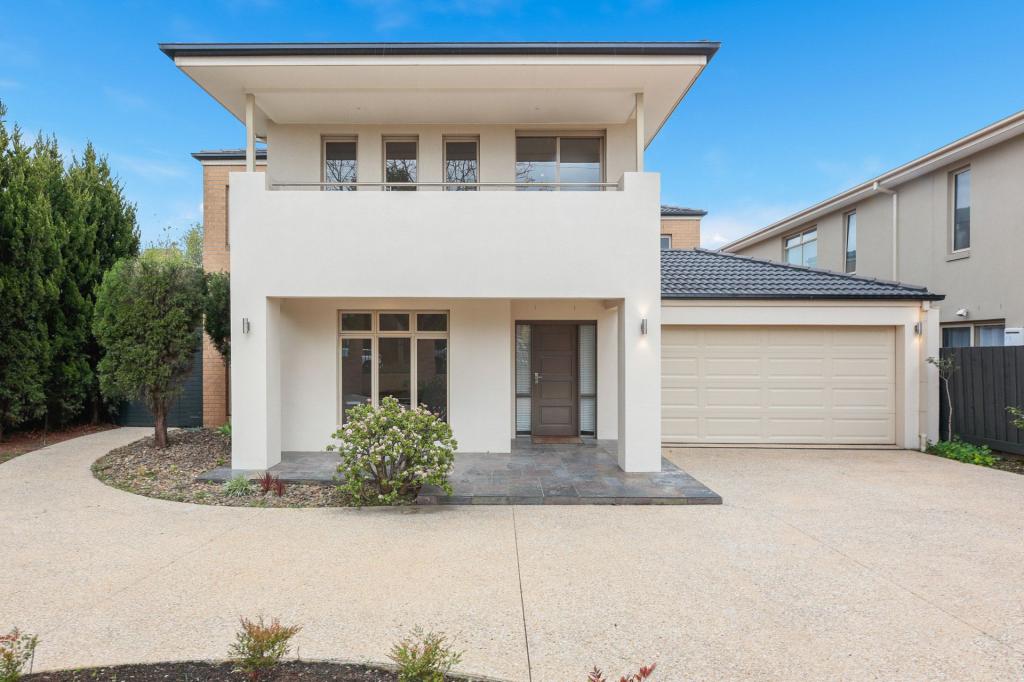 0
0Similar properties For Rent nearby
See more properties for rent nearby 0
0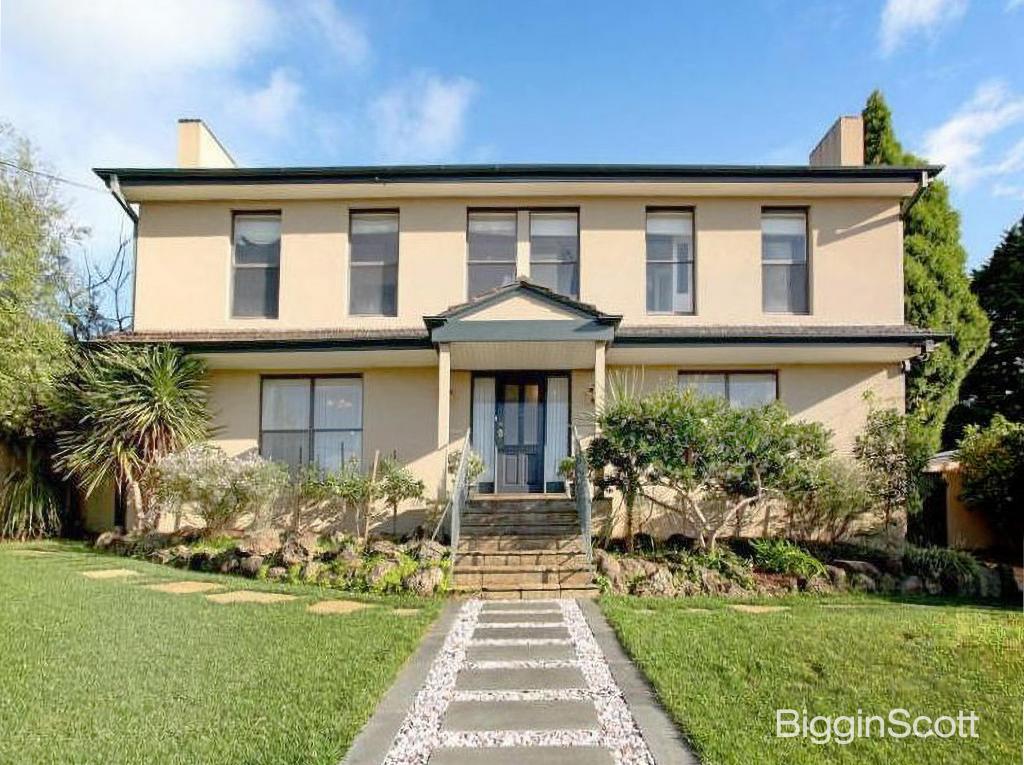 0
0
 0
0About Glen Waverley 3150
The size of Glen Waverley is approximately 16.8 square kilometres. There are 53 parks, covering nearly 13.2% of the total area. The population of Glen Waverley in 2016 was 40327 people. By 2021 the population was 42642 showing a population growth of 5.7% in the area during that time. The predominant age group in Glen Waverley is 40-49 years. Households in Glen Waverley are primarily couples with children and are likely to be repaying over $4000 per month on mortgage repayments. In general, people in Glen Waverley work in a professional occupation.In 2021, 69.30% of the homes in Glen Waverley were owner-occupied compared with 72.60% in 2016.
Glen Waverley has 19,983 properties. Over the last 5 years, Houses in Glen Waverley have seen a -2.12% decrease in median value, while Units have seen a 2.26% increase. As at 31 August 2026:
- The median value for Houses in Glen Waverley is $1,630,802 while the median value for Units is $897,022.
- Houses have a median rent of $790 while Units have a median rent of $750.
Suburb Insights for Glen Waverley 3150
Market Insights
Glen Waverley Trends for Houses
N/A
N/A
View TrendN/A
N/A
Glen Waverley Trends for Units
N/A
N/A
View TrendN/A
N/A
Neighbourhood Insights
© Copyright 2026. RP Data Pty Ltd trading as Cotality (Cotality). All rights reserved. No reproduction, distribution, or transmission of the copyrighted materials is permitted. The information is deemed reliable but not guaranteed.
While Cotality uses commercially reasonable efforts to ensure the Cotality Data is current, Cotality does not warrant the accuracy, currency or completeness of the Cotality Data and to the full extent permitted by law excludes all loss or damage howsoever arising (including through negligence) in connection with the Cotality Data.
This product uses cookies and other similar technologies to improve and customise your browsing experience, to tailor content and adverts, and for analytics and metrics regarding visitor usage on this product and other media. We may share cookie and analytics information with third parties for the purposes of advertising. By continuing to use our website, you consent to cookies being used. View our Privacy Policy here.
X
