
30 Angus DriveGlen Waverley VIC 3150
Property Details for 30 Angus Dr, Glen Waverley
30 Angus Dr, Glen Waverley is a 5 bedroom, 4 bathroom House with 2 parking spaces and was built in 2013. The property has a land size of 745m2 and floor size of 308m2. While the property is not currently for sale or for rent, it was last sold in April 2022.
Last Listing description (November 2022)
Superbly presented, architecturally designed family home spread over two sumptuous levels, complemented by a clever floorplan that can accommodate a large family.
Beautifully landscaped low maintenance gardens greet you on arrival and an impressive entrance hall highlights gleaming polished floorboards and a vaulted ceiling. The heart of the home is an extensive open plan living and dining room showcasing a stylish modern kitchen enhanced by sleek stone bench tops, an island bench with a breakfast bar, glass splashback, an Ilve 900mm oven, Franke sink, Fisher & Paykel cooktop, integrated under bench fridge drawer and a spacious walk-in pantry with a built-in coffee machine. A myriad of windows captures northern daylight and glass stacker doors spill out to an undercover tiled balcony where you can enjoy your morning coffee and tranquil treetop views.
The ground level also encompasses 4 generous bedrooms, 1 with a built-in desk and cabinetry while the master suite provides a ceiling fan, a fitted walk-in robe and a decadent ensuite complete with a walk-in shower. The remaining bedrooms share a deluxe family bathroom including a bathtub plus a separate toilet and powder room.
Venture downstairs to a huge rumpus room and separate media room featuring a built-in projector, screen and Bose surround sound speakers. A wall of glass bi-fold doors open out to an undercover al fresco deck stepping down to a generous, north facing entertaining area complete with a built-in barbecue and wet bar, perfect for relaxing with family and friends. An extra surprise is a fully self-contained studio that has its own separate access or can be accessed from the media room. This light filled unit features a spacious living area, kitchenette with an oven and breakfast bar, split system air conditioning, sizeable bedroom, European laundry and a full ensuite. This studio could be perfect as a teenager's retreat, multi-generational accommodation or perhaps student accommodation. This level also provides a well-appointed fitted laundry with a double farm style trough plus a separate shower and toilet with rear access, perfect for when you come home from a bike ride or working outside.
Extra luxuries include ducted heating, split system air conditioning, soft closing kitchen cabinetry, several electronic windows, retractable flyscreen doors to the stacker and bifold doors, massive under house storage and private off-street parking behind secure gates for several cars and a boat or caravan. There is also council approval for the location of a new carport should you desire covered car accommodation.
All of this located in the highly sought after Glen Waverley Secondary Zone (STSA), a short stroll to The Glen, train station and Kingsway Dining precinct with easy access to primary schools, Wesley College and Eastlink and Monash Freeways.
Property History for 30 Angus Dr, Glen Waverley, VIC 3150
- 30 Apr 2022Sold for $1,988,000
- 31 Mar 2022Listed for Sale AUCTION THIS SATURDAY!! $1.9M-$2.09M
- 26 Jun 1992Sold for $163,000

Recent sales nearby
See more recent sales nearby/assets/perm/hredsvv544i6nftz25v73vrwwi?signature=4e6912522a71a7f001f41f730f7f899284aeae32fab4461f327c20661e0194a7) 0
0
/assets/perm/nmmqryn6a4i6nncdomesxdizte?signature=1c533519579d0449300c9337767b12c96bd744943271ebfc07833cde39749627) 0
0/assets/perm/3shrwjhf74i6zekns7cjt6h5va?signature=599b5323ed3300085b8f1b4a2c418a153cdb6baa2eb4722b202b397554cf98a4) 0
0Similar properties For Sale nearby
See more properties for sale nearby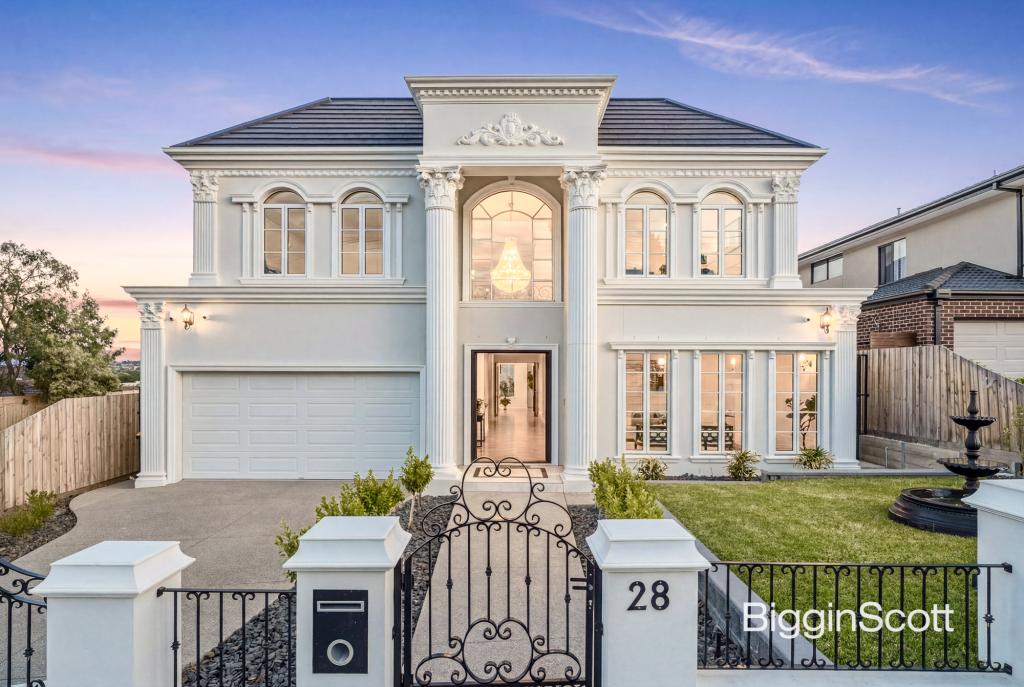 0
0
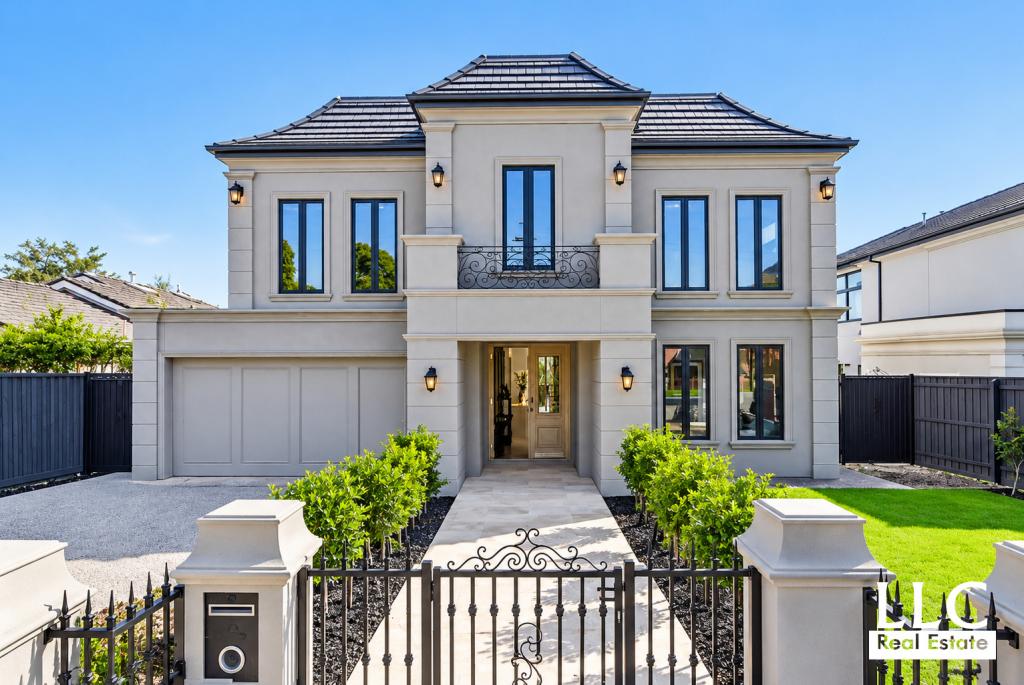 0
0

 0
0

Similar properties For Rent nearby
See more properties for rent nearby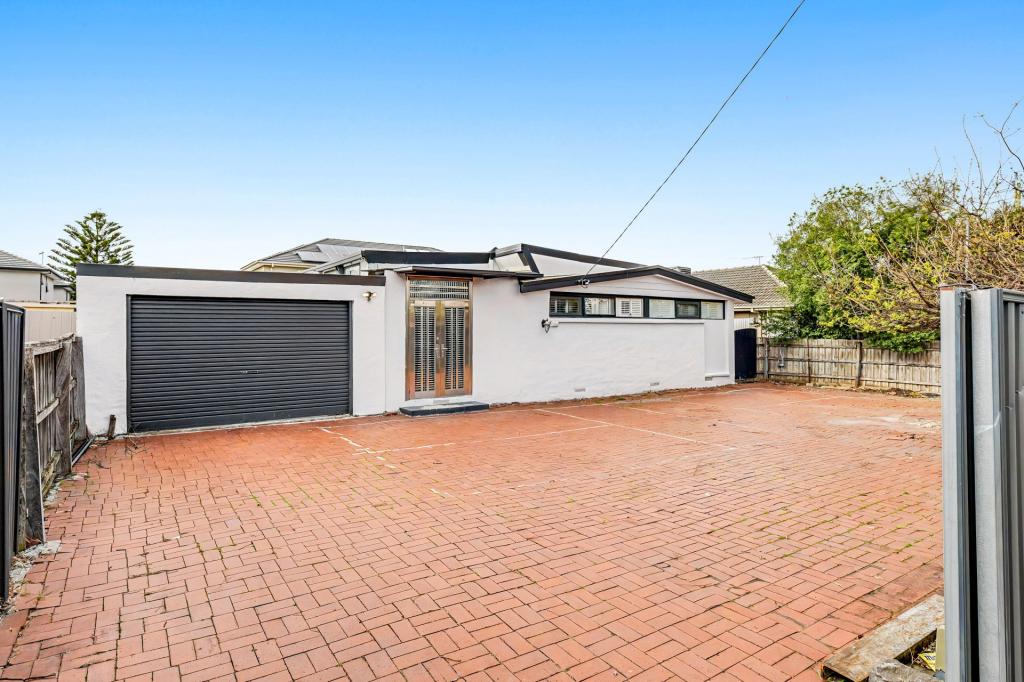 0
0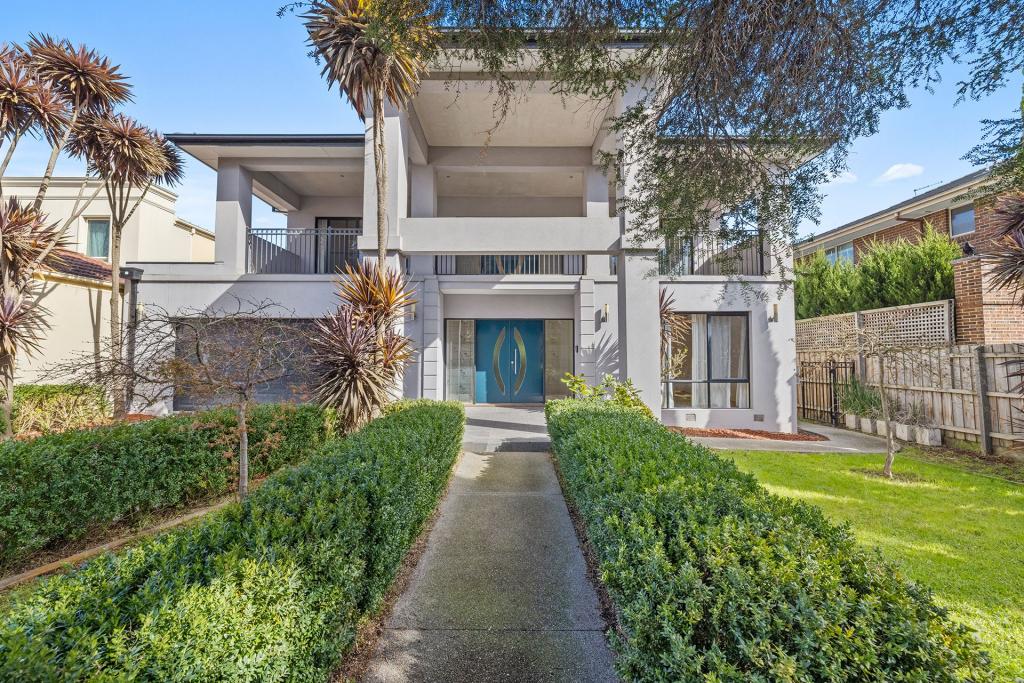 0
0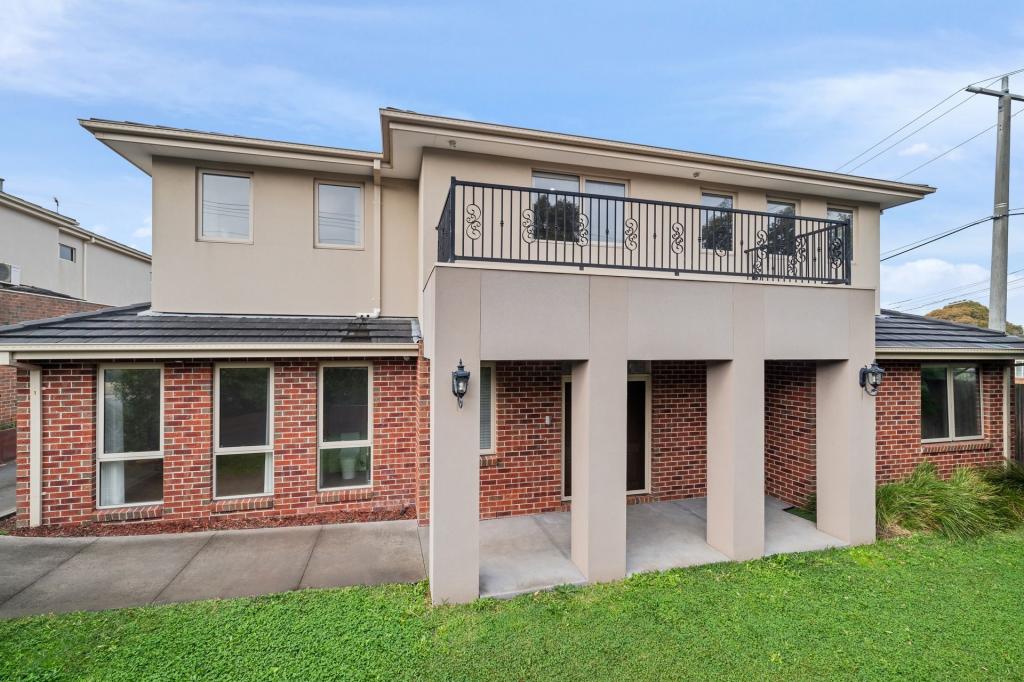 0
0About Glen Waverley 3150
The size of Glen Waverley is approximately 16.8 square kilometres. There are 53 parks, covering nearly 13.2% of the total area. The population of Glen Waverley in 2016 was 40327 people. By 2021 the population was 42642 showing a population growth of 5.7% in the area during that time. The predominant age group in Glen Waverley is 40-49 years. Households in Glen Waverley are primarily couples with children and are likely to be repaying over $4000 per month on mortgage repayments. In general, people in Glen Waverley work in a professional occupation.In 2021, 69.30% of the homes in Glen Waverley were owner-occupied compared with 72.60% in 2016.
Glen Waverley has 19,973 properties. Over the last 5 years, Houses in Glen Waverley have seen a -2.12% decrease in median value, while Units have seen a 2.26% increase. As at 31 August 2026:
- The median value for Houses in Glen Waverley is $1,630,802 while the median value for Units is $897,022.
- Houses have a median rent of $790 while Units have a median rent of $750.
Suburb Insights for Glen Waverley 3150
Market Insights
Glen Waverley Trends for Houses
N/A
N/A
View TrendN/A
N/A
Glen Waverley Trends for Units
N/A
N/A
View TrendN/A
N/A
Neighbourhood Insights
© Copyright 2026. RP Data Pty Ltd trading as Cotality (Cotality). All rights reserved. No reproduction, distribution, or transmission of the copyrighted materials is permitted. The information is deemed reliable but not guaranteed.
While Cotality uses commercially reasonable efforts to ensure the Cotality Data is current, Cotality does not warrant the accuracy, currency or completeness of the Cotality Data and to the full extent permitted by law excludes all loss or damage howsoever arising (including through negligence) in connection with the Cotality Data.
This product uses cookies and other similar technologies to improve and customise your browsing experience, to tailor content and adverts, and for analytics and metrics regarding visitor usage on this product and other media. We may share cookie and analytics information with third parties for the purposes of advertising. By continuing to use our website, you consent to cookies being used. View our Privacy Policy here.
X
