
29 Dorset StreetGlen Waverley VIC 3150

Property Details for 29 Dorset St, Glen Waverley
29 Dorset St, Glen Waverley is a 5 bedroom, 4 bathroom House with 2 parking spaces. The property has a land size of 732m2 and floor size of 130m2. While the property is not currently for sale or for rent, it was last sold in September 2026. There are other 5 bedroom House sold in Glen Waverley in the last 12 months.
Last Listing description (October 2026)
This refined and elegant residence offers spacious family living in a highly sought-after Glen Waverley location. The home is a stunning example of modern design, combining style, functionality, and generous proportions to create an impressive family sanctuary.Upon entering, you are greeted by a grand foyer featuring a sweeping timber staircase, which is flanked by formal living and sitting areas, establishing a striking architectural statement. The floor plan spans two levels and is bathed in natural light, providing a luxurious and welcoming atmosphere throughout.The property boasts multiple indoor and outdoor living spaces, perfect for both relaxation and entertaining. The bedrooms are generously sized, complemented by neutral dcor and warm timber flooring, while the lush green exterior adds to the home's resort-style ambiance.At the heart of the home is an open-plan living area that seamlessly integrates the family room with the meals area, enhanced by ambient pendant lighting. The gourmet kitchen is a highlight, equipped with streamlined cabinetry, stainless steel appliances including double ovens and a gas cooktop, stone benchtops with a waterfall edge, soft-close drawers, an island bench, and a breakfast bar. This space is ideal for entertaining or casual family gatherings and offers easy access to the undercover alfresco deck through dual doors from the living and dining areas, allowing for effortless indoor-outdoor flow.The upper level features a retreat area with an enclosed balcony, alongside four robed bedrooms each with their own ensuite and walk-in robes. The master suite is particularly palatial, offering private covered patio access, a walk-in robe, and a luxurious ensuite with a double vanity designed to promote tranquility and relaxation.Additional modern comforts include internal access, ducted vacuuming, gas ducted heating, evaporative cooling, a downstairs powder room, high-quality fixtures and fittings, a security system, a double garage, and extra off-street parking.Nestled in Glen Waverley's golden triangle, close to Pinewood Primary, Brentwood Secondary, Monash Uni, Pinewood Village, Brandon Park Shopping Centre, Monash Aquatic Centre, Waverley Private Hospital, Victorian Heart Hospital, buses, Syndal Station and easy access to Monash Freeway.
Property History for 29 Dorset St, Glen Waverley, VIC 3150
- 14 Sep 2026Sold
- 26 Jun 2026Listed for Sale Under Contract
- 14 Apr 2026Listed for Sale $2,400,000 - $2,500,000

Recent sales nearby
See more recent sales nearby/assets/perm/nmmqryn6a4i6nncdomesxdizte?signature=1c533519579d0449300c9337767b12c96bd744943271ebfc07833cde39749627) 0
0/assets/perm/3shrwjhf74i6zekns7cjt6h5va?signature=599b5323ed3300085b8f1b4a2c418a153cdb6baa2eb4722b202b397554cf98a4) 0
0/assets/perm/vtovz6p7eii6tlccaoo4g62cse?signature=f07d7c4854726149c59be9a4fab0e46140969d013fec642d788842c3823fd6cd) 0
0Similar properties For Sale nearby
See more properties for sale nearby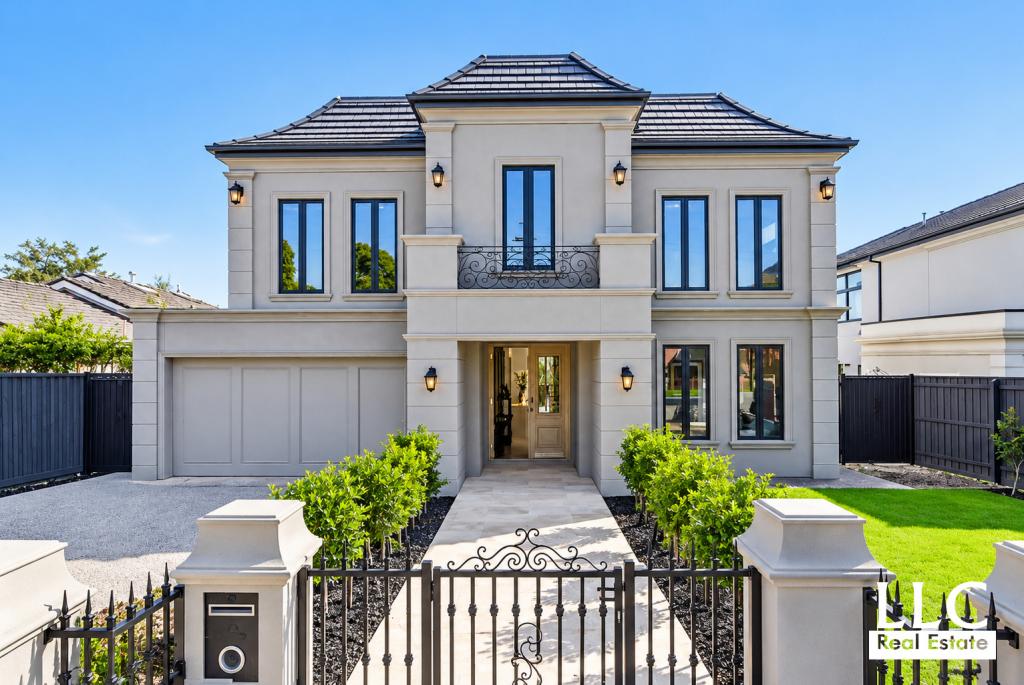 0
0

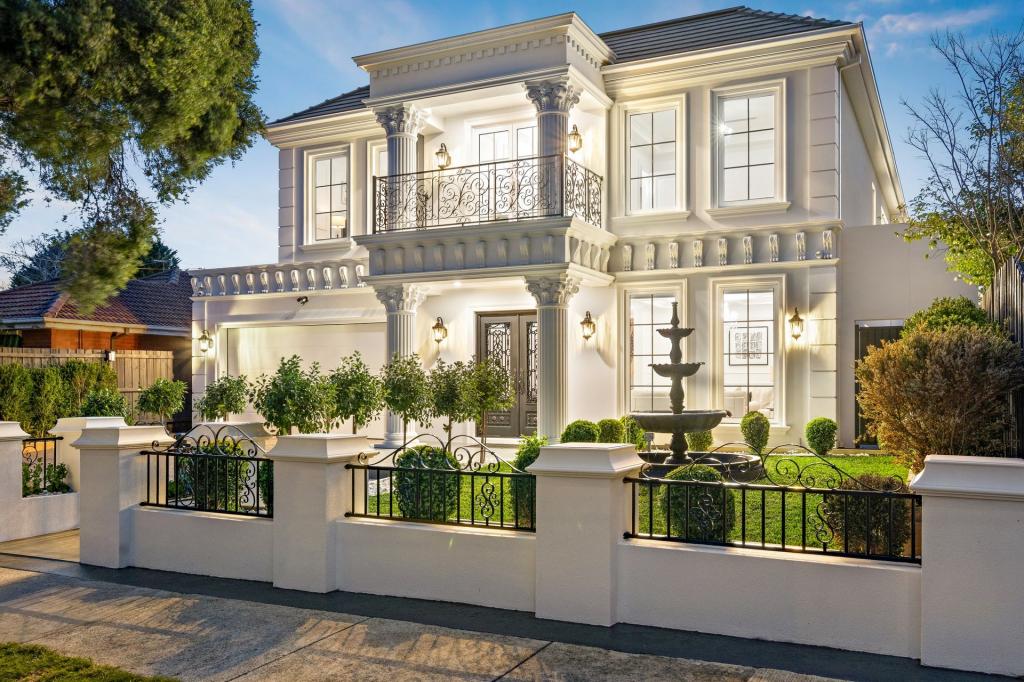 0
0
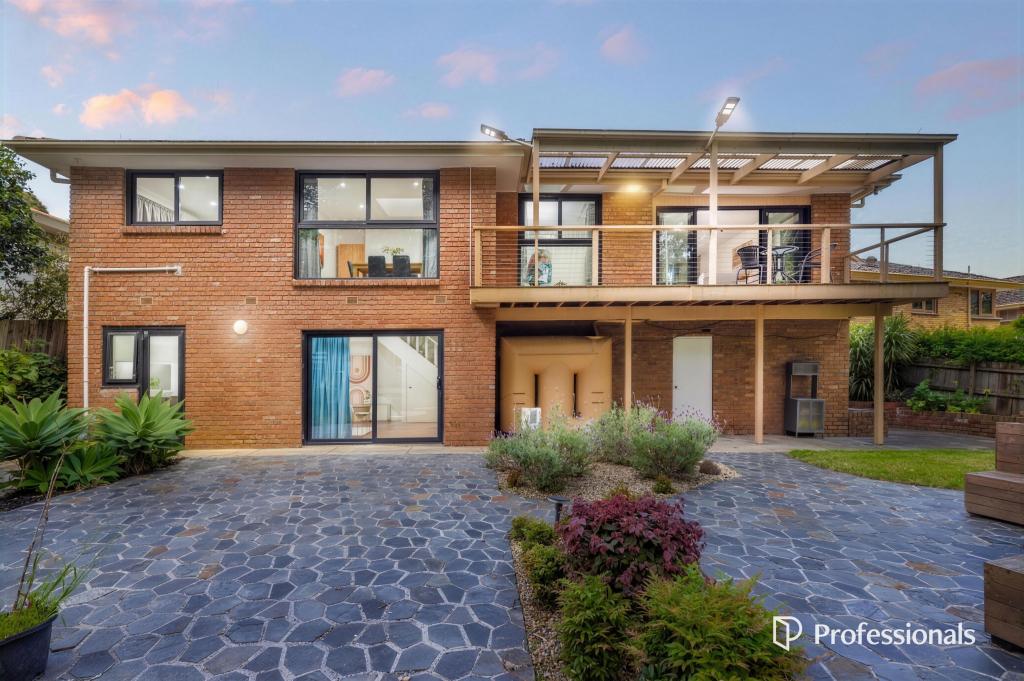 0
0
Similar properties For Rent nearby
See more properties for rent nearby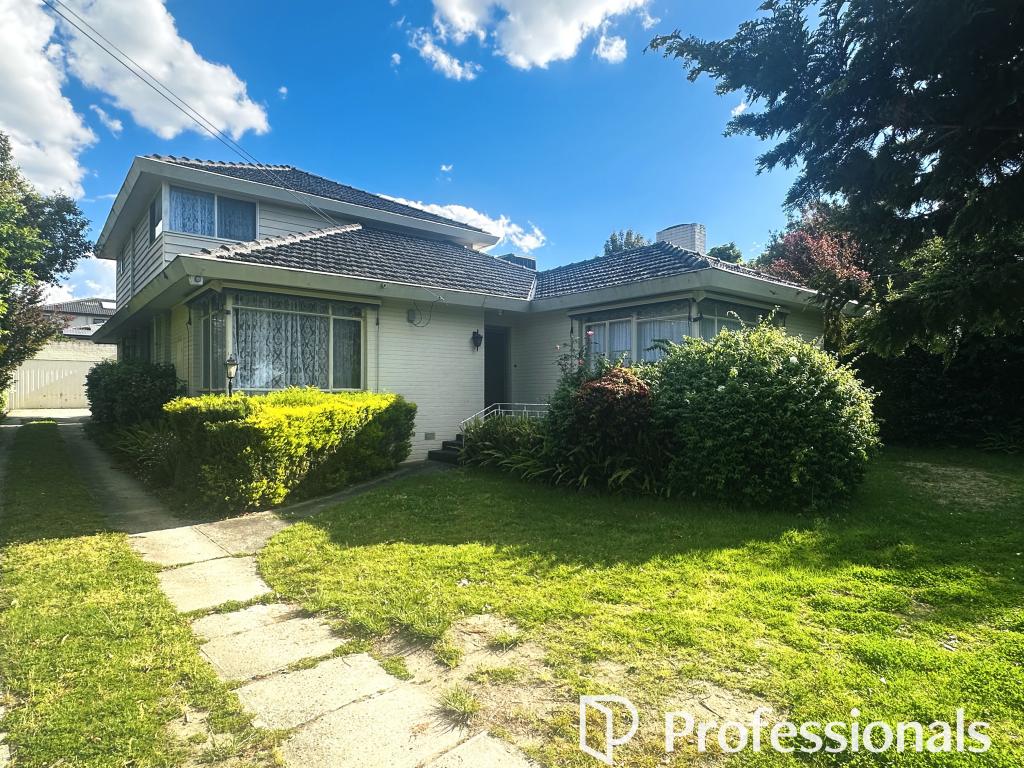 0
0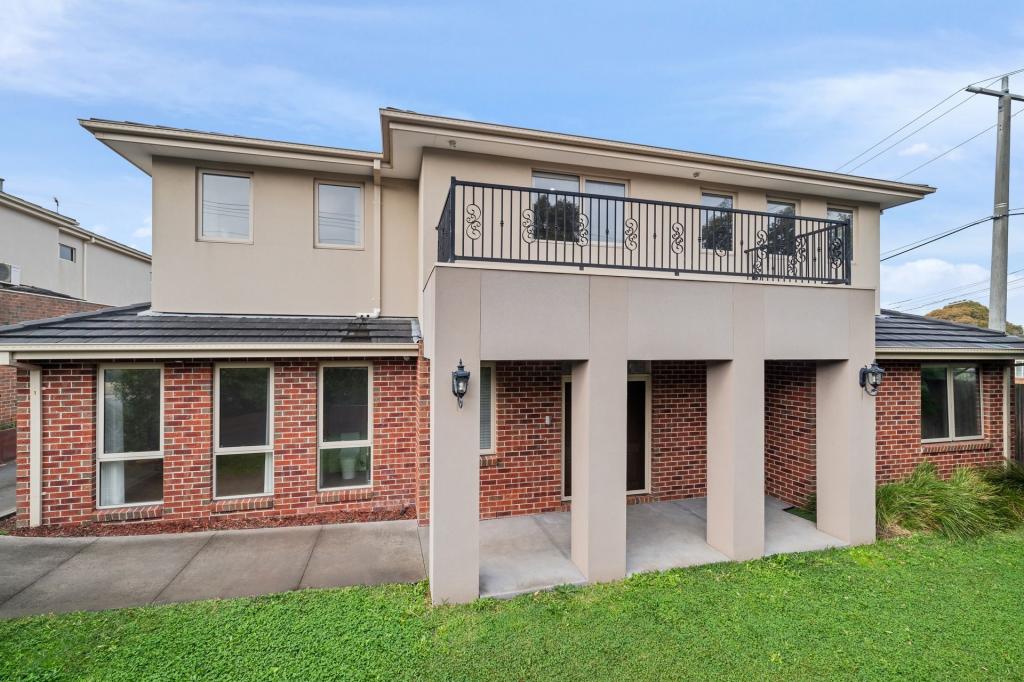 0
0 0
0About Glen Waverley 3150
The size of Glen Waverley is approximately 16.8 square kilometres. There are 53 parks, covering nearly 13.2% of the total area. The population of Glen Waverley in 2016 was 40327 people. By 2021 the population was 42642 showing a population growth of 5.7% in the area during that time. The predominant age group in Glen Waverley is 40-49 years. Households in Glen Waverley are primarily couples with children and are likely to be repaying over $4000 per month on mortgage repayments. In general, people in Glen Waverley work in a professional occupation.In 2021, 69.30% of the homes in Glen Waverley were owner-occupied compared with 72.60% in 2016.
Glen Waverley has 19,966 properties. Over the last 5 years, Houses in Glen Waverley have seen a -8.69% decrease in median value, while Units have seen a 2.42% increase. As at 30 September 2026:
- The median value for Houses in Glen Waverley is $1,573,787 while the median value for Units is $897,324.
- Houses have a median rent of $800 while Units have a median rent of $750.
Suburb Insights for Glen Waverley 3150
Market Insights
Glen Waverley Trends for Houses
N/A
N/A
View TrendN/A
N/A
Glen Waverley Trends for Units
N/A
N/A
View TrendN/A
N/A
Neighbourhood Insights
© Copyright 2026. RP Data Pty Ltd trading as Cotality (Cotality). All rights reserved. No reproduction, distribution, or transmission of the copyrighted materials is permitted. The information is deemed reliable but not guaranteed.
While Cotality uses commercially reasonable efforts to ensure the Cotality Data is current, Cotality does not warrant the accuracy, currency or completeness of the Cotality Data and to the full extent permitted by law excludes all loss or damage howsoever arising (including through negligence) in connection with the Cotality Data.
This product uses cookies and other similar technologies to improve and customise your browsing experience, to tailor content and adverts, and for analytics and metrics regarding visitor usage on this product and other media. We may share cookie and analytics information with third parties for the purposes of advertising. By continuing to use our website, you consent to cookies being used. View our Privacy Policy here.
X
