
3 Rose AvenueGlen Waverley VIC 3150
Property Details for 3 Rose Ave, Glen Waverley
3 Rose Ave, Glen Waverley is a 5 bedroom, 5 bathroom House with 2 parking spaces and was built in 2017. The property has a land size of 705m2 and floor size of 569m2. While the property is not currently for sale or for rent, it was last sold in October 2021.
Last Listing description (August 2026)
A distinguished Marque display home, exquisitely crafted to exemplify a luxurious lifestyle with uncompromising quality and design, positioned within the sought-after Glendal Primary and GWSC catchments (STSA).
Beyond grand double entry doors, a long foyer introduces a lavish formal lounge, warmed by a gas log fireplace and enhanced with marble-topped display cabinetry and elegant plantation shutters. A private, tiered theatre room offers the perfect setting for cinematic entertaining, framed by tranquil views of a cascading outdoor water feature.
Premium floorboards guide you through to the expansive open-plan kitchen, meals and family domain, where marble benchtops and splashbacks are paired with high-end Miele appliances, including an integrated dishwasher. A fully appointed second kitchen/butler's pantry continues the same level of finish, ideal for effortless entertaining.
Seamlessly blending indoor and outdoor living, stacker sliding doors extend to a covered alfresco complete with BBQ and ceiling fan, overlooking a low-maintenance synthetic lawn, landscaped gardens and a private putting green.
Accommodation is thoughtfully designed, with a ground-floor guest bedroom featuring a walk-in robe and ensuite, alongside a powder room, full laundry and mudroom with internal garage access. Upstairs, a striking spiral chandelier crowns the staircase, leading to a spacious rumpus, fitted study and four additional bedrooms-three with walk-in robes and ensuites. The indulgent master suite is complemented by a fully fitted dressing room and a luxurious dual-vanity ensuite.
Further highlights include a Juliet balcony, zoned ducted heating and refrigerated cooling, soaring ceilings (2.7-3.1m), alarm system, extensive marble finishes, floor-to-ceiling bathroom tiling and a double garage with internal access.
Set in a prestigious position adjoining Wesley College, and within walking distance to Glendal Primary, Glen Waverley Secondary College, The Glen Shopping Centre, Glen Waverley Station and Kingsway's vibrant dining precinct, with easy access to Monash and EastLink Freeways.
Disclaimer: The information contained herein has been supplied to us and is to be used as a guide only. No information in this report is to be relied on for financial or legal purposes. Although every care has been taken in the preparation of the above information, we stress that particulars herein are for information only and do not constitute representation by the Owners or Agent.
Property History for 3 Rose Ave, Glen Waverley, VIC 3150
- 01 May 2026Listed for Sale FOR SALE
- 22 Oct 2021Sold for $3,850,000
- 19 May 2021Listed for Sale FOR SALE - PRICE REDUCTION ASKING $3,900,000

Recent sales nearby
See more recent sales nearby/assets/perm/wiuiljf5dui6ngfhwvkbauzyhi?signature=b677fed6d519ea171062d4fcc069778b18269bc4a9cc326489fd05ee84598ba8) 0
0
/assets/perm/w3eqka56aui6npocwg22og7vpy?signature=587720a0b12fc547750276f203a1b343fb85576704ddd29da4054869575f0b56) 0
0/assets/perm/z25d5fx4mii63n3zuuivwhlc5u?signature=9f2888826be3944e55bc582b9827f13d5a0fb20911cb9514cece1b7ac1b0867b) 0
0Similar properties For Sale nearby
See more properties for sale nearby 0
0

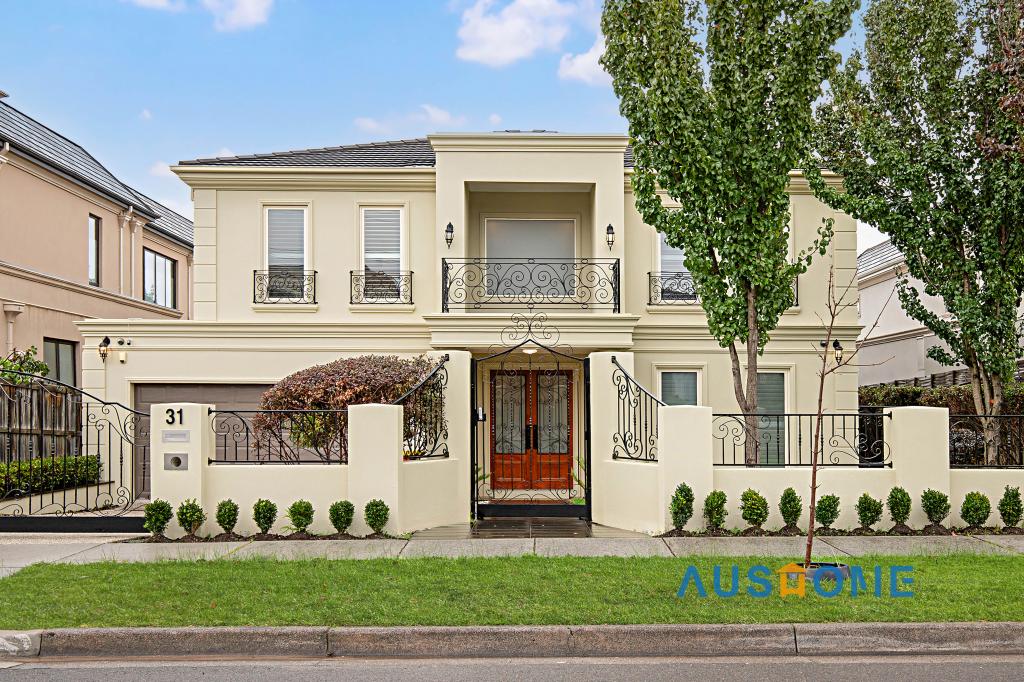 0
0
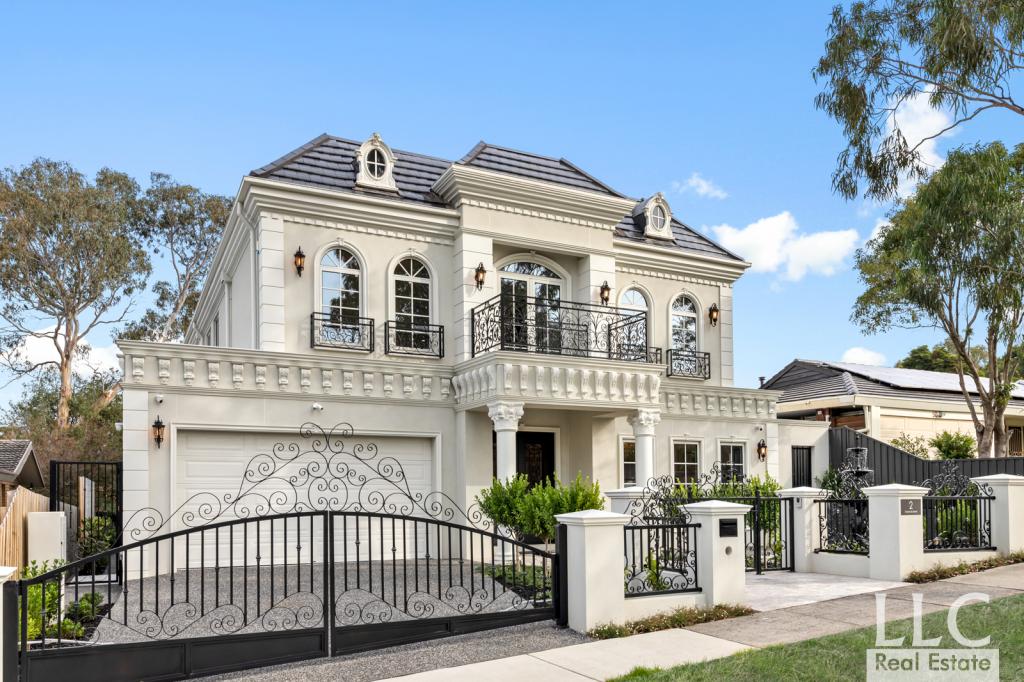 0
0

Similar properties For Rent nearby
See more properties for rent nearby 0
0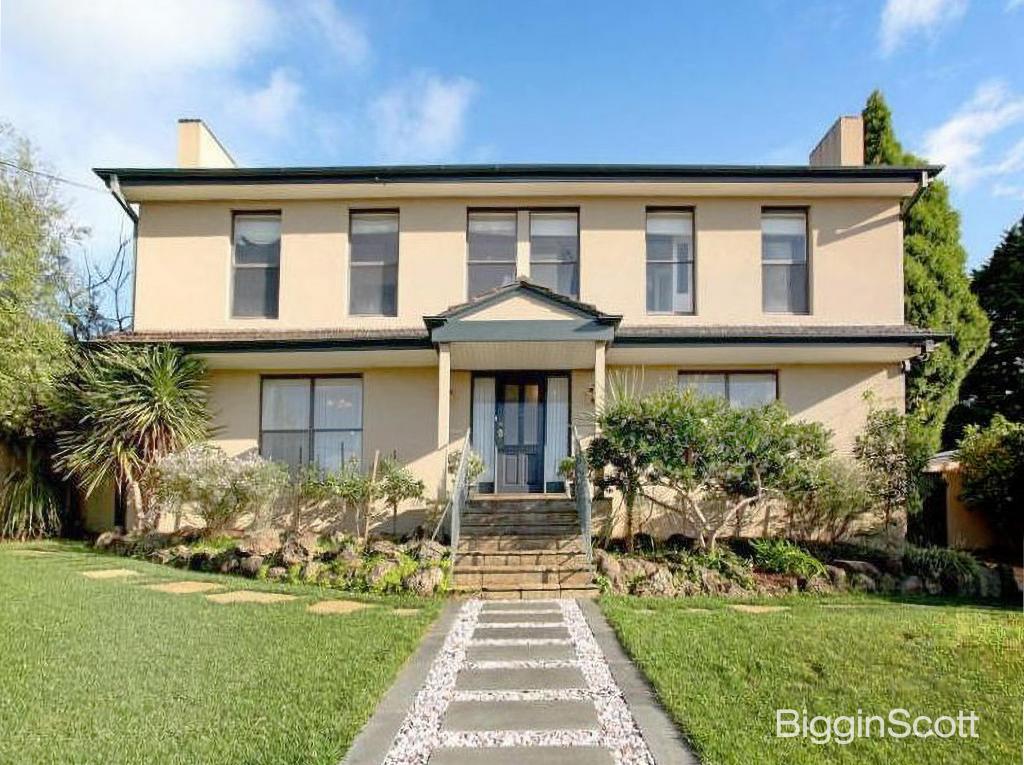 0
0
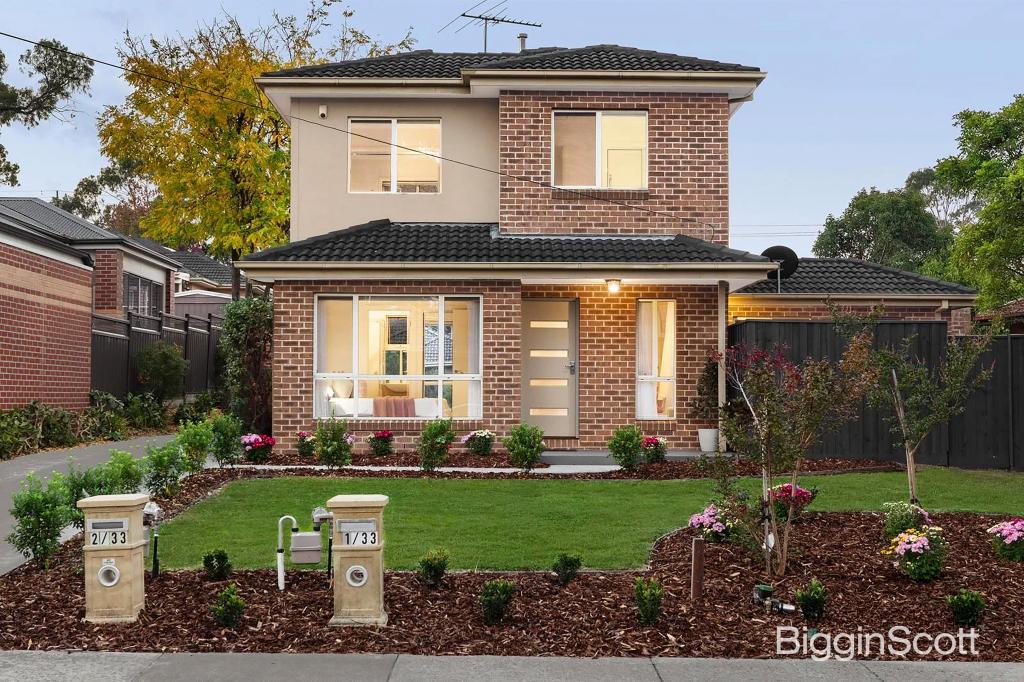 0
0About Glen Waverley 3150
The size of Glen Waverley is approximately 16.8 square kilometres. There are 53 parks, covering nearly 13.2% of the total area. The population of Glen Waverley in 2016 was 40327 people. By 2021 the population was 42642 showing a population growth of 5.7% in the area during that time. The predominant age group in Glen Waverley is 40-49 years. Households in Glen Waverley are primarily couples with children and are likely to be repaying over $4000 per month on mortgage repayments. In general, people in Glen Waverley work in a professional occupation.In 2021, 69.30% of the homes in Glen Waverley were owner-occupied compared with 72.60% in 2016.
Glen Waverley has 19,900 properties.
Suburb Insights for Glen Waverley 3150
Market Insights
Trends for Houses
N/A
N/A
View TrendN/A
N/A
Trends for Units
N/A
N/A
View TrendN/A
N/A
Neighbourhood Insights
© Copyright 2026. RP Data Pty Ltd trading as Cotality (Cotality). All rights reserved. No reproduction, distribution, or transmission of the copyrighted materials is permitted. The information is deemed reliable but not guaranteed.
While Cotality uses commercially reasonable efforts to ensure the Cotality Data is current, Cotality does not warrant the accuracy, currency or completeness of the Cotality Data and to the full extent permitted by law excludes all loss or damage howsoever arising (including through negligence) in connection with the Cotality Data.
This product uses cookies and other similar technologies to improve and customise your browsing experience, to tailor content and adverts, and for analytics and metrics regarding visitor usage on this product and other media. We may share cookie and analytics information with third parties for the purposes of advertising. By continuing to use our website, you consent to cookies being used. View our Privacy Policy here.
X
