
27 Rob Roy StreetGlen Waverley VIC 3150
Property Details for 27 Rob Roy St, Glen Waverley
27 Rob Roy St, Glen Waverley is a 5 bedroom, 5 bathroom House with 2 parking spaces and was built in 1959. The property has a land size of 715m2 and floor size of 188m2. While the property is not currently for sale or for rent, it was last sold in July 2024.
Last Listing description (September 2026)
A palatial offering of extraordinary scale, style and opulence, this brand new French Provincial masterpiece conveys a breathtaking atmosphere with its lavish detailing and decadent dimensions in the coveted Pinewood Primary and GWSC Zones (STSA). Arriving inside, a lavish foyer provides a grand introduction with a 6.4m high ceiling, designer lighting and premium parquetry flooring that guides you through to the formal lounge room with gas log fire, while the private theatre room is comforted by carpet. Promoting prosperity, protection and spiritual growth, a peacock feature panel adds beauty and Feng Shui symbolism to the expansive kitchen, dining and family room where a northerly orientation adds sunshine and warmth. The kitchen itself reflects quality with its glamorous waterfall stone benches and Miele appliances (oven, microwave, induction stove, integrated dishwasher and integrated fridge/freezer), with a doorway linking to the butlers kitchen boasting a Fotile gas stove and rangehood. Combining indoor luxury with outdoor entertaining, stacker doors open onto a covered alfresco zone with outdoor cooking alongside the landscaped, north-facing backyard. Adding yet further luxury on the ground floor, youll find a lavish cellar, powder room, laundry and the 5th bedroom featuring a splendid walk-in-robe and sleek ensuite, while a leadlight skylight illuminates the staircase leading up to the carpeted retreat. A fitted study with two desk spaces further complements the upper level, along with four robed and ensuited bedrooms, including an opulent master suite with district and Ranges views, dressing room and dual vanity ensuite complete with walk-in shower and deep bathtub. Created without compromise and equipped with floor-to-ceiling bathroom tiles, smart toilets, ducted heating/air conditioning, high ceilings, double glazing, alarm, security cameras, keyless entry, video intercom, gated driveway plus a double garage with internal access. Setting a new benchmark for luxury, near Pinewood Primary, Glen Waverley Secondary, Wesley College, Huntingtower School, Monash Aquatic Centre, Central Reserve, The Glen Shopping Centre, Glen Waverley Station plus EastLink and Monash Freeway.
Property History for 27 Rob Roy St, Glen Waverley, VIC 3150
- 24 Aug 2026Listed for Sale Contact Agent
- 24 Jul 2024Listed for Sale SOLD OFF MARKET!
- 18 Jul 2024Sold for $1,750,000

Recent sales nearby
See more recent sales nearby/assets/perm/wiuiljf5dui6ngfhwvkbauzyhi?signature=b677fed6d519ea171062d4fcc069778b18269bc4a9cc326489fd05ee84598ba8) 0
0
/assets/perm/w3eqka56aui6npocwg22og7vpy?signature=587720a0b12fc547750276f203a1b343fb85576704ddd29da4054869575f0b56) 0
0/assets/perm/z25d5fx4mii63n3zuuivwhlc5u?signature=9f2888826be3944e55bc582b9827f13d5a0fb20911cb9514cece1b7ac1b0867b) 0
0Similar properties For Sale nearby
See more properties for sale nearby 0
0

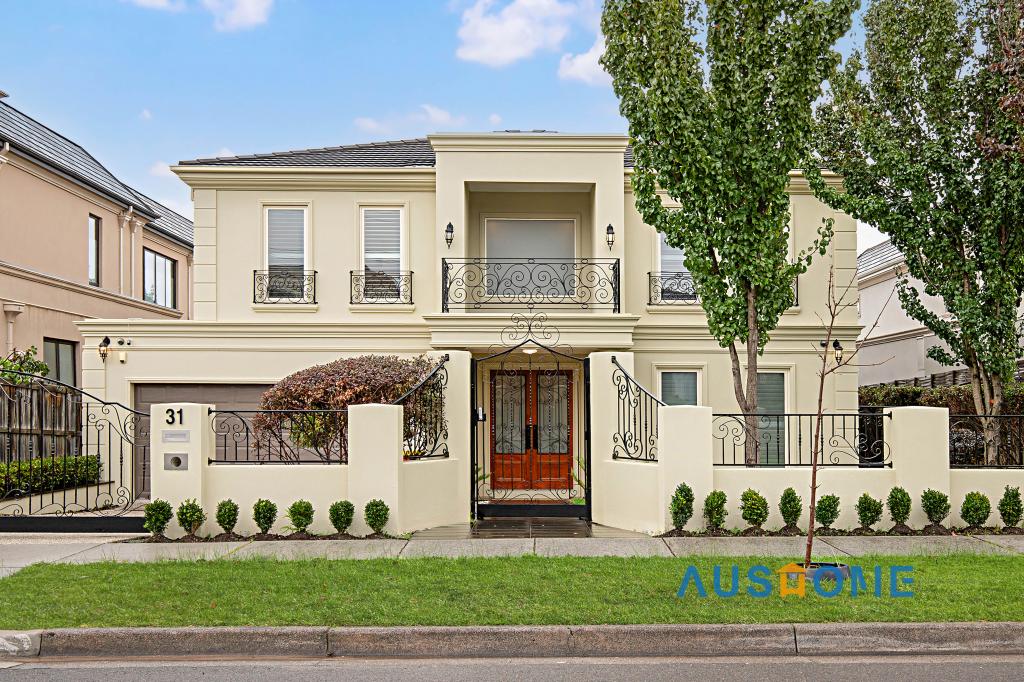 0
0
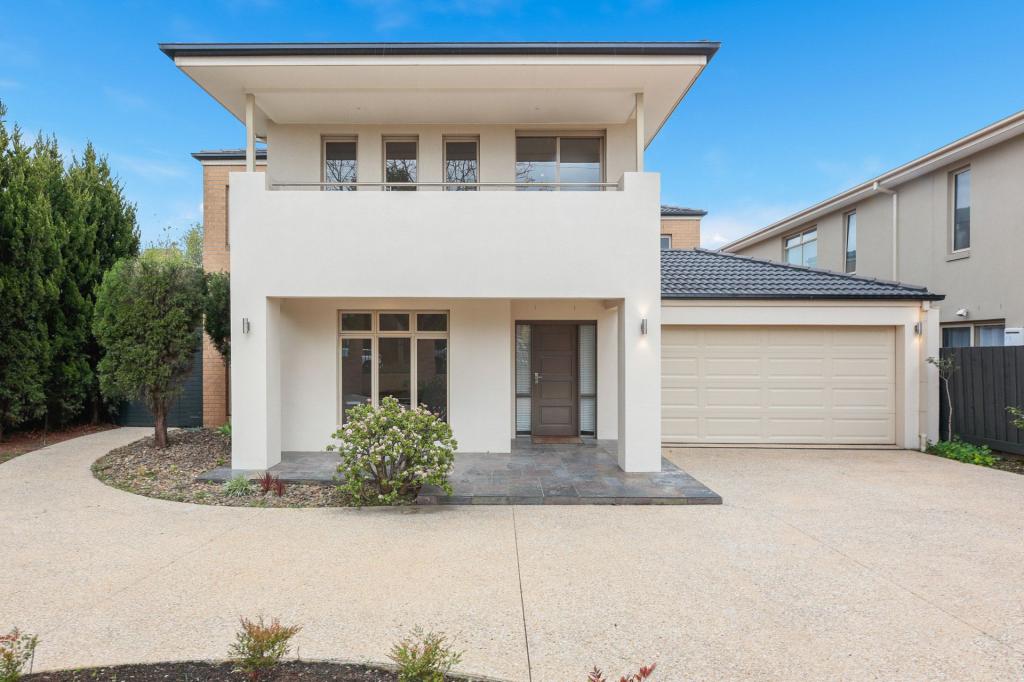 0
0Similar properties For Rent nearby
See more properties for rent nearby 0
0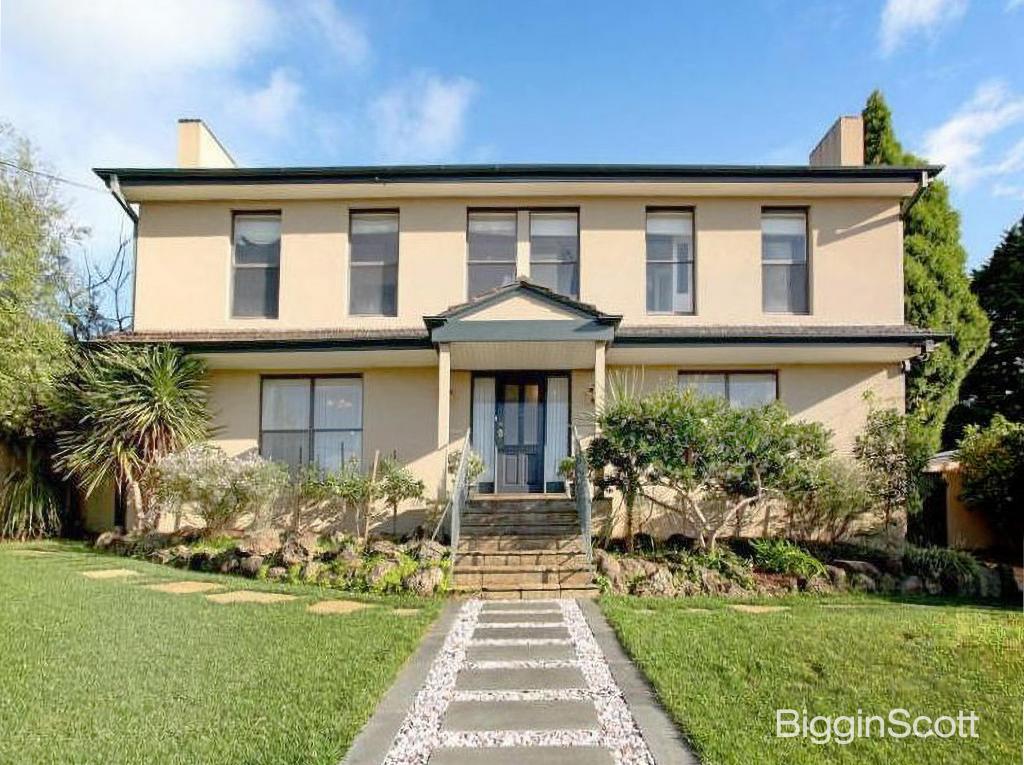 0
0
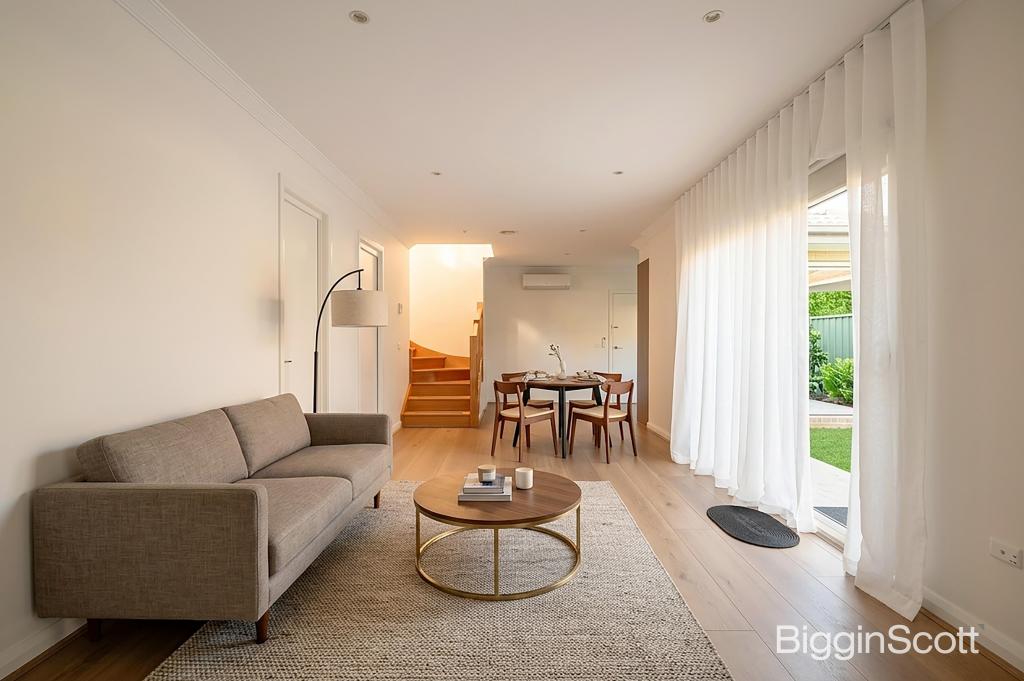 0
0About Glen Waverley 3150
The size of Glen Waverley is approximately 16.8 square kilometres. There are 53 parks, covering nearly 13.2% of the total area. The population of Glen Waverley in 2016 was 40327 people. By 2021 the population was 42642 showing a population growth of 5.7% in the area during that time. The predominant age group in Glen Waverley is 40-49 years. Households in Glen Waverley are primarily couples with children and are likely to be repaying over $4000 per month on mortgage repayments. In general, people in Glen Waverley work in a professional occupation.In 2021, 69.30% of the homes in Glen Waverley were owner-occupied compared with 72.60% in 2016.
Glen Waverley has 19,992 properties. Over the last 5 years, Houses in Glen Waverley have seen a 4.17% increase in median value, while Units have seen a 6.24% increase. As at 31 July 2026:
- The median value for Houses in Glen Waverley is $1,691,515 while the median value for Units is $911,566.
- Houses have a median rent of $788 while Units have a median rent of $750.
Suburb Insights for Glen Waverley 3150
Market Insights
Glen Waverley Trends for Houses
N/A
N/A
View TrendN/A
N/A
Glen Waverley Trends for Units
N/A
N/A
View TrendN/A
N/A
Neighbourhood Insights
© Copyright 2026. RP Data Pty Ltd trading as Cotality (Cotality). All rights reserved. No reproduction, distribution, or transmission of the copyrighted materials is permitted. The information is deemed reliable but not guaranteed.
While Cotality uses commercially reasonable efforts to ensure the Cotality Data is current, Cotality does not warrant the accuracy, currency or completeness of the Cotality Data and to the full extent permitted by law excludes all loss or damage howsoever arising (including through negligence) in connection with the Cotality Data.
This product uses cookies and other similar technologies to improve and customise your browsing experience, to tailor content and adverts, and for analytics and metrics regarding visitor usage on this product and other media. We may share cookie and analytics information with third parties for the purposes of advertising. By continuing to use our website, you consent to cookies being used. View our Privacy Policy here.
X
