
20 Browning DriveGlen Waverley VIC 3150

Property Details for 20 Browning Dr, Glen Waverley
20 Browning Dr, Glen Waverley is a 5 bedroom, 5 bathroom House with 2 parking spaces and was built in 1960. The property has a land size of 649m2. While the property is not currently for sale or for rent, it was last sold in April 2026. There are other 5 bedroom House sold in Glen Waverley in the last 12 months.
Last Listing description (June 2026)
This grand new French Provincial residence is a masterclass in modern luxury.An instant sense of arrival is asserted as you approach its stately entrance, introduced by an automatic gated driveway and a pedestrian gate with camera intercom. Exposed aggregate and paved pathways frame the residence, softened by landscaped gardens.Accessed through bespoke double doors with a digital lock, sophistication is exhibited across two lavishly appointed levels. Tall ceilings with chandeliers, exquisite parquetry timber flooring and elaborate detailing such as wainscot wall panelling, decorative bulkheads and tall colonial windows elevate the homes spaces.Refined living begins with a formal lounge to the right, where a slimline gas fireplace is framed by custom cabinetry. A sprawling open plan family and dining room is the heart of the home, crowned by a glamorous kitchen. The gourmet chef will be able to flex their culinary skills here, featuring premium Miele and SMEG appliances, including an integrated fridge and freezer, stone benches and splashbacks, a significant breakfast island and a butlers pantry with an additional cooktop and rangehood. Sliding doors link this hub with a stunning backyard setting, where a covered alfresco with an outdoor kitchen, ceiling fan and lighting invites year-round entertaining.Deluxe accommodation comprises five king-sized master suites with fitted-out walk-in wardrobes and elegant fully tiled ensuites. One is located on the ground floor with its own private alfresco, while the primary suite upstairs is complemented by a retreat, a dressing room and an extravagant ensuite with a freestanding soaker tub.An expansive rumpus serviced by a wet bar, a home office, a well-appointed laundry, a powder room, a wine storeroom and a remote double garage with direct entry into a mudroom complete the homes substantial footprint.Bonus features include ducted heating and air conditioning, an alarm system, security cameras, several bar fridges, a 2,000-litre water tank, plus substantial storage, stone surfaces, shaker cabinetry, feature lighting, quality tapware and double-glazed windows throughout.The homes position enhances its lifestyle appeal. It is situated only metres from Highvale Secondary College and within walking distance of Holy Saviour Primary School, bus stops, parks and recreational facilities. Private secondary colleges, The Glen Shopping Centre, Kingsways dining and entertainment precinct, Glen Waverley Train Station, popular wholesale produce outlets, and both the Monash and EastLink Freeways are also just a short drive away.
Property History for 20 Browning Dr, Glen Waverley, VIC 3150
- 12 Apr 2026Sold for $3,350,000
- 10 Mar 2026Listed for Sale $3,200,000 - $3,400,000
- 08 Nov 2023Listed for Sale SOLD - Price Withheld

Recent sales nearby
See more recent sales nearby/assets/perm/wiuiljf5dui6ngfhwvkbauzyhi?signature=b677fed6d519ea171062d4fcc069778b18269bc4a9cc326489fd05ee84598ba8) 0
0/assets/perm/w3eqka56aui6npocwg22og7vpy?signature=587720a0b12fc547750276f203a1b343fb85576704ddd29da4054869575f0b56) 0
0/assets/perm/z25d5fx4mii63n3zuuivwhlc5u?signature=9f2888826be3944e55bc582b9827f13d5a0fb20911cb9514cece1b7ac1b0867b) 0
0Similar properties For Sale nearby
See more properties for sale nearby 0
0

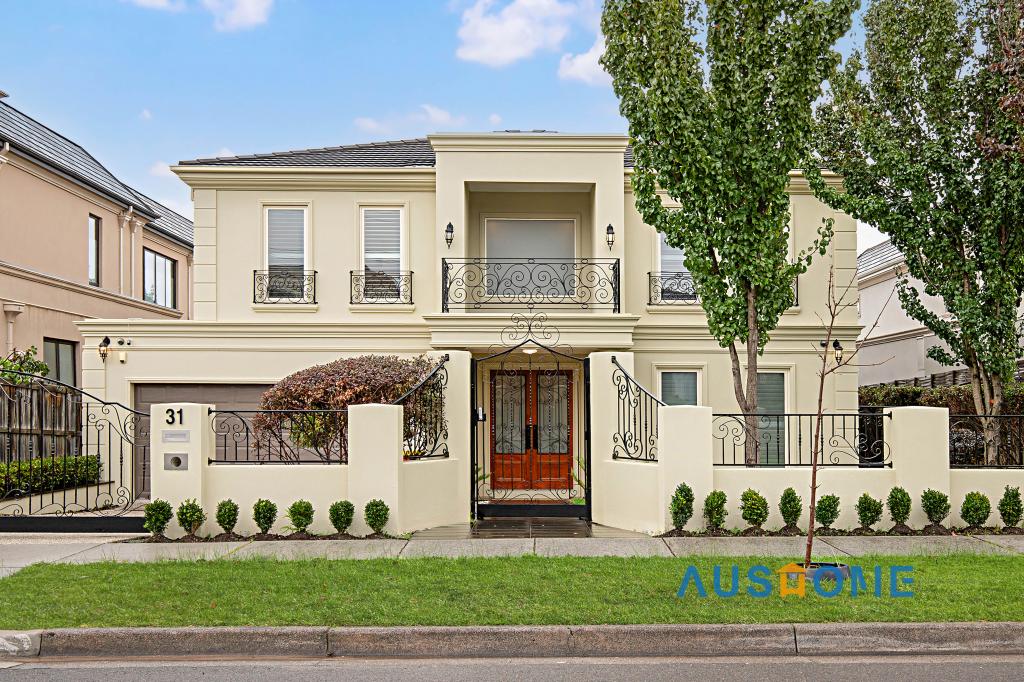 0
0
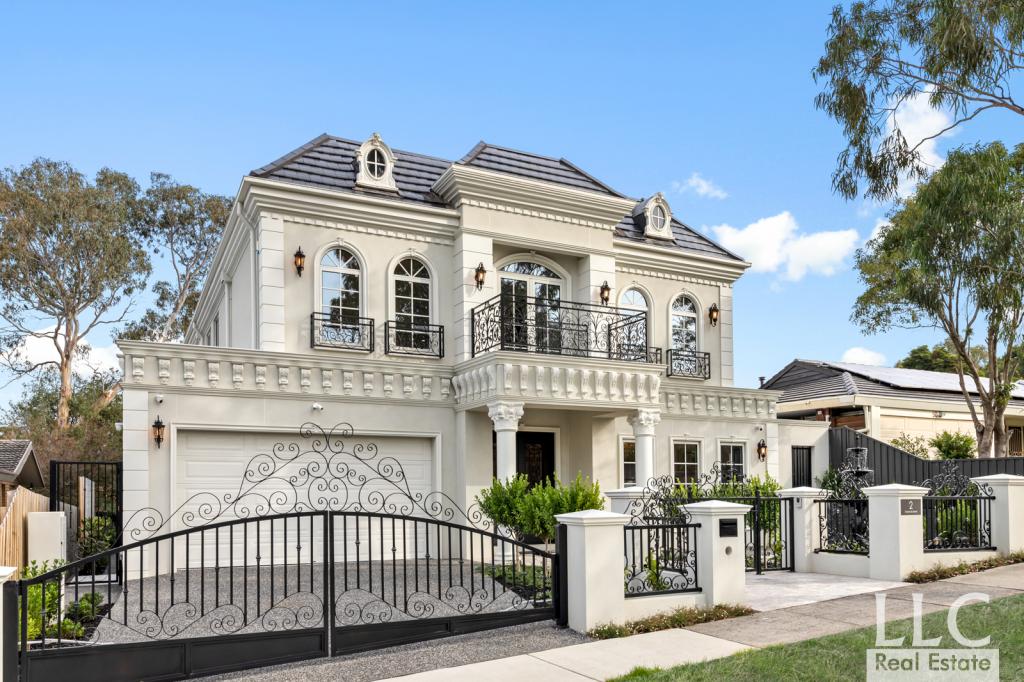 0
0

Similar properties For Rent nearby
See more properties for rent nearby 0
0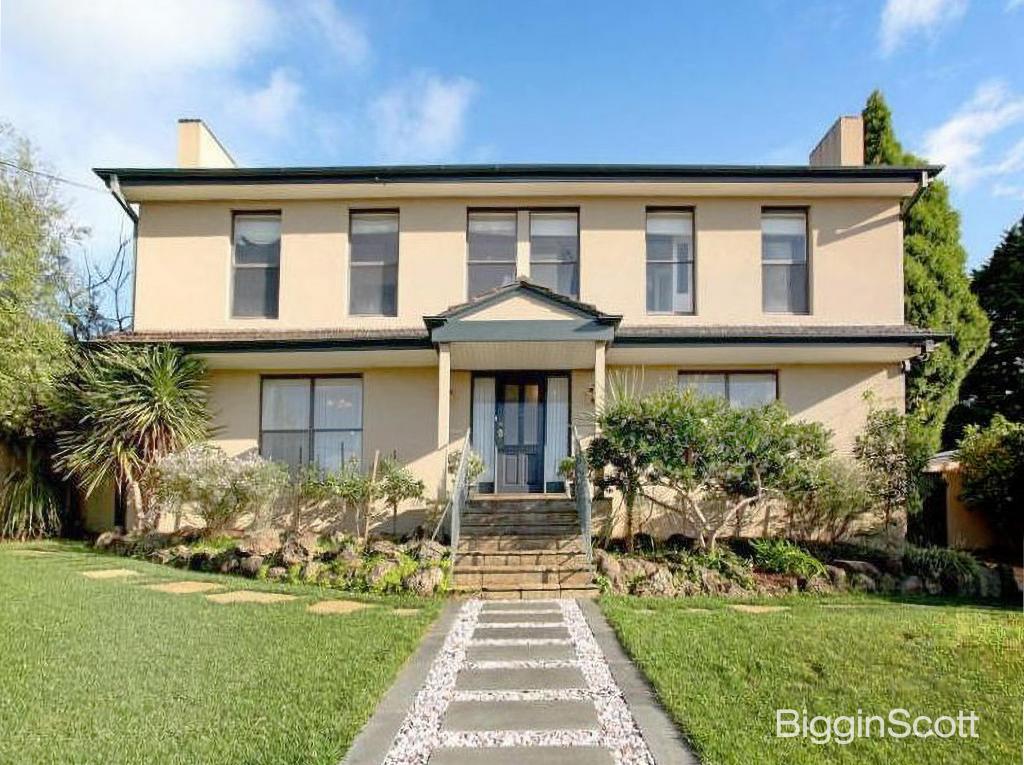 0
0
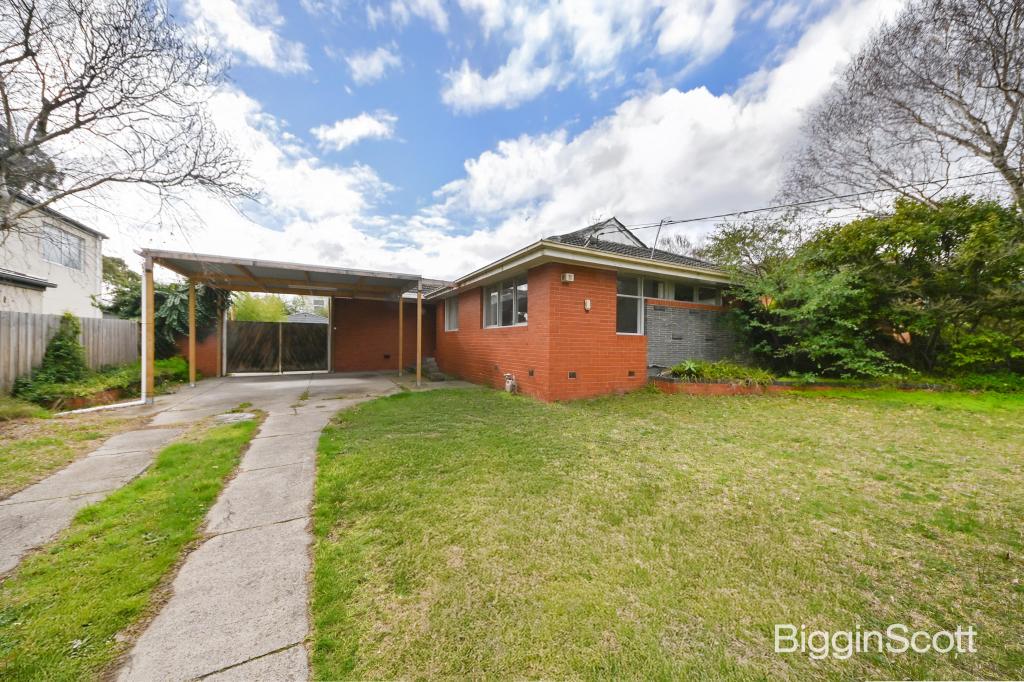 0
0About Glen Waverley 3150
The size of Glen Waverley is approximately 16.8 square kilometres. There are 53 parks, covering nearly 13.2% of the total area. The population of Glen Waverley in 2016 was 40327 people. By 2021 the population was 42642 showing a population growth of 5.7% in the area during that time. The predominant age group in Glen Waverley is 40-49 years. Households in Glen Waverley are primarily couples with children and are likely to be repaying over $4000 per month on mortgage repayments. In general, people in Glen Waverley work in a professional occupation.In 2021, 69.30% of the homes in Glen Waverley were owner-occupied compared with 72.60% in 2016.
Glen Waverley has 19,899 properties. Over the last 5 years, Houses in Glen Waverley have seen a 4.17% increase in median value, while Units have seen a 6.24% increase. As at 31 July 2026:
- The median value for Houses in Glen Waverley is $1,691,515 while the median value for Units is $911,566.
- Houses have a median rent of $788 while Units have a median rent of $750.
Suburb Insights for Glen Waverley 3150
Market Insights
Glen Waverley Trends for Houses
N/A
N/A
View TrendN/A
N/A
Glen Waverley Trends for Units
N/A
N/A
View TrendN/A
N/A
Neighbourhood Insights
© Copyright 2026. RP Data Pty Ltd trading as Cotality (Cotality). All rights reserved. No reproduction, distribution, or transmission of the copyrighted materials is permitted. The information is deemed reliable but not guaranteed.
While Cotality uses commercially reasonable efforts to ensure the Cotality Data is current, Cotality does not warrant the accuracy, currency or completeness of the Cotality Data and to the full extent permitted by law excludes all loss or damage howsoever arising (including through negligence) in connection with the Cotality Data.
This product uses cookies and other similar technologies to improve and customise your browsing experience, to tailor content and adverts, and for analytics and metrics regarding visitor usage on this product and other media. We may share cookie and analytics information with third parties for the purposes of advertising. By continuing to use our website, you consent to cookies being used. View our Privacy Policy here.
X
