
28 Hill View RiseGisborne South VIC 3437
Property Details for 28 Hill View Rise, Gisborne South
Last Listing description (October 2025)
Capturing breathtaking 180-degree views spanning the Dandenong Ranges, Melbourne city skyline, Port Phillip Bay, and the You Yangs, this exceptional lifestyle property on 10 acres (approx.) presents a beautiful family home with pool and spa, well-maintained infrastructure, and the added bonus of local Council approved Building Permit for three inspirational dome dwellings ideal for accommodation business start-up potential.
The spacious home offers a free-flowing layout that invites seamless movement across three distinct internal living zones, comprising a lounge, rumpus, and open-plan kitchen and family zones. Engineered Oak floors run underfoot, while raked ceilings with clerestory windows flood the interiors with soft, natural light. A 4 zone central heating system provides a comfortable environment with a wood fired inbuilt heater located in the lounge.
At its heart, the stunning updated kitchen is centred around an expansive, seamless 2.3m-wide Calacatta Macchia Vecchia Polished Stone topped island, while Polytec Oak-finished cabinetry, extensive storage, a plumbed fridge, and high-performance appliances-including a double pyrolytic oven, grill, and induction cooktop-ensure cooking is always a dream.
Designed for year-round enjoyment, an indoor-outdoor spa room extends the living spaces, boasting automatic Stratco louvres, cool-deck acoustic roofing, and a solar and gas heated spa, offering indulgent relaxation in any season. Outside, a salt-chlorinated, solar and gas heated swimming pool seamlessly integrates with the cabana and poolside entertaining area complete with polished concrete and Merbau decking, integrated cabinetry for a fridge, BBQ, and servery for effortless alfresco dining.
Comfortable accommodation of four bedrooms plus a study/5th bedroom includes a generous primary suite featuring a walk-in robe/dressing room and an updated Balinese-inspired ensuite, where a frameless glass walk-in shower, stone vanity, and underfloor heating evoke a spa-like feel. A central bathroom with a bath and shower services the additional bedrooms with equal refinement, with a separate toilet off the laundry with ample storage cabinetry. The home also includes an integrated double garage, double glazing, ceiling fans, and Growatt 5.2kw solar panel system.
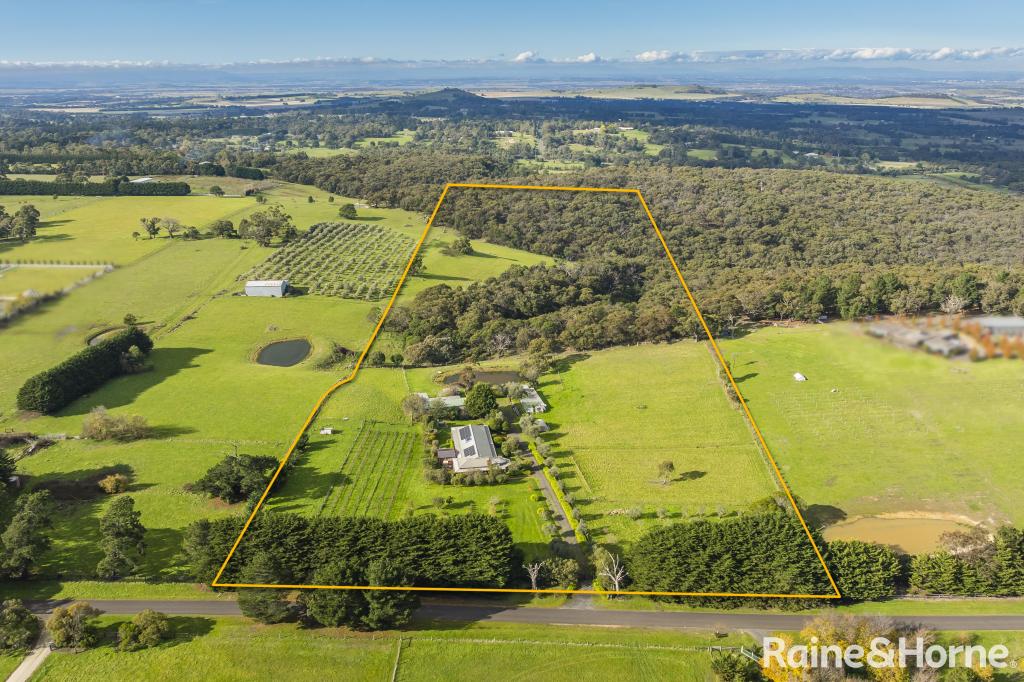
A sanctuary for native birdlife and wildlife, the residence is surrounded by English-style gardens flowing to rolling paddocks, while mature conifers provide a soothing natural windbreak. A stroll around the grounds offers endless scenic vantage points perfect for picnics, taking in further views reaching to Mt Gisborne and Mt Macedon.
The estate features a large sand menage, ideal for pony club training or personal riding, with further infrastructure including a 3-bay powered open shed with an adjoining lockable roller door section (easily converted into stabling for horse enthusiasts), a concreted shed with racking, a double garage/shed, secure animal yards with shelters, paddock-perimeter dog fencing, a rain-fed dam with taps to paddocks, and 148,000 Litre water tank capacities.
The property is accessed via a mobile phone activated SolarTronics solar security gate, leading to a long, tree-lined driveway that culminates in a roundabout drive encircled with glorious white iceberg bush roses. A once-in-a-lifetime opportunity to secure a prestige rural estate in a tightly-held quiet court, within a 10-minute drive of Gisborne and Sunbury schools, shops, restaurants, and amenities, 5 minutes to Gisborne Pony Club utilised by Adult Riding and Pony Club Members and with easy access to the Calder Freeway also nearby.
Property History for 28 Hill View Rise, Gisborne South, VIC 3437
- 18 Jul 2025Sold for $1,908,000
- 27 Feb 2025Listed for Sale $2,100,000 - $2,200,000
- 08 Nov 2023Listed for Sale Expressions of Interest
Recent sales nearby
See more recent sales nearby/assets/perm/srijpzx65mi6tgpjmvwwvsibfi?signature=0be3cb2290cb92da92164af86ec97c4b8482bf57def02dcb14bf1544286f94a4) 0
0



Similar properties For Sale nearby
See more properties for sale nearby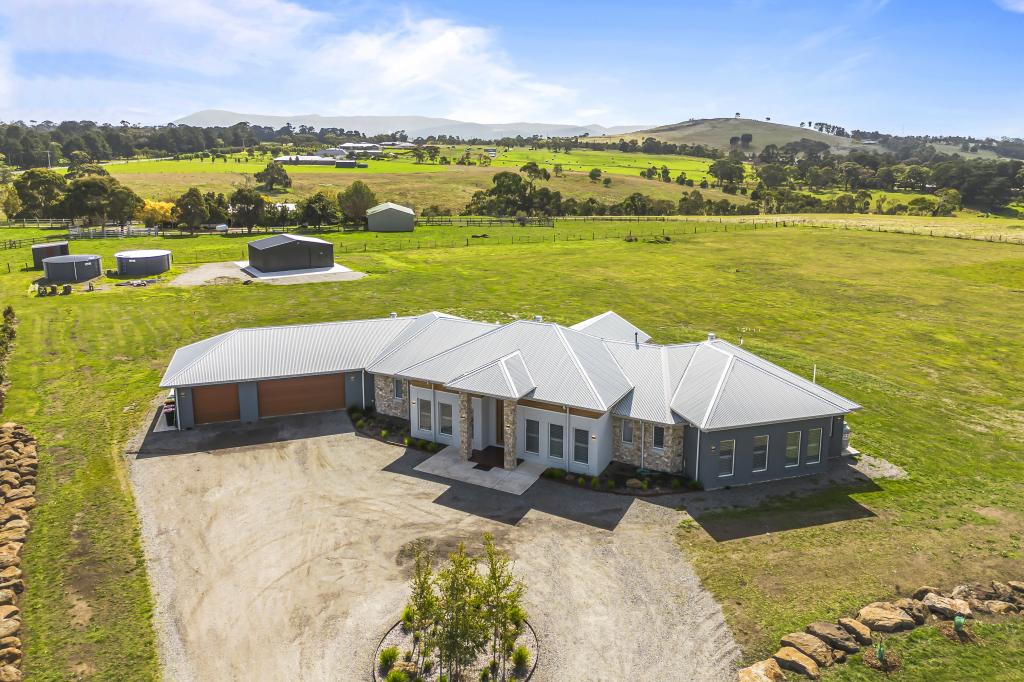 0
0

 0
0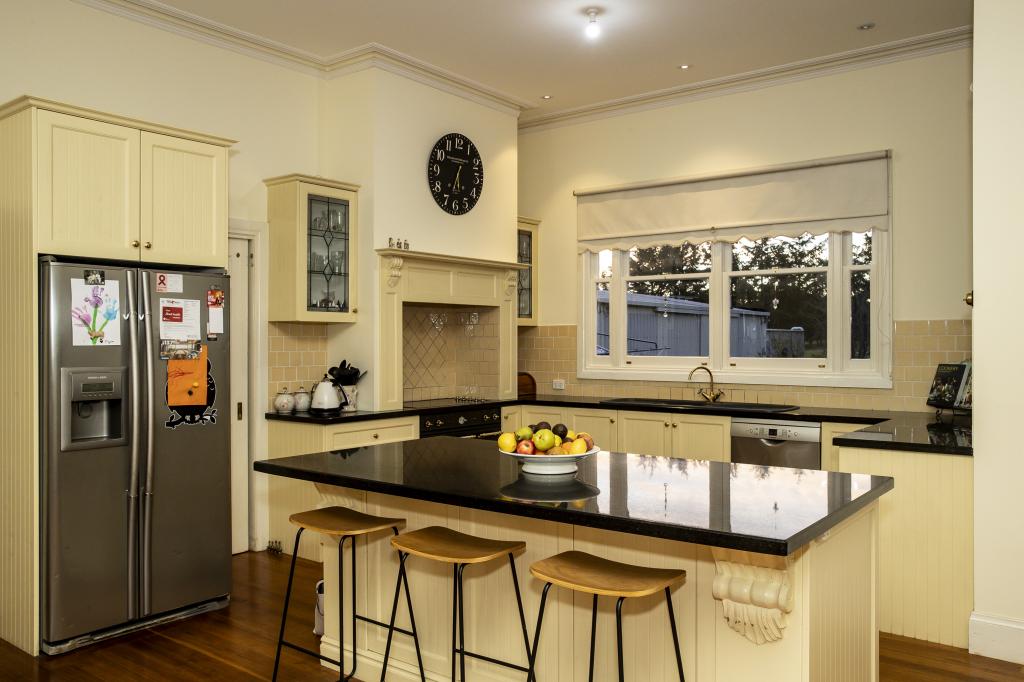 0
0
About Gisborne South 3437
The size of Gisborne South is approximately 17.9 square kilometres. There are 3 parks, covering nearly 1.9% of the total area. The population of Gisborne South in 2016 was 799 people. By 2021 the population was 854 showing a population growth of 6.9% in the area during that time. The predominant age group in Gisborne South is 50-59 years. Households in Gisborne South are primarily couples with children and are likely to be repaying $1800 - $2399 per month on mortgage repayments. In general, people in Gisborne South work in a professional occupation.In 2021, 92.80% of the homes in Gisborne South were owner-occupied compared with 94.10% in 2016.
Gisborne South has 358 properties. Over the last 5 years, Houses in Gisborne South have seen a 53.97% increase in median value, while Units have seen a 44.39% increase. As at 31 August 2026:
- The median value for Houses in Gisborne South is $2,163,362 while the median value for Units is $719,121.
Suburb Insights for Gisborne South 3437
Market Insights
Gisborne South Trends for Houses
N/A
N/A
View TrendN/A
N/A
Gisborne South Trends for Units
N/A
N/A
View TrendN/A
N/A
Neighbourhood Insights
© Copyright 2026. RP Data Pty Ltd trading as Cotality (Cotality). All rights reserved. No reproduction, distribution, or transmission of the copyrighted materials is permitted. The information is deemed reliable but not guaranteed.
While Cotality uses commercially reasonable efforts to ensure the Cotality Data is current, Cotality does not warrant the accuracy, currency or completeness of the Cotality Data and to the full extent permitted by law excludes all loss or damage howsoever arising (including through negligence) in connection with the Cotality Data.
This product uses cookies and other similar technologies to improve and customise your browsing experience, to tailor content and adverts, and for analytics and metrics regarding visitor usage on this product and other media. We may share cookie and analytics information with third parties for the purposes of advertising. By continuing to use our website, you consent to cookies being used. View our Privacy Policy here.
X
