
56 Outawood RiseGisborne VIC 3437


Property Details for 56 Outawood Rise, Gisborne
56 Outawood Rise, Gisborne is a 4 bedroom, 2 bathroom House with 2 parking spaces. The property has a land size of 4.1ac. While the property is not currently for sale or for rent, it was last sold in July 2026. There are other 4 bedroom House sold in Gisborne in the last 12 months.
Last Listing description (July 2026)
*INSPECTION BY APPOINTMENT ONLY*
Set in one of Gisborne's most sought-after pockets, this exceptional lifestyle property offers the perfect balance of space, privacy, and convenience-positioned on approximately 1.66 hectares (4.1 acres) on the Melbourne side of Gisborne.
Backing onto picturesque farming land, the home enjoys a peaceful, secluded setting surrounded by established gardens and mature trees, creating a true sanctuary away from the everyday.
Designed for family living and entertaining, the residence features four generous bedrooms plus a dedicated study. The master suite is privately positioned and complete with a walk-in robe and ensuite.
At the heart of the home, a well-appointed open-plan kitchen showcases Bosch appliances and sleek Lithostone benchtops, seamlessly connecting to the meals and family area. Multiple living zones provide flexibility for every occasion, including formal dining, a separate lounge, and an impressive entertaining space with a bar and freestanding wood fire.
Comfort is assured year-round with central gas heating, LPG gas log fire, wood heater, evaporative cooling, and ceiling fans. Additional inclusions such as a ducted vacuum system, intercom, security system, spotted gum timber flooring, and integrated entertainment system enhance everyday living.
Step outside and discover resort-style living. The inground pool is enclosed with an openable roof featuring a rain sensor, allowing for all-season enjoyment. A fully equipped gym/sunroom with reverse cycle split system, sauna, and expansive sundeck further elevate the offering.
For the active family, a tennis court (with provisions for lighting) awaits, while the land itself includes a dam with fire pump and an American barn shed-ideal for storage, hobbies, or additional workspace. A double integrated garage provides secure and convenient vehicle accommodation with direct access to the home.
This is a rare opportunity to secure a private lifestyle retreat in a tightly held location, just a short drive to Gisborne township and within easy reach of Melbourne.
Contact our team today!
*ID required upon inspection.
Raine & Horne has taken reasonable care in compiling this information to ensure its accuracy. However, details such as property dimensions, pricing, location, and descriptions have been sourced from third parties and supplied to Raine & Horne. Accordingly, Raine & Horne does not guarantee the accuracy or completeness of this information and disclaims any responsibility for errors or omissions. We strongly advise prospective buyers to undertake their own research and verification of all details. For further guidance, please consult the due diligence checklist available through Consumer Affairs.
Property History for 56 Outawood Rise, Gisborne, VIC 3437
- 25 Jun 2026Sold for $2,200,000
- 23 Apr 2026Listed for Sale $2,150,000 - $2,350,000
- 07 Jun 2002Transferred

Recent sales nearby
See more recent sales nearby


Similar properties For Sale nearby
See more properties for sale nearby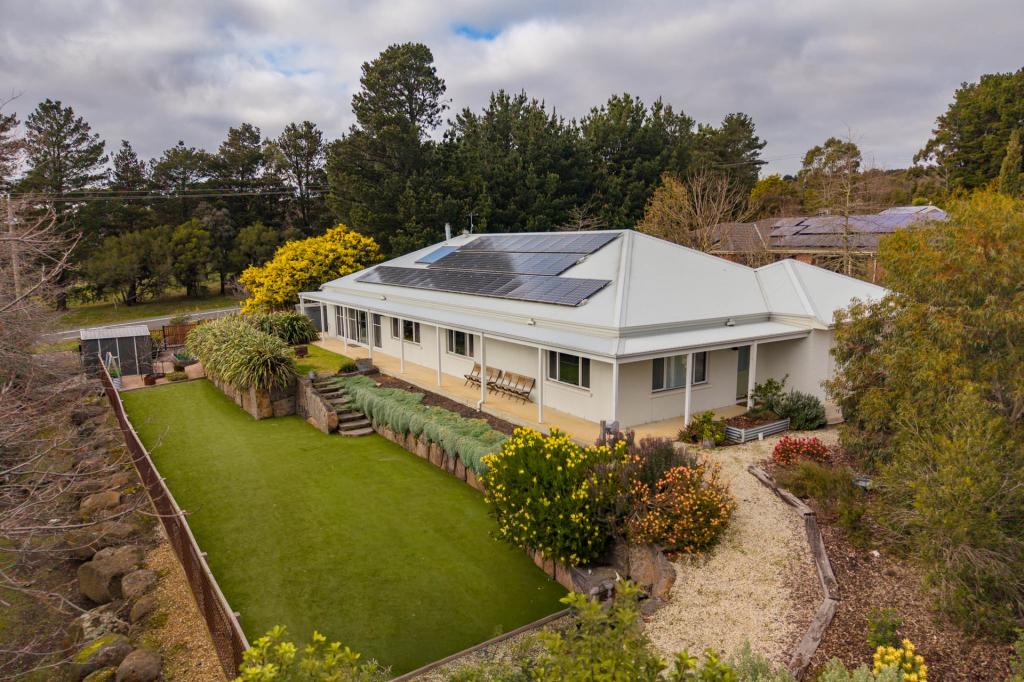 0
0 0
0 0
0About Gisborne 3437
The size of Gisborne is approximately 96.4 square kilometres. There are 33 parks, covering nearly 38.2% of the total area. The population of Gisborne in 2016 was 8999 people. By 2021 the population was 10142 showing a population growth of 12.7% in the area during that time. The predominant age group in Gisborne is 40-49 years. Households in Gisborne are primarily couples with children and are likely to be repaying $1800 - $2399 per month on mortgage repayments. In general, people in Gisborne work in a professional occupation.In 2021, 82.20% of the homes in Gisborne were owner-occupied compared with 80.20% in 2016.
Gisborne has 6,091 properties. Over the last 5 years, Houses in Gisborne have seen a 6.97% increase in median value, while Units have seen a 8.34% increase. As at 31 August 2026:
- The median value for Houses in Gisborne is $1,030,113 while the median value for Units is $595,571.
- Houses have a median rent of $685 while Units have a median rent of $498.
Suburb Insights for Gisborne 3437
Market Insights
Gisborne Trends for Houses
N/A
N/A
View TrendN/A
N/A
Gisborne Trends for Units
N/A
N/A
View TrendN/A
N/A
Neighbourhood Insights
© Copyright 2026. RP Data Pty Ltd trading as Cotality (Cotality). All rights reserved. No reproduction, distribution, or transmission of the copyrighted materials is permitted. The information is deemed reliable but not guaranteed.
While Cotality uses commercially reasonable efforts to ensure the Cotality Data is current, Cotality does not warrant the accuracy, currency or completeness of the Cotality Data and to the full extent permitted by law excludes all loss or damage howsoever arising (including through negligence) in connection with the Cotality Data.
This product uses cookies and other similar technologies to improve and customise your browsing experience, to tailor content and adverts, and for analytics and metrics regarding visitor usage on this product and other media. We may share cookie and analytics information with third parties for the purposes of advertising. By continuing to use our website, you consent to cookies being used. View our Privacy Policy here.
X
