
7 Kilteely StreetGisborne VIC 3437



Property Details for 7 Kilteely St, Gisborne
7 Kilteely St, Gisborne is a 4 bedroom, 3 bathroom House with 2 parking spaces. The property has a land size of 800m2. While the property is not currently for sale or for rent, it was last sold in December 2025. There are other 4 bedroom House sold in Gisborne in the last 12 months.
Last Listing description (December 2025)
Showcasing bespoke design throughout approximately 48 squares, premium finishes, and completed landscaping, this striking brand-new four-bedroom residence in the sought-after Willows Estate delivers a lifestyle of comfort, sophistication, and convenience.
You are welcomed by the impressive Travertine façade, Merbau decking, exposed aggregate driveway and eye catching hardwood features.
Beyond the grand double-door entry; 3m ceilings, wide hallways, square set cornices, and timeless engineered herringbone flooring set the tone for the elegance throughout.
The home has been thoughtfully designed with dual master suites – both featuring walk-in robes and dual vanity ensuites. The main master includes a freestanding fluted bath, walk-in shower, and its own electric log fireplace, while the second master is ideal for guests or multi-generational living. Two further generously sized bedrooms with built-in robes are serviced by a central bathroom and separate powder room.
Multiple living zones ensure space for the whole family, including a dedicated office with custom built-in cabinetry, a peaceful living room and a fully equipped theatre room.
The expansive open-plan kitchen, dining, and north-facing living area features a cosy electric gas log fireplace and seamless flow to the outdoors. The chef's kitchen impresses with a gas cooktop, dual ovens, inbuilt microwave, premium stone island bench and soft-close cabinetry – perfectly balancing functionality with style.
Full-height glass sliding doors open to a covered outdoor entertaining area, complete with built-in cabinetry and sink, creating the ultimate space for dining and entertaining. The backyard has been landscaped for low-maintenance living, so you can relax and enjoy your brand-new home from day one.
Additional features include refrigerated heating and cooling, wood panelling, 2 Pac Hampton-style joinery, Italian tiles, ABI Interiors fittings, wool carpets, a large double garage with internal access, partial double glazing and 3 phase power.
As well as location, within the highly regarded Willowbank Primary catchment area, easy access to local amenities, Calder freeway and Melbourne CBD.
Offering a perfect blend of elegance, practicality, and modern living, this custom-built, move-in ready home in the Willows Estate is ready to welcome its first family.
Contact Kallin Trotman on 0490 754 711 to arrange an inspection.
DISCLAIMER: All dimensions are approximate only. Particulars given are for general information only and do not constitute any representation on the part of the Vendor or Agent. All prospective buyers must undertake their own due diligence.
Consumer Affairs Due Diligence Checklist:
https://www.consumer.vic.gov.au/housing/buying-and-selling-property/checklists/due-diligence
Property History for 7 Kilteely St, Gisborne, VIC 3437
- 19 Nov 2025Sold for $1,190,000
- 16 Sep 2025Listed for Sale $1,190,000
- 27 Mar 2023Sold for $510,000

Recent sales nearby
See more recent sales nearby/assets/perm/daw7kriesmi6vkzbbpjvugm4fa?signature=50b21ea1c3999577040ed21a4bb4144ad73f661e6e81517c4fc710d7785fbccd) 0
0Similar properties For Sale nearby
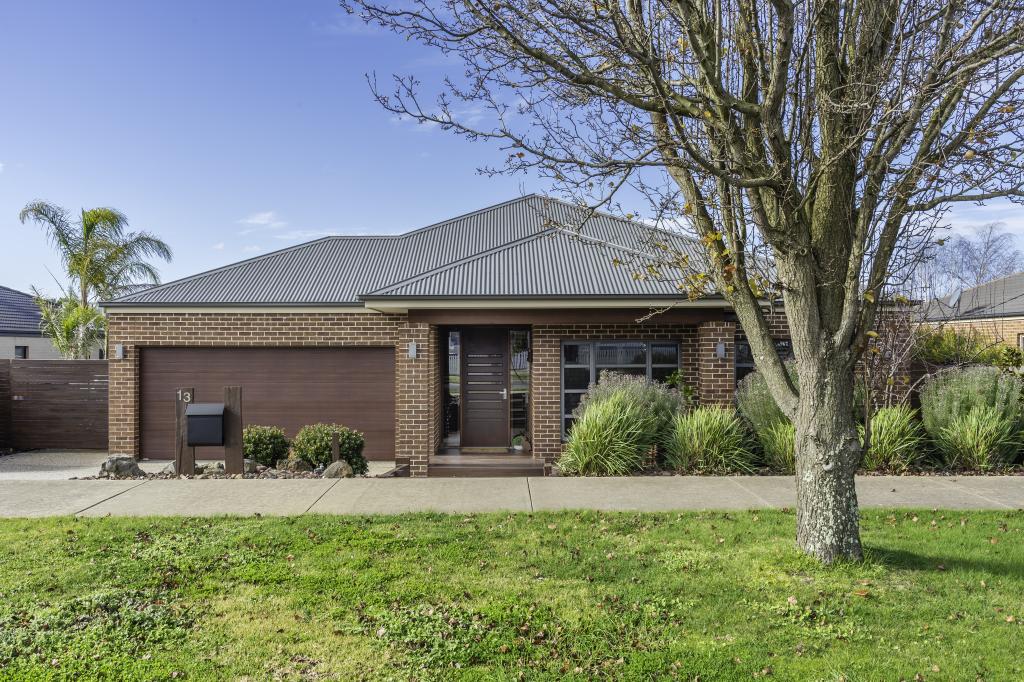
See more properties for sale nearby 0
0
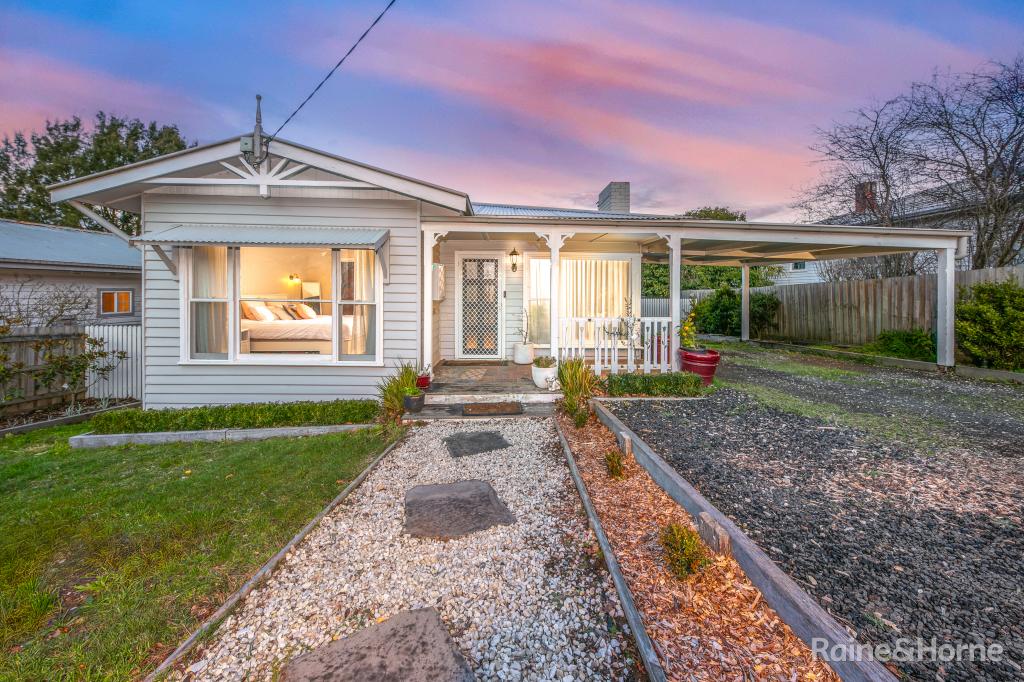
 0
0
 0
0
Similar properties For Rent nearby
See more properties for rent nearby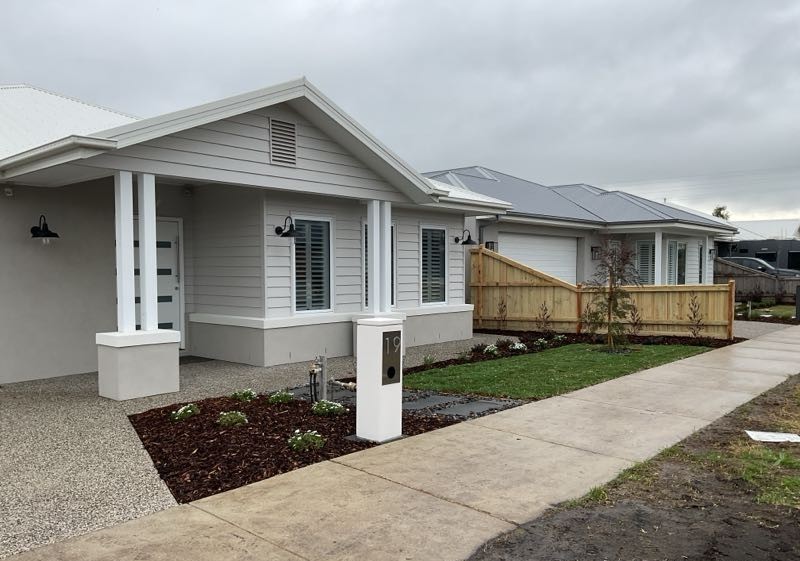 0
0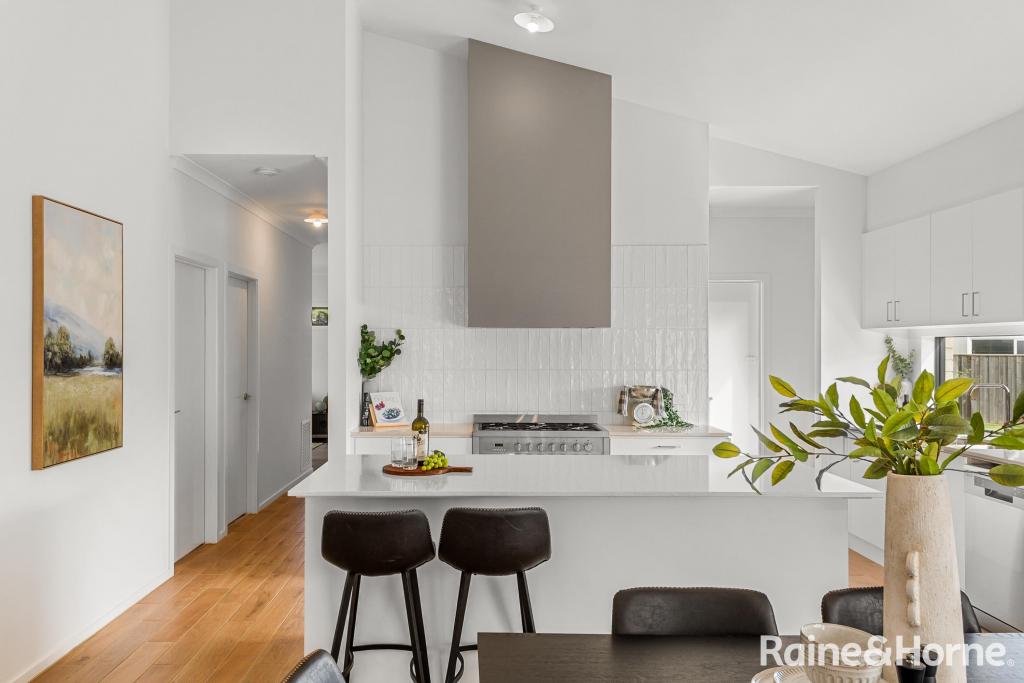 0
0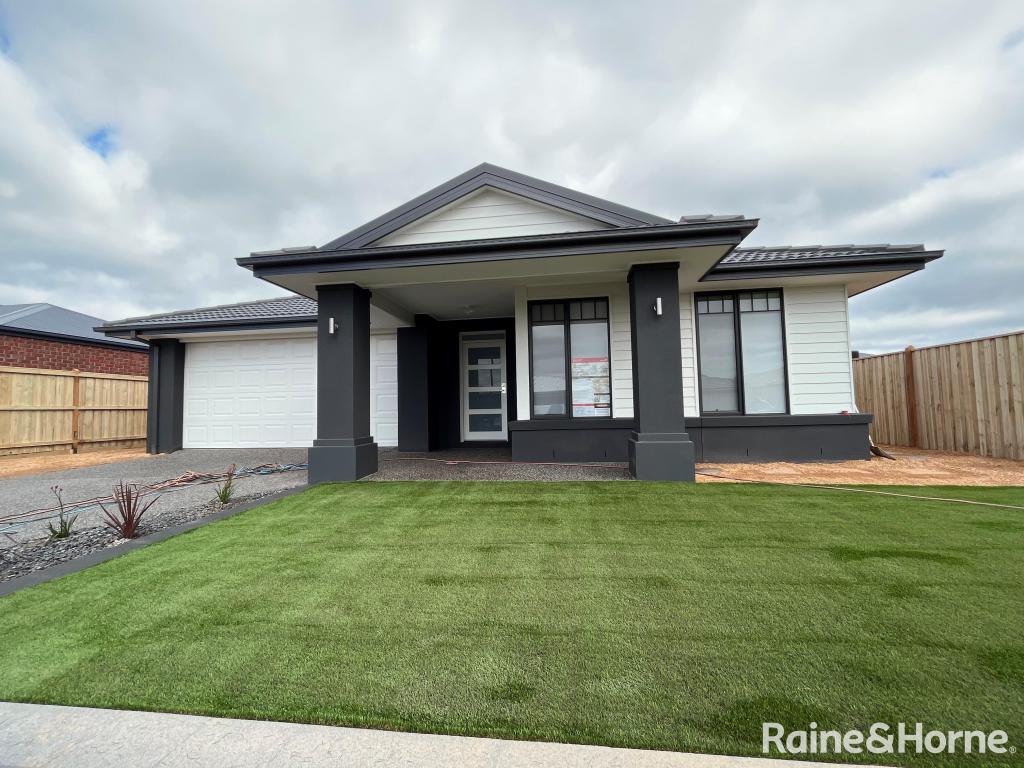 0
0
About Gisborne 3437
The size of Gisborne is approximately 96.4 square kilometres. There are 33 parks, covering nearly 38.2% of the total area. The population of Gisborne in 2016 was 8999 people. By 2021 the population was 10142 showing a population growth of 12.7% in the area during that time. The predominant age group in Gisborne is 40-49 years. Households in Gisborne are primarily couples with children and are likely to be repaying $1800 - $2399 per month on mortgage repayments. In general, people in Gisborne work in a professional occupation.In 2021, 82.20% of the homes in Gisborne were owner-occupied compared with 80.20% in 2016.
Gisborne has 6,091 properties. Over the last 5 years, Houses in Gisborne have seen a 6.97% increase in median value, while Units have seen a 8.34% increase. As at 31 August 2026:
- The median value for Houses in Gisborne is $1,030,113 while the median value for Units is $595,571.
- Houses have a median rent of $685 while Units have a median rent of $498.
Suburb Insights for Gisborne 3437
Market Insights
Gisborne Trends for Houses
N/A
N/A
View TrendN/A
N/A
Gisborne Trends for Units
N/A
N/A
View TrendN/A
N/A
Neighbourhood Insights
© Copyright 2026. RP Data Pty Ltd trading as Cotality (Cotality). All rights reserved. No reproduction, distribution, or transmission of the copyrighted materials is permitted. The information is deemed reliable but not guaranteed.
While Cotality uses commercially reasonable efforts to ensure the Cotality Data is current, Cotality does not warrant the accuracy, currency or completeness of the Cotality Data and to the full extent permitted by law excludes all loss or damage howsoever arising (including through negligence) in connection with the Cotality Data.
This product uses cookies and other similar technologies to improve and customise your browsing experience, to tailor content and adverts, and for analytics and metrics regarding visitor usage on this product and other media. We may share cookie and analytics information with third parties for the purposes of advertising. By continuing to use our website, you consent to cookies being used. View our Privacy Policy here.
X
