
5 Bunyip StreetGisborne VIC 3437

Property Details for 5 Bunyip St, Gisborne
5 Bunyip St, Gisborne is a 4 bedroom, 3 bathroom House with 2 parking spaces and was built in 2025. The property has a land size of 588m2 and floor size of 266m2. While the property is not currently for sale or for rent, it was last sold in September 2026. There are other 4 bedroom House sold in Gisborne in the last 12 months.
Last Listing description (September 2026)
Taking its cue from the natural environment, this JKAYS architectural home delivers a compelling interplay of industrial edge and softened tones, where classic sage accents introduce warmth to a bold, design-led interior. Set across a double-storey layout with a primary suite to each level, the home offers both visual impact and exceptional family functionality.To the ground floor, a state-of-the-art kitchen forms the centrepiece, showcasing 40mm waterfall-edge stone surfaces and a substantial island with seating, enriched by a collaboration of earthy textures and soft-close cabinetry. Appointed with a Franke undermount sink, butler's-style pantry, integrated Bosch dishwasher, pot filler, and a top-of-the-range 110mm Belling oven, it flows seamlessly to the meals, family, and living domains.Glass transitions extend to a covered outdoor entertaining area with merbau decking and a wood-fired pizza oven, overlooking the private, lawned rear yard designed for low-maintenance enjoyment.Accommodation on the ground level includes a primary bedroom with walk-in robe and a fully tiled luxury ensuite featuring a frameless glass walk-in shower and floating stone vanity, complemented by a powder room and a study with inbuilt desking.Upstairs, a modern staircase featuring timber slat detailing introduces a generous rumpus, a 2nd primary suite with walk-in robe and ensuite, and two additional bedrooms with built-in robes. A dual-access central bathroom completes the level, appointed with twin stone vanity, shower, and bath.Comprehensive inclusions include an integrated remote-controlled double garage, aggregate concrete driveway, side access, intercom entry, double glazing, split system heating and cooling, slab heating, a water tank, and CCTV security.Positioned within a highly regarded and sought-after setting, zoned for Willowbank Primary School and Gisborne Secondary College, with Rothschild Road Kindergarten just metres away, and Gisborne township and freeway access only minutes away. A striking residence of enduring appeal, delivering a lifestyle of bold design, comfort, and effortless entertaining.
Property History for 5 Bunyip St, Gisborne, VIC 3437
- 09 Sep 2026Sold for $1,000,000
- 19 May 2026Listed for Sale $1,030,000 - $1,070,000
- 21 Sep 2020Sold for $330,500

Recent sales nearby
See more recent sales nearby/assets/perm/daw7kriesmi6vkzbbpjvugm4fa?signature=50b21ea1c3999577040ed21a4bb4144ad73f661e6e81517c4fc710d7785fbccd) 0
0/assets/perm/yinobwyvm4i65ppt4uacox5vya?signature=8f8c05cb546a542fce048c2be53b9e731106cd3b9e1a30986b64a25d940c95ce) 0
0

Similar properties For Sale nearby
See more properties for sale nearby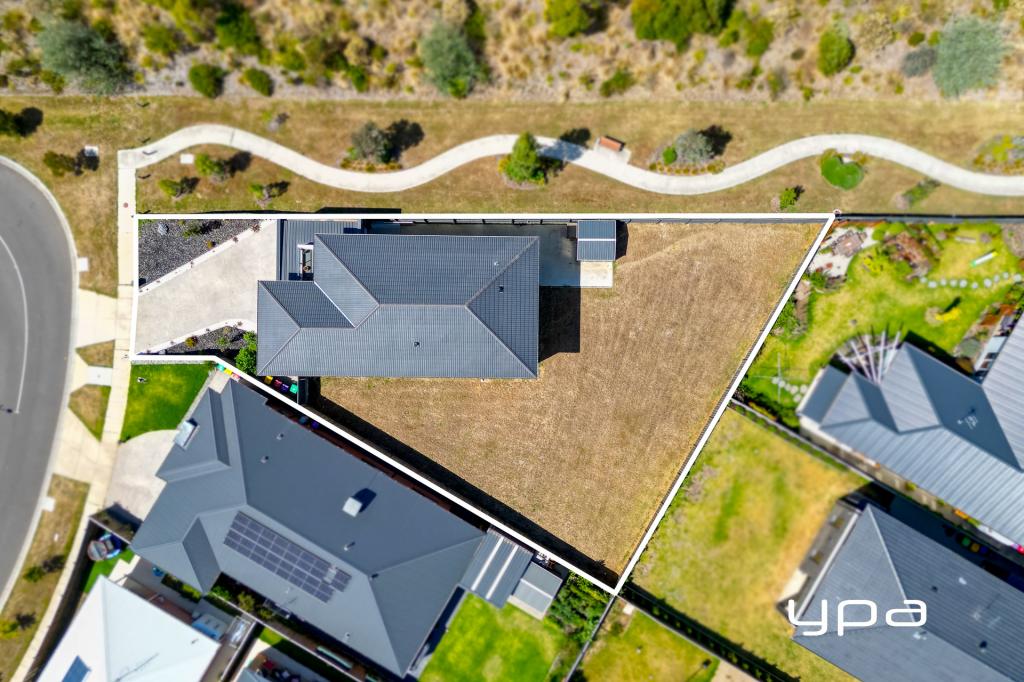 0
0
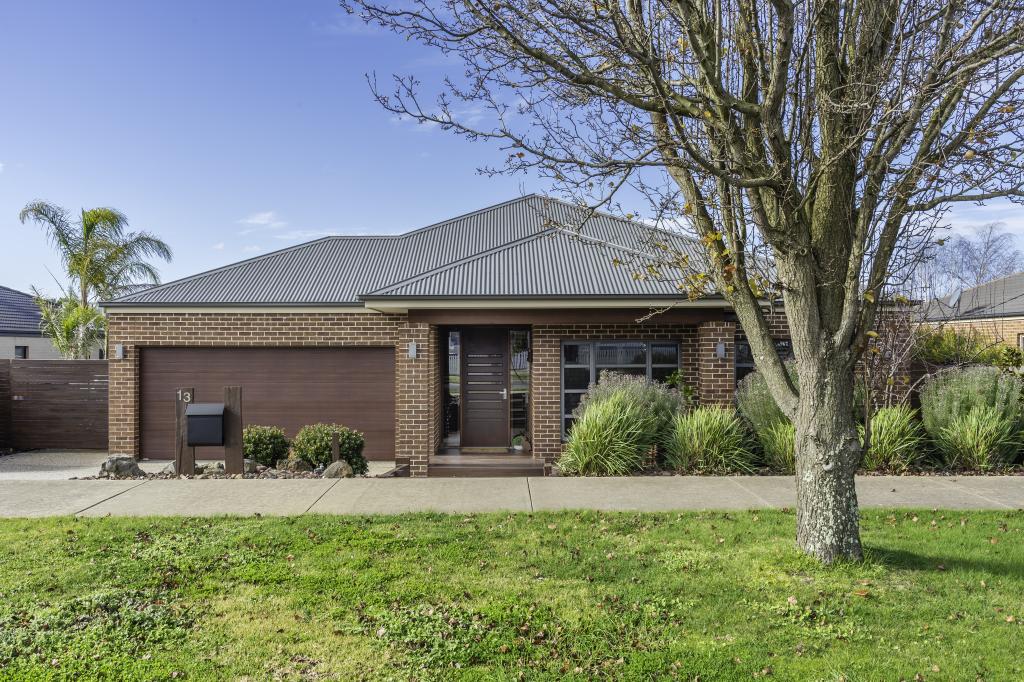 0
0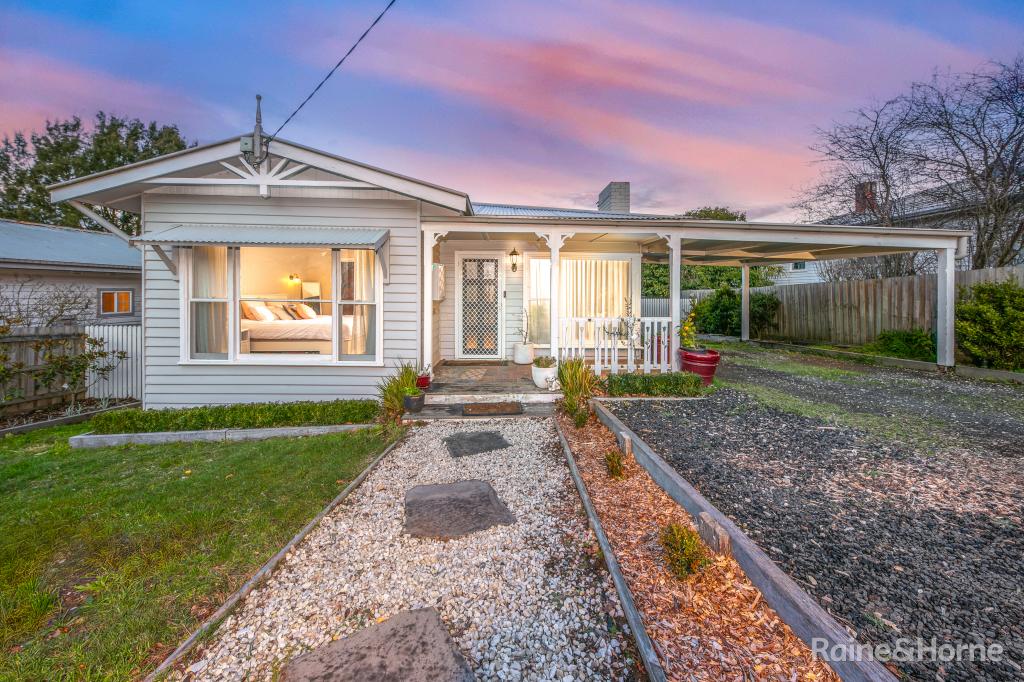 0
0
Similar properties For Rent nearby
See more properties for rent nearby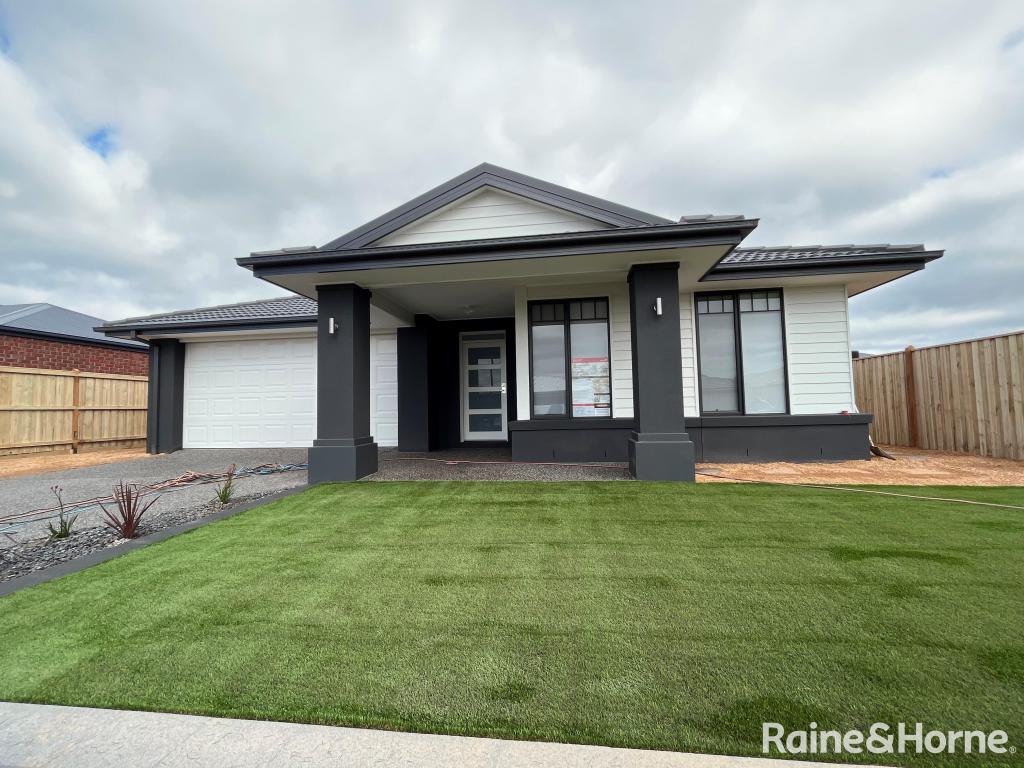 0
0
 0
0 0
0About Gisborne 3437
The size of Gisborne is approximately 96.4 square kilometres. There are 33 parks, covering nearly 38.2% of the total area. The population of Gisborne in 2016 was 8999 people. By 2021 the population was 10142 showing a population growth of 12.7% in the area during that time. The predominant age group in Gisborne is 40-49 years. Households in Gisborne are primarily couples with children and are likely to be repaying $1800 - $2399 per month on mortgage repayments. In general, people in Gisborne work in a professional occupation.In 2021, 82.20% of the homes in Gisborne were owner-occupied compared with 80.20% in 2016.
Gisborne has 6,091 properties. Over the last 5 years, Houses in Gisborne have seen a 6.97% increase in median value, while Units have seen a 8.34% increase. As at 31 August 2026:
- The median value for Houses in Gisborne is $1,030,113 while the median value for Units is $595,571.
- Houses have a median rent of $685 while Units have a median rent of $498.
Suburb Insights for Gisborne 3437
Market Insights
Gisborne Trends for Houses
N/A
N/A
View TrendN/A
N/A
Gisborne Trends for Units
N/A
N/A
View TrendN/A
N/A
Neighbourhood Insights
© Copyright 2026. RP Data Pty Ltd trading as Cotality (Cotality). All rights reserved. No reproduction, distribution, or transmission of the copyrighted materials is permitted. The information is deemed reliable but not guaranteed.
While Cotality uses commercially reasonable efforts to ensure the Cotality Data is current, Cotality does not warrant the accuracy, currency or completeness of the Cotality Data and to the full extent permitted by law excludes all loss or damage howsoever arising (including through negligence) in connection with the Cotality Data.
This product uses cookies and other similar technologies to improve and customise your browsing experience, to tailor content and adverts, and for analytics and metrics regarding visitor usage on this product and other media. We may share cookie and analytics information with third parties for the purposes of advertising. By continuing to use our website, you consent to cookies being used. View our Privacy Policy here.
X
