
7 Jackson CourtGisborne VIC 3437

Property Details for 7 Jackson Ct, Gisborne
7 Jackson Ct, Gisborne is a 5 bedroom, 3 bathroom House with 4 parking spaces and was built in 2017. The property has a land size of 1708m2 and floor size of 518m2. While the property is not currently for sale or for rent, it was last sold in October 2026. There are other 5 bedroom House sold in Gisborne in the last 12 months.
Last Listing description (October 2026)
Reminiscent of a French chateau enhanced by classical European architectural influences, this extraordinary residence delivers a level of grandeur and craftsmanship rarely encountered, with a commanding presence accentuated by striking brickwork, lantern lighting, arched windows and doors, and a steeply pitched slate roofline.An inviting pine-lined porch and ornate wrought-iron entry doors open to reveal stunning interiors where every element has been carefully resolved. Delicate dado wainscoting, rich engineered flooring, and 3m ceilings exude classic appeal, while a dramatic double-height circular foyer forms a central point of arrival, introducing spaces that balance scale with warmth, while delivering on wow-factor at every turn.Grand open living and dining domains are anchored by a wood-fuelled fireplace, while the kitchen presents with distressed cream soft-timber cabinetry, solid DuPont and bullnose-edged granite benchtops, a Falcon Classic Deluxe oven with pressed-metal splashback, Miele dishwasher, and a fully appointed butler's pantry. A club-style billiards room with Redgum wet bar, spotted gum panelling, and wood-fuelled heater provides an additional entertaining dimension, complemented by covered outdoor entertaining complete with a wood-fired pizza oven.The ground floor also includes a formal lounge, theatre, and the 1st of 2 primary bedroom suites with walk-in robe and ensuite, alongside 2 powder rooms and a stone-finished laundry.Upstairs, accommodation continues beneath 2.55m ceilings with four bedrooms and two bathrooms, including a substantial primary suite capturing Macedon Ranges views, complete with a sitting area, dressing room/WIR, and ensuite appointed with twin vanity, frameless glass shower, and clawfoot bath. A retreat and walk-in linen further enhance this level.Surrounding the home, 1708m2 (approx.) landscaped grounds create a formal garden setting with irrigation to the front and very private rear yard, incorporating manicured lawns, topiary, Buxus, and a central fountain, alongside a children's playground, raised vegetable garden, garden shed, and a water tank.A porte cochere leads to an oversized 3-car garage with rear roller door and workshop, complemented by a 2nd garage with attic. Additional premium features include PVC double glazed windows and doors, 3-phase power readiness, solar panels, ducted heating, evaporative cooling, quality window furnishings, CCTV, and intercom entry.Positioned within a blue-ribbon end-of-court setting, the home is within the catchment for Gisborne Secondary College and close to Gisborne township and freeway access, offering a rare combination of scale, detail, and lasting appeal.
Property History for 7 Jackson Ct, Gisborne, VIC 3437
- 02 Oct 2026Sold for $1,605,000
- 14 Apr 2026Listed for Sale Contact Agent
- 27 Jan 2012Sold for $290,000

Recent sales nearby
See more recent sales nearby 0
 0

Similar properties For Sale nearby
See more properties for sale nearby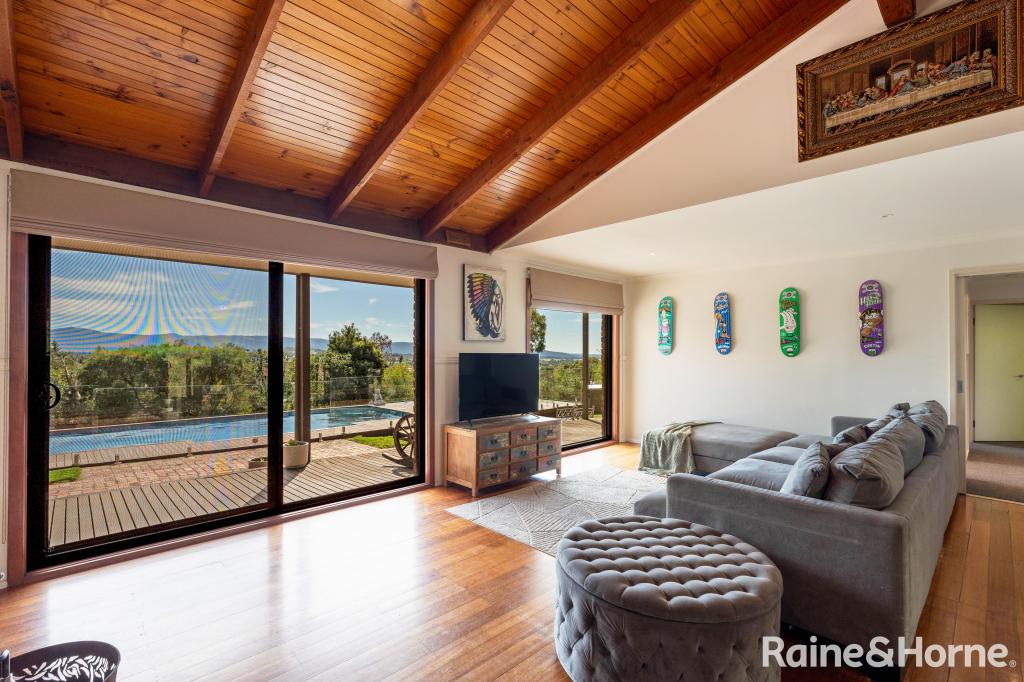 0
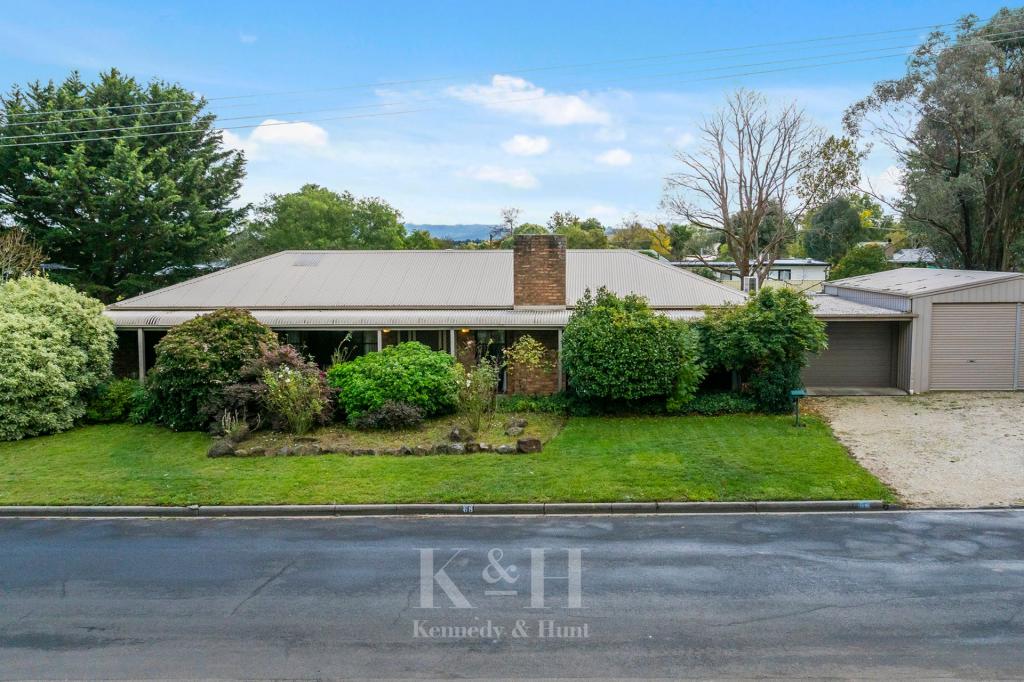 0


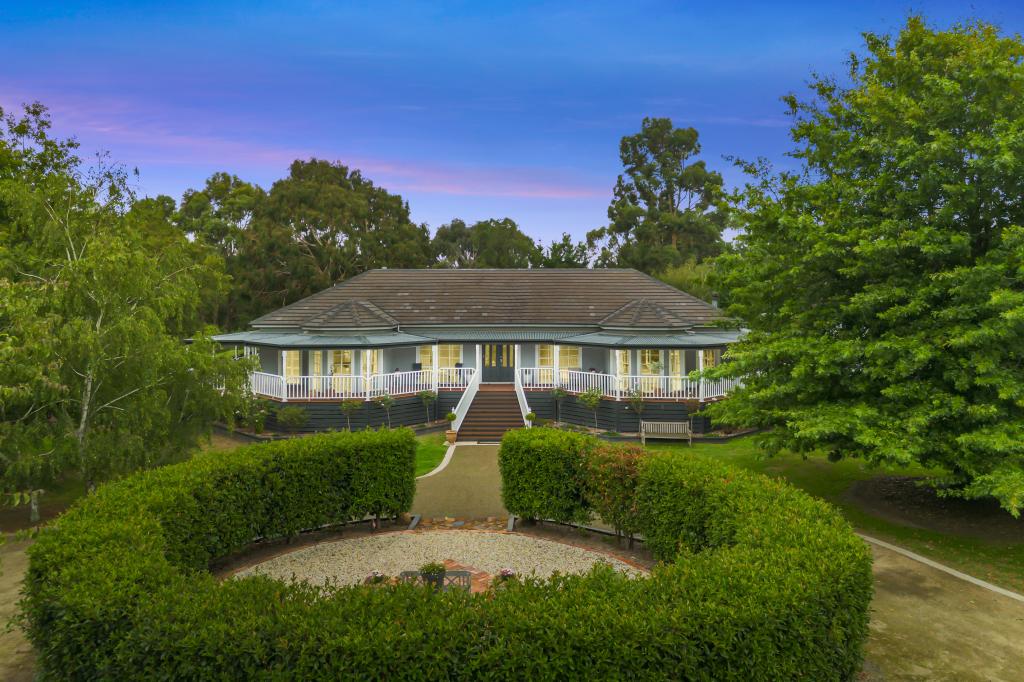 0


Similar properties For Rent nearby
See more properties for rent nearby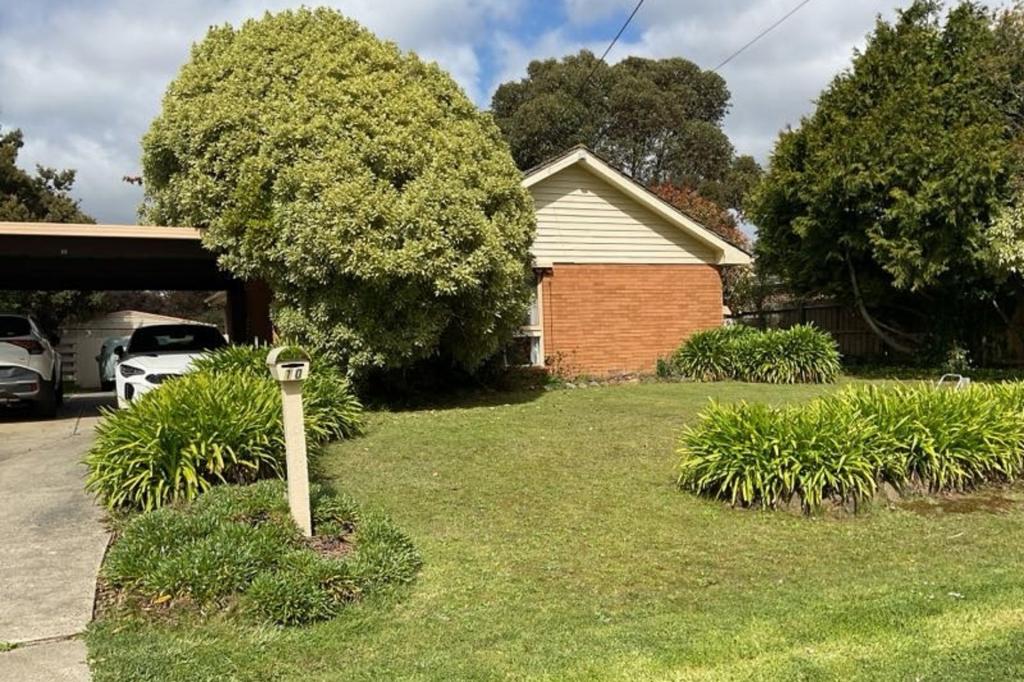 0
 0

 0
About Gisborne 3437
The size of Gisborne is approximately 96.4 square kilometres. There are 33 parks, covering nearly 38.2% of the total area. The population of Gisborne in 2016 was 8999 people. By 2021 the population was 10142 showing a population growth of 12.7% in the area during that time. The predominant age group in Gisborne is 40-49 years. Households in Gisborne are primarily couples with children and are likely to be repaying $1800 - $2399 per month on mortgage repayments. In general, people in Gisborne work in a professional occupation.In 2021, 82.20% of the homes in Gisborne were owner-occupied compared with 80.20% in 2016.
Gisborne has 6,103 properties. Over the last 5 years, Houses in Gisborne have seen a 6.18% increase in median value, while Units have seen a 8.32% increase. As at 31 October 2026:
- The median value for Houses in Gisborne is $1,040,117 while the median value for Units is $600,267.
- Houses have a median rent of $680 while Units have a median rent of $498.
Suburb Insights for Gisborne 3437
Market Insights
Gisborne Trends for Houses
N/A
N/A
View TrendN/A
N/A
Gisborne Trends for Units
N/A
N/A
View TrendN/A
N/A
Neighbourhood Insights
© Copyright 2026. RP Data Pty Ltd trading as Cotality (Cotality). All rights reserved. No reproduction, distribution, or transmission of the copyrighted materials is permitted. The information is deemed reliable but not guaranteed.
While Cotality uses commercially reasonable efforts to ensure the Cotality Data is current, Cotality does not warrant the accuracy, currency or completeness of the Cotality Data and to the full extent permitted by law excludes all loss or damage howsoever arising (including through negligence) in connection with the Cotality Data.
This product uses cookies and other similar technologies to improve and customise your browsing experience, to tailor content and adverts, and for analytics and metrics regarding visitor usage on this product and other media. We may share cookie and analytics information with third parties for the purposes of advertising. By continuing to use our website, you consent to cookies being used. View our Privacy Policy here.
X
