
105 Brooking RoadGisborne VIC 3437

Property Details for 105 Brooking Rd, Gisborne
105 Brooking Rd, Gisborne is a 5 bedroom, 3 bathroom House with 2 parking spaces. The property has a land size of 1516m2. While the property is not currently for sale or for rent, it was last sold in July 2026. There are other 5 bedroom House sold in Gisborne in the last 12 months.
Last Listing description (October 2026)
A home that doesnt just impress it captivates.Positioned in one of Gisbornes most desirable pockets, this meticulously crafted single-storey residence is the perfect fusion of architectural elegance, thoughtful design, and uncompromising quality. Every element has been carefully considered, resulting in a home that feels both luxurious and deeply inviting from the very first moment.The grand arrival sets the tone a striking faade of natural stacker stone and refined brick veneer render, framed by a commanding 4.2m approx. high porch. A bespoke wrought-iron entrance door welcomes you inside, where a wide 3.2m approx. entry immediately creates a sense of space and prestige.Underfoot, engineered hardwood flooring laid in a timeless herringbone pattern flows effortlessly throughout, guiding you into the heart of the home an expansive open-plan living domain designed for both everyday comfort and unforgettable entertaining. Coffered ceilings add architectural character and depth, while a beautifully integrated gas fireplace creates a warm and sophisticated focal point, perfect for quiet evenings or hosting guests in style.The kitchen is nothing short of exceptional a true centrepiece where design meets functionality. Featuring luxurious 60mm Calacatta stone benchtops, a full stone splashback, and premium Bosch appliances, it is complemented by elegant French 2-Pac cabinetry that continues throughout the home. A skylight in butlers pantry enhances both practicality and natural light, elevating the entire culinary experience. Every detail, from the Bellavista tapware to the brushed metal finishes and farmhouse sink, reflects a commitment to craftsmanship at the highest level.Comfort has been elevated to a science, with a powerful 25kW refrigerated heating and cooling system zoned across five areas, ensuring perfect climate control year-round. Double-glazed windows, combined with high-performance R6 insulation, deliver a 7-star energy rating, while a 6.6kW solar system with inverter supports efficiency without compromise.The accommodation is designed as a private retreat. The bathrooms are reminiscent of luxury resorts each featuring freestanding bathtubs, double vanities, and striking mosaic tile accents that add texture and elegance. Brushed metal tapware and premium finishes create a cohesive sense of indulgence, while separate toilets add an extra layer of convenience for family living.A dedicated theatre room offers a space to unwind, escape, and enjoy cinematic experiences from the comfort of home. Beyond, the indoor living transitions seamlessly to a fully serviced alfresco area, complete with gas, water, electricity, and drainage an entertainers dream where gatherings can flow effortlessly in every season.What truly sets this home apart is the level of detail throughout. From designer architraves and skirting, to solid hardwood doors, feature lighting, and premium porcelain tiles, every finish has been selected with intention. The plush carpets, paired with high-grade underlay, add comfort underfoot, while durable water-based gloss finishes ensure the home retains its pristine appearance for years to come.Built with superior engineering, including a piered slab and structurally reinforced construction, the home offers not only beauty but lasting integrity. The land itself has been thoughtfully prepared elevated and naturally compacted over time enhancing both its presence and long-term stability.Security and peace of mind are equally considered, with CCTV surveillance and a full alarm system installed.Spanning approximately 45 squares, this is more than just a residence it is a home that tells a story of quality, care, and elevated living. A place where every detail has been designed to be experienced, not just seen. This is Gisborne living at its finest.
Property History for 105 Brooking Rd, Gisborne, VIC 3437
- 23 Jul 2026Sold for $1,535,000
- 06 Apr 2026Listed for Sale SOLD
- 15 Aug 2023Sold for $789,000

Recent sales nearby
See more recent sales nearby/assets/perm/ofkm4v23cqi63ikmb56murwg6i?signature=2842806cfc3c7ba9866918157e93d5ef92d454d91dd5ace5e8353e45dd9571d0) 0
0/assets/perm/j55tlvxefmi6nbjgtxq47inxxa?signature=36fa79f693df45b3f78c3ee89ec5cab7974212acaca5d6353e97caa50b9fb0f1) 0
0
Similar properties For Sale nearby
See more properties for sale nearby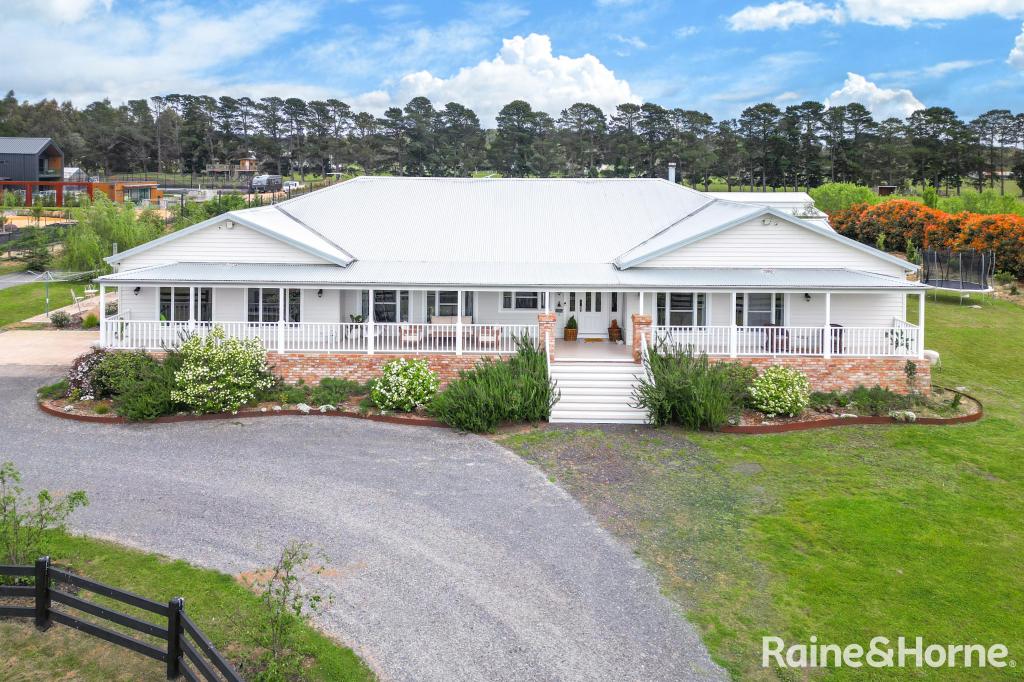 0
0
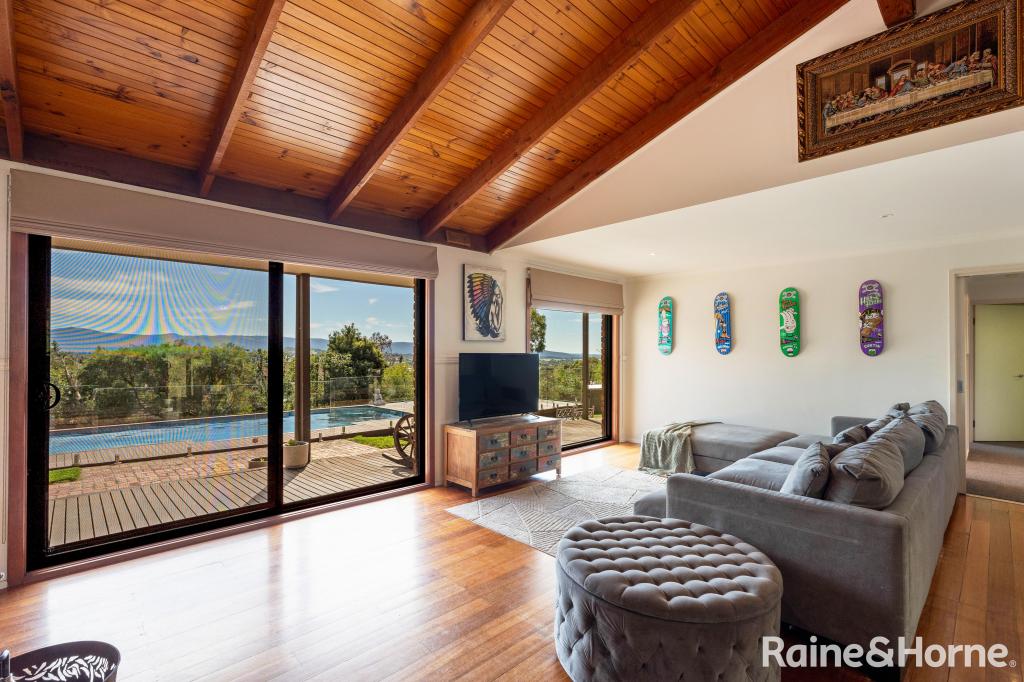 0
0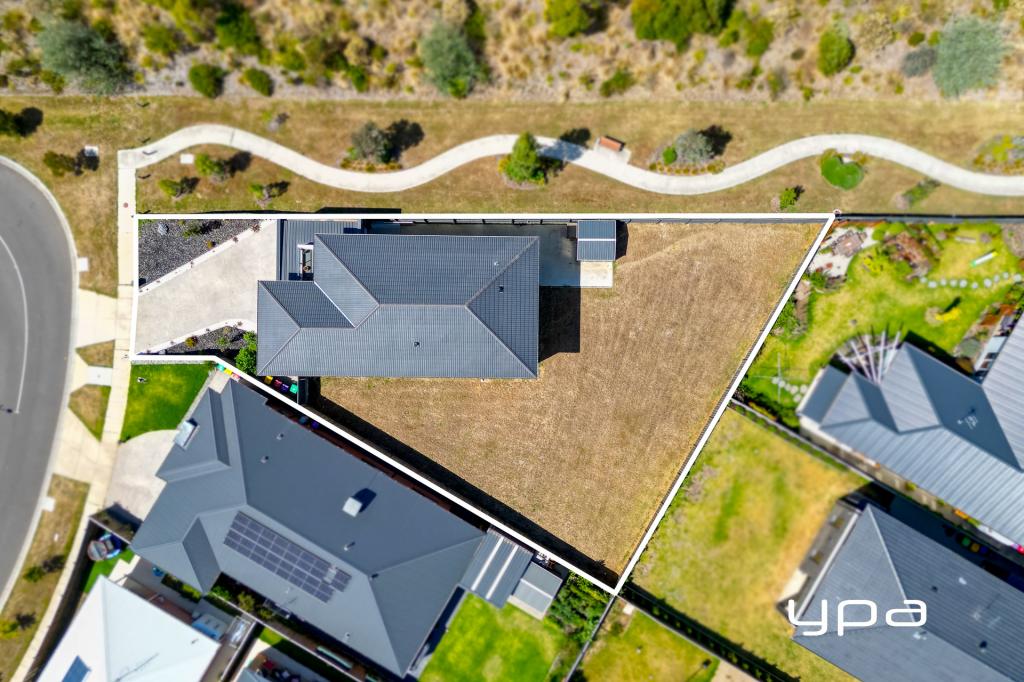 0
0
Similar properties For Rent nearby
See more properties for rent nearby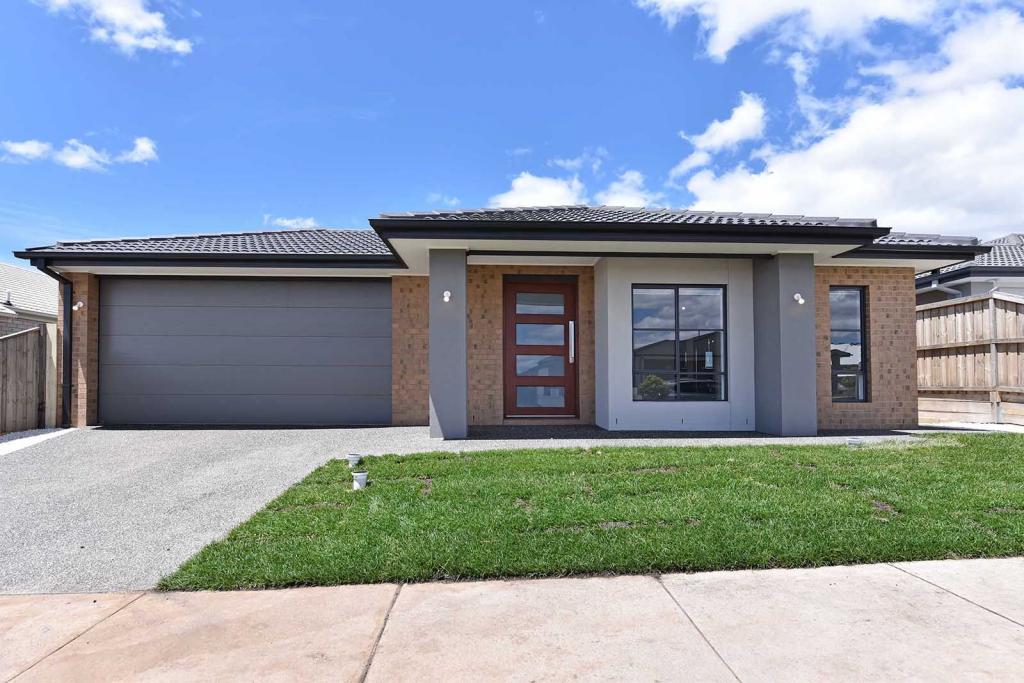 0
0

 0
0
 0
0About Gisborne 3437
The size of Gisborne is approximately 96.4 square kilometres. There are 33 parks, covering nearly 38.2% of the total area. The population of Gisborne in 2016 was 8999 people. By 2021 the population was 10142 showing a population growth of 12.7% in the area during that time. The predominant age group in Gisborne is 40-49 years. Households in Gisborne are primarily couples with children and are likely to be repaying $1800 - $2399 per month on mortgage repayments. In general, people in Gisborne work in a professional occupation.In 2021, 82.20% of the homes in Gisborne were owner-occupied compared with 80.20% in 2016.
Gisborne has 6,097 properties. Over the last 5 years, Houses in Gisborne have seen a 9.13% increase in median value, while Units have seen a 5.92% increase. As at 30 September 2026:
- The median value for Houses in Gisborne is $1,043,843 while the median value for Units is $589,444.
- Houses have a median rent of $680 while Units have a median rent of $510.
Suburb Insights for Gisborne 3437
Market Insights
Gisborne Trends for Houses
N/A
N/A
View TrendN/A
N/A
Gisborne Trends for Units
N/A
N/A
View TrendN/A
N/A
Neighbourhood Insights
© Copyright 2026. RP Data Pty Ltd trading as Cotality (Cotality). All rights reserved. No reproduction, distribution, or transmission of the copyrighted materials is permitted. The information is deemed reliable but not guaranteed.
While Cotality uses commercially reasonable efforts to ensure the Cotality Data is current, Cotality does not warrant the accuracy, currency or completeness of the Cotality Data and to the full extent permitted by law excludes all loss or damage howsoever arising (including through negligence) in connection with the Cotality Data.
This product uses cookies and other similar technologies to improve and customise your browsing experience, to tailor content and adverts, and for analytics and metrics regarding visitor usage on this product and other media. We may share cookie and analytics information with third parties for the purposes of advertising. By continuing to use our website, you consent to cookies being used. View our Privacy Policy here.
X
