
6 Carinya DriveGisborne VIC 3437


Property Details for 6 Carinya Dr, Gisborne
6 Carinya Dr, Gisborne is a 4 bedroom, 2 bathroom House with 4 parking spaces and was built in 1999. The property has a land size of 1005m2 and floor size of 158m2. While the property is not currently for sale or for rent, it was last sold in September 2026. There are other 4 bedroom House sold in Gisborne in the last 12 months.
Last Listing description (September 2026)
Bathed in natural light and designed for effortless family living, this beautifully updated four-bedroom, two-bathroom residence combines generous single-level proportions with a substantial separate shed and stylishly renovated kitchen and bathrooms.Multiple living zones provide flexibility for growing families, centred around a contemporary kitchen featuring marble-inspired benchtops, a striking deep-crimson glass splashback, soft-close cabinetry, a Westinghouse wall oven and grill, Bosch four-zone cooktop, Bosch dishwasher, and ample bench space. The adjoining dining and family areas extend to an impressive alfresco sunroom, creating the perfect indoor-outdoor entertaining space, while a separate reverse-cycle split system in the family room provides an additional layer of year-round comfort.Set on approximately a quarter-acre of landscaped gardens, the backyard showcases a large paved entertaining area, raised Merbau fire pit deck, expansive lawns, and established privacy hedging.Privately positioned, the main bedroom enjoys direct access to its own deck, along with a walk-in robe and a beautifully appointed ensuite finished with ash-toned tiles, matte black fittings, a timber-top vanity, and luxurious electric underfloor heating. Three further bedrooms are serviced by a matching central bathroom complete with a shower, bath, separate toilet, and the added comfort of electric underfloor heating.Practical features are equally impressive, including a large powered shed with epoxy flooring, two roller doors and TV points, making it an ideal workshop, retreat or hobby space. A remote double garage with epoxy flooring and internal access is complemented by additional off-street parking. Comfort and peace of mind are assured with ducted heating, evaporative cooling, external shutters, a CCTV security system, sprinkler system, water tank, and garden shed.Perfectly positioned within the Gisborne Secondary College and Gisborne Primary School zones, the home is just moments from childcare centres, parks, Gisborne's shops and cafs, New Gisborne train station, and offers easy access to the Calder Freeway, with school and township buses conveniently located at the end of the street.Contact our team!*ID required upon inspection.Raine & Horne has taken reasonable care in compiling this information to ensure its accuracy. However, details such as property dimensions, pricing, location, and descriptions have been sourced from third parties and supplied to Raine & Horne. Accordingly, Raine & Horne does not guarantee the accuracy or completeness of this information and disclaims any responsibility for errors or omissions. We strongly advise prospective buyers to undertake their own research and verification of all details. For further guidance, please consult the due diligence checklist available through Consumer Affairs.
Property History for 6 Carinya Dr, Gisborne, VIC 3437
- 30 Sep 2026Sold for $910,000
- 01 Oct 2025Listed for Sale $940,000
- 13 Feb 2013Sold for $482,500

Recent sales nearby
See more recent sales nearby/assets/perm/7d5smseobui6xdvze7hl4sldc4?signature=62121c2cf3c049fc7895dd6d915671ee3e657c7515cee401426e38a4e373da42) 0
0


Similar properties For Sale nearby
See more properties for sale nearby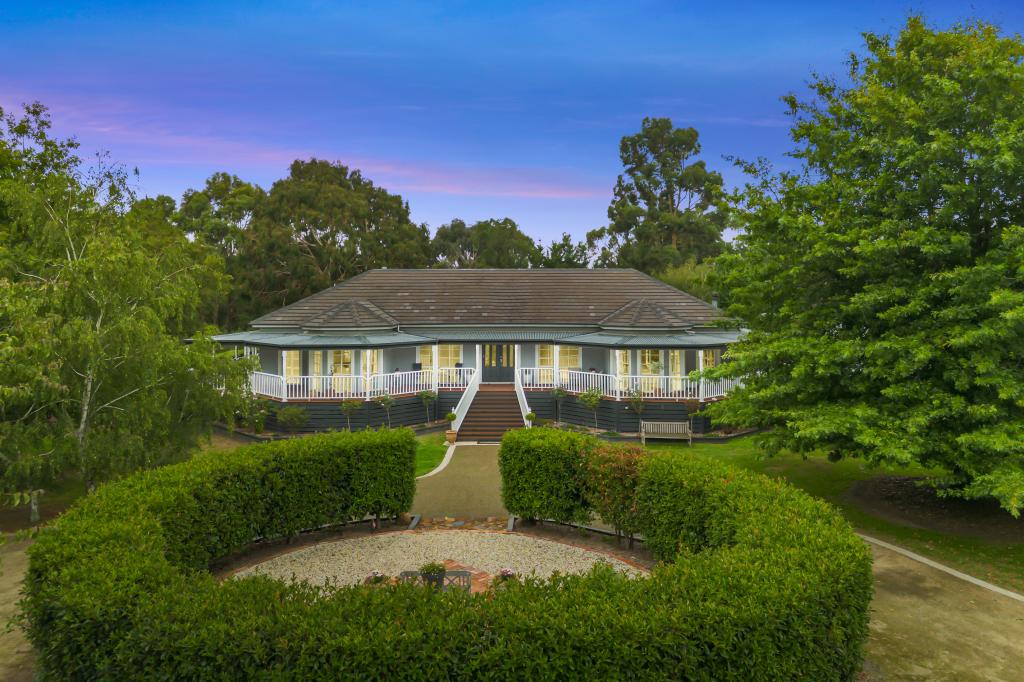 0
0
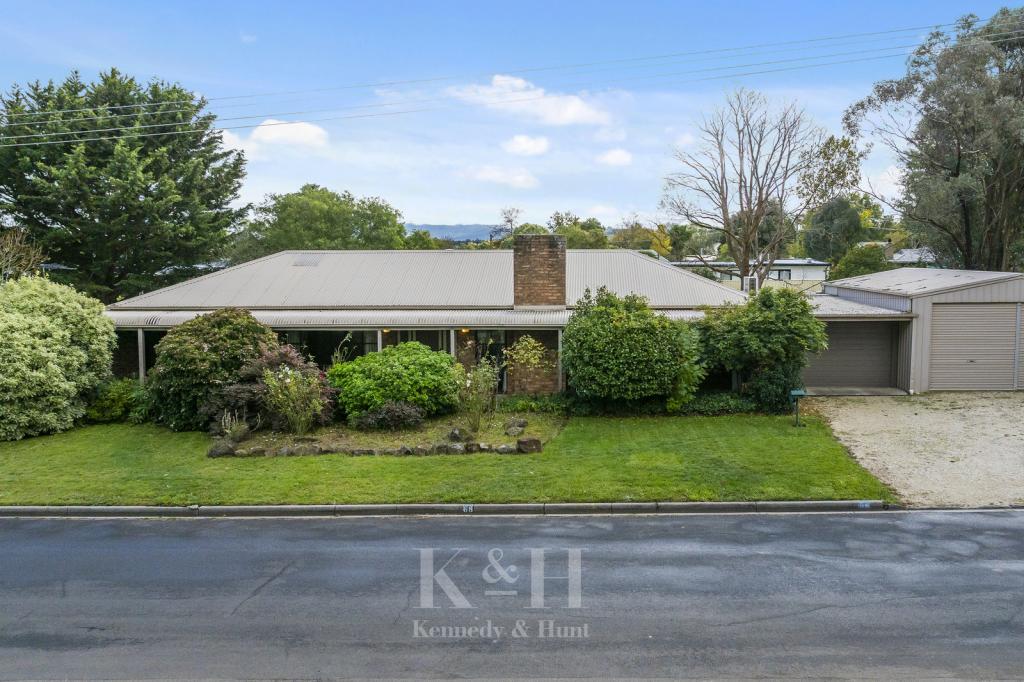 0
0


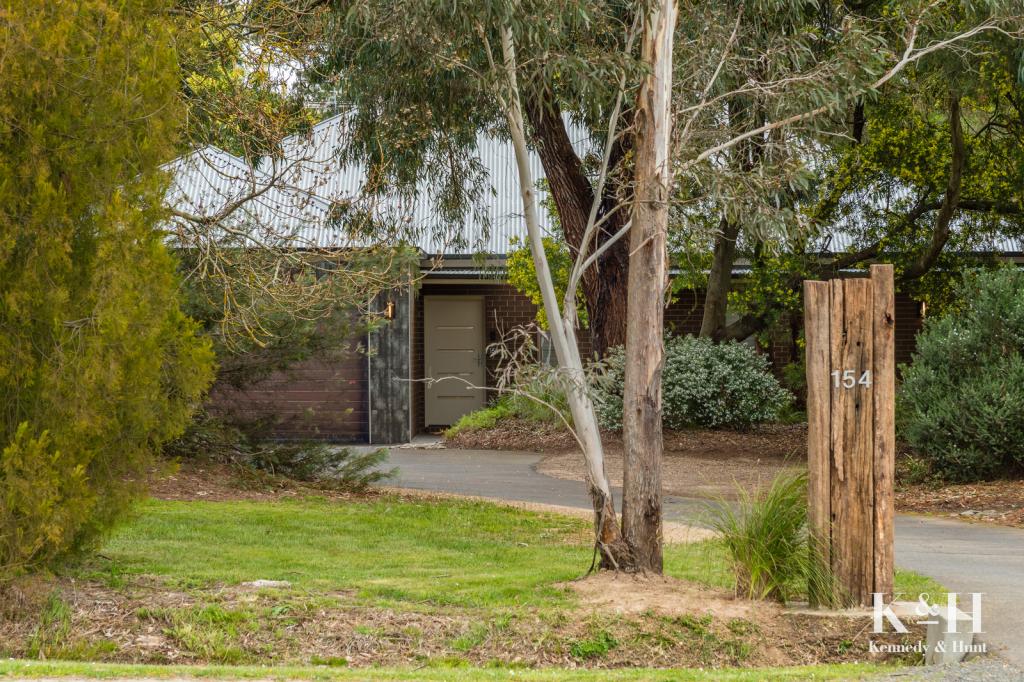 0
0Similar properties For Rent nearby
See more properties for rent nearby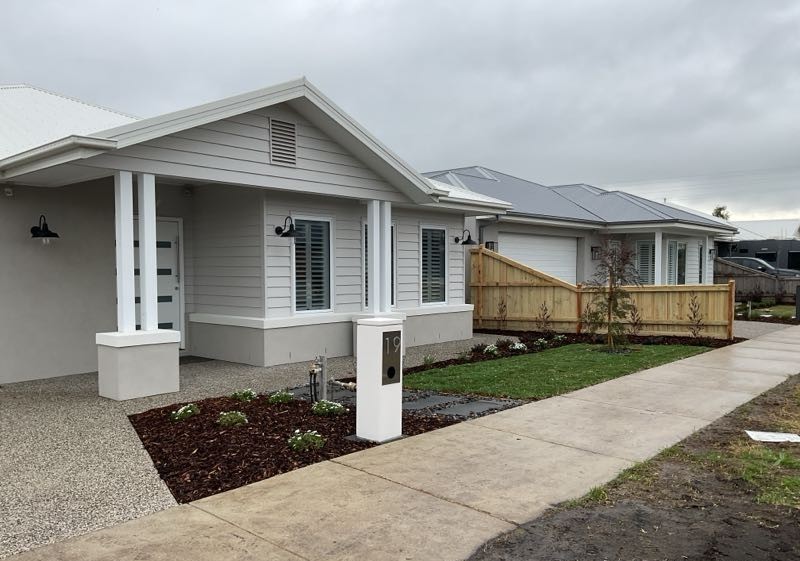 0
0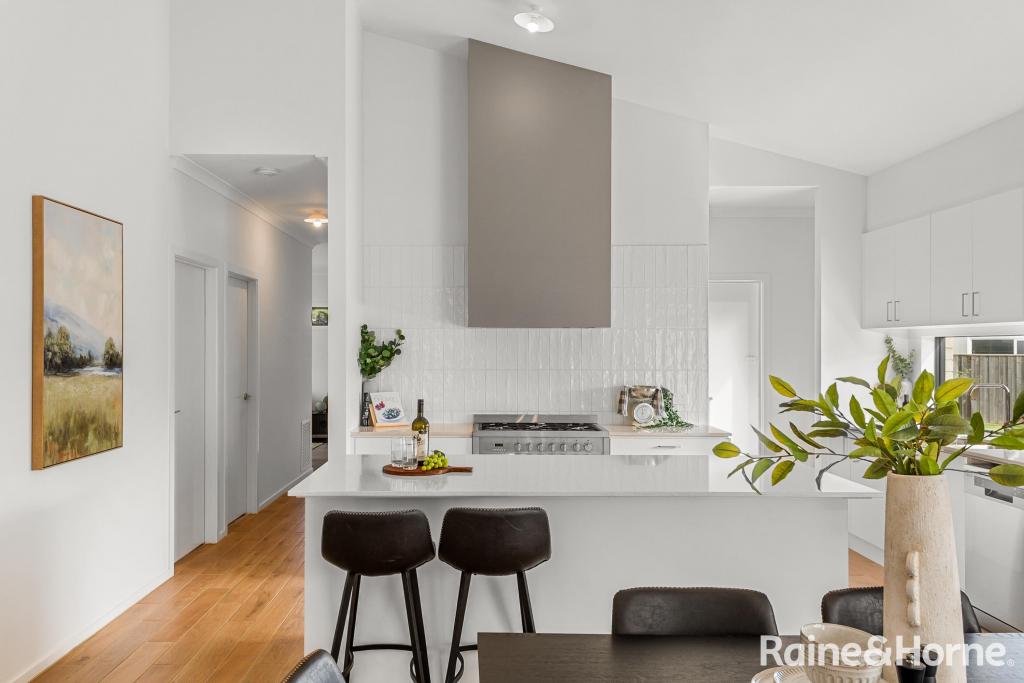 0
0 0
0
About Gisborne 3437
The size of Gisborne is approximately 96.4 square kilometres. There are 33 parks, covering nearly 38.2% of the total area. The population of Gisborne in 2016 was 8999 people. By 2021 the population was 10142 showing a population growth of 12.7% in the area during that time. The predominant age group in Gisborne is 40-49 years. Households in Gisborne are primarily couples with children and are likely to be repaying $1800 - $2399 per month on mortgage repayments. In general, people in Gisborne work in a professional occupation.In 2021, 82.20% of the homes in Gisborne were owner-occupied compared with 80.20% in 2016.
Gisborne has 6,087 properties. Over the last 5 years, Houses in Gisborne have seen a 6.97% increase in median value, while Units have seen a 8.34% increase. As at 31 August 2026:
- The median value for Houses in Gisborne is $1,030,113 while the median value for Units is $595,571.
- Houses have a median rent of $685 while Units have a median rent of $498.
Suburb Insights for Gisborne 3437
Market Insights
Gisborne Trends for Houses
N/A
N/A
View TrendN/A
N/A
Gisborne Trends for Units
N/A
N/A
View TrendN/A
N/A
Neighbourhood Insights
© Copyright 2026. RP Data Pty Ltd trading as Cotality (Cotality). All rights reserved. No reproduction, distribution, or transmission of the copyrighted materials is permitted. The information is deemed reliable but not guaranteed.
While Cotality uses commercially reasonable efforts to ensure the Cotality Data is current, Cotality does not warrant the accuracy, currency or completeness of the Cotality Data and to the full extent permitted by law excludes all loss or damage howsoever arising (including through negligence) in connection with the Cotality Data.
This product uses cookies and other similar technologies to improve and customise your browsing experience, to tailor content and adverts, and for analytics and metrics regarding visitor usage on this product and other media. We may share cookie and analytics information with third parties for the purposes of advertising. By continuing to use our website, you consent to cookies being used. View our Privacy Policy here.
X
