
63 Modena RoadFraser Rise VIC 3336


Property Details for 63 Modena Rd, Fraser Rise
63 Modena Rd, Fraser Rise is a 4 bedroom, 2 bathroom House with 2 parking spaces. The property has a land size of 479m2. While the property is not currently for sale or for rent, it was last sold in May 2026. There are other 4 bedroom House sold in Fraser Rise in the last 12 months.
Last Listing description (May 2026)
Adrian Sposato, proudly ranked #12 Real Estate Agent in Australia, welcomes you to a stylish, modern luxury home that has been meticulously upgraded to suit buyers seeking a custom-built residence with high-end finishes and premium inclusions throughout.
This beautifully presented home showcases four spacious bedrooms, each fitted with built-in robes, while the impressive master suite offers a true sense of retreat with elegant sheer curtains, designer pendant lighting, a fully fitted walk-in robe, and a luxurious ensuite featuring double vanities, floor-to-ceiling tiles, and sleek black tapware finishes.
Thoughtfully designed for both everyday living and entertaining, the home boasts a dedicated theatre room and a separate study, perfect for those working from home. The sun-drenched open plan kitchen, meals, and family area is framed by expansive windows, allowing an abundance of natural light to fill the space while creating a warm and inviting atmosphere, all seamlessly flowing through to the outdoor alfresco area with decking-perfect for hosting family and friends in style and enjoying a true indoor-outdoor lifestyle.
At the heart of the home, the modern and sophisticated kitchen is equipped with quality stainless steel appliances, a walk-in pantry with a stylish sliding barn door, ample bench and cupboard space, a dishwasher, and a sleek tiled splashback, all complemented by elegant pendant lighting. Additional features include a sparkling central bathroom with floor-to-ceiling tiles, a double remote-control garage with internal access, high ceilings, downlights, refrigerated heating and cooling, and polished floorboards throughout, ensuring both comfort and convenience.
Outdoors, the home continues to impress with beautifully landscaped gardens, established trees, and a garden shed, all set within a peaceful environment directly opposite parkland-ideal for families with young children seeking space and lifestyle. Perfectly positioned in the rapidly growing and well-connected Fraser Rise pocket, the home is located close to quality schools, parklands, shopping precincts, and public transport, presenting an outstanding opportunity for families looking to secure a modern home without compromise.
For further information or to arrange a private inspection, please contact Adrian Sposato on 0419 464 629 or Zel Primorac on 0416 960 104, and if you are considering selling or require a complimentary, no-obligation market appraisal backed by local expertise and proven results, the team would be delighted to assist; we look forward to meeting you at our next open for inspection.
Sweeney Estate Agents - "We Know West"
Caroline Springs' leading real estate agency
(Photo ID is required at all open for inspections)
DISCLAIMER: Every precaution has been taken to establish the accuracy of the above information; however, it does not constitute any representation by the vendor or agent.
Property History for 63 Modena Rd, Fraser Rise, VIC 3336
- 29 May 2026Sold for $825,000
- 23 Mar 2026Listed for Sale $790,000 - $840,000 | CALL NOW!
- 18 Sep 2018Sold for $394,500

Recent sales nearby
See more recent sales nearby

Similar properties For Sale nearby
See more properties for sale nearby 0
0
 0
0
 0
0Similar properties For Rent nearby
See more properties for rent nearby 0
0
 0
0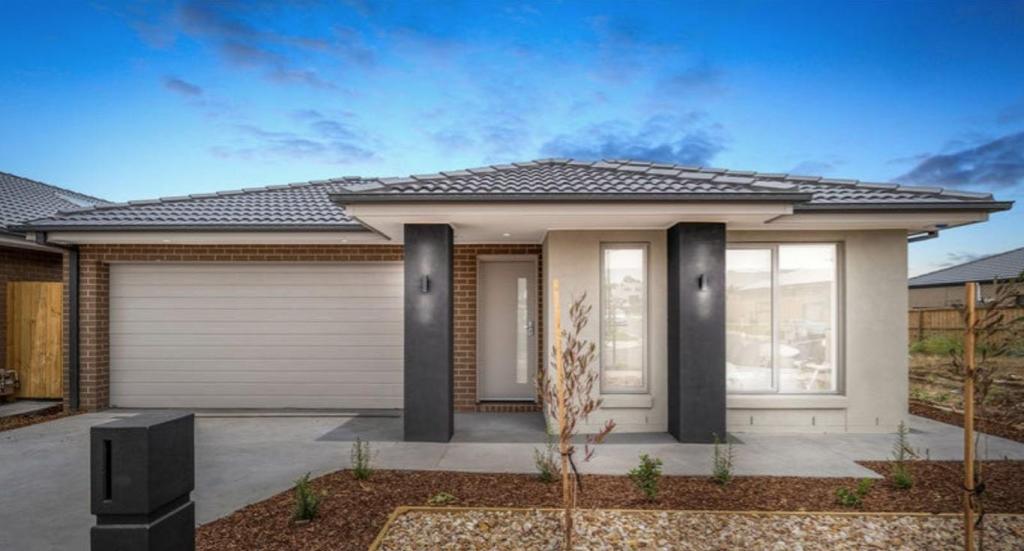 0
0About Fraser Rise 3336
The size of Fraser Rise is approximately 10.4 square kilometres. There are 9 parks, covering nearly 1.2% of the total area. The population of Fraser Rise in 2016 was 4324 people. By 2021 the population was 9097 showing a population growth of 110.4% in the area during that time. The predominant age group in Fraser Rise is 30-39 years. Households in Fraser Rise are primarily couples with children and are likely to be repaying $1800 - $2399 per month on mortgage repayments. In general, people in Fraser Rise work in a professional occupation.In 2021, 81.50% of the homes in Fraser Rise were owner-occupied compared with 85.50% in 2016.
Fraser Rise has 11,571 properties. Over the last 5 years, Houses in Fraser Rise have seen a 5.91% increase in median value, while Units have seen a 19.22% increase. As at 30 June 2026:
- The median value for Houses in Fraser Rise is $750,159 while the median value for Units is $587,769.
- Houses have a median rent of $520 while Units have a median rent of $480.
Suburb Insights for Fraser Rise 3336
Market Insights
Fraser Rise Trends for Houses
N/A
N/A
View TrendN/A
N/A
Fraser Rise Trends for Units
N/A
N/A
View TrendN/A
N/A
Neighbourhood Insights
© Copyright 2026. RP Data Pty Ltd trading as Cotality (Cotality). All rights reserved. No reproduction, distribution, or transmission of the copyrighted materials is permitted. The information is deemed reliable but not guaranteed.
While Cotality uses commercially reasonable efforts to ensure the Cotality Data is current, Cotality does not warrant the accuracy, currency or completeness of the Cotality Data and to the full extent permitted by law excludes all loss or damage howsoever arising (including through negligence) in connection with the Cotality Data.
This product uses cookies and other similar technologies to improve and customise your browsing experience, to tailor content and adverts, and for analytics and metrics regarding visitor usage on this product and other media. We may share cookie and analytics information with third parties for the purposes of advertising. By continuing to use our website, you consent to cookies being used. View our Privacy Policy here.
X
