
42 City Vista CourtFraser Rise VIC 3336
Property Details for 42 City Vista Ct, Fraser Rise
42 City Vista Ct, Fraser Rise is a 4 bedroom, 2 bathroom House with 2 parking spaces and was built in 2014. While the property is not currently for sale or for rent, it was last sold in May 2021.
Last Listing description (May 2026)
STYLISH EX-DISPLAY HOME IN A PRIME FRASER RISE LOCATION!
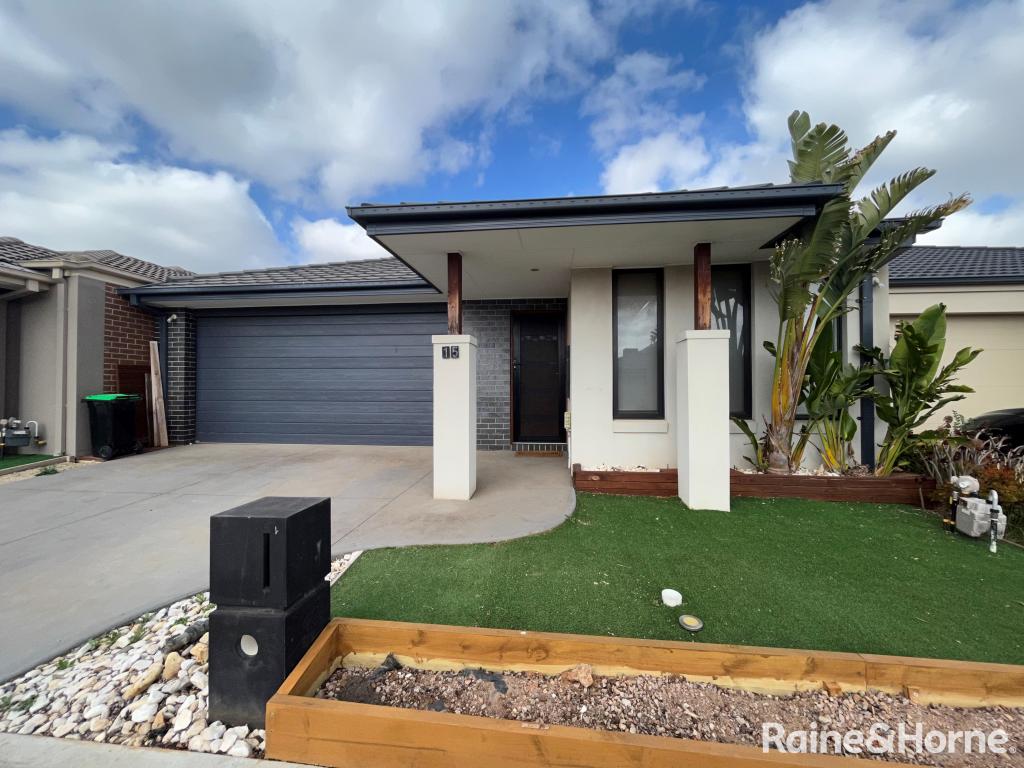
Be spoilt for choice with this beautifully custom-built ex-display home, perfectly positioned in one of Fraser Rises most convenient and family-friendly locations. Designed with light-filled interiors, quality finishes, and a practical floorplan, this impressive residence delivers the ideal lifestyle for growing families or savvy buyers seeking comfort and convenience.
Situated close to all essential amenities including local schools, City Vista IGA, Spring-side West Secondary College, parks, bus stops, and only minutes to Caroline Springs Square and Taylors Hill Village Shopping Centre this home is ready for you to move straight in, unpack, and enjoy.
Property Features:
Professionally landscaped front yard and modern faade creating an inviting first impression
4 spacious bedrooms with quality carpets throughout
Stylish master bedroom positioned at the front featuring walk-in robe and private ensuite
Two additional bedrooms with built-in robes
Fourth bedroom fitted with mirrored robe and custom cabinetry drawers
High ceilings, sun-filled interiors, and neutral colour tones enhancing the homes warmth and elegance
Stunning open-plan kitchen featuring Caesarstone benchtops, 900mm quality appliances, dishwasher, and ample storage
Bright dining area with sliding door access to outdoor entertaining space
Spacious open-plan living area complete with quality floating flooring
20 solar panels helping minimise electricity costs
Security roller shutters for added comfort and peace of mind
Stylish feature walls adding extra character throughout the home
Fully concreted outdoor side area perfect for entertaining and family BBQs
Concreting surrounding the home providing added practicality and stability
Double remote garage with internal access, overhead storage, and a large driveway
Additional Features Include:
Evaporative cooling, ducted heating, split-system cooling, water tank, low-maintenance living, abundance of storage, and much more.
This beautifully maintained home combines style, comfort, and convenience in a sought-after location an opportunity not to be missed!
For more information, please contact
Mai Nguyen 0468 837 897
Harry Nguyen 0401 568 688
Andrew (An) Nguyen 0414 670 971
DISCLAIMER: All stated sizes and dimensions are approximate only. Particulars given are for general information only and do not constitute any representation on the part of the vendor or agent.
Property History for 42 City Vista Ct, Fraser Rise, VIC 3336
- 15 May 2026Listed for Sale Not Disclosed
- 21 Nov 2025Listed for Sale FIXED PRICE $745,000
- 09 Jul 2024Listed for Sale Inspection By Appointment Only

Recent sales nearby
See more recent sales nearby

/assets/perm/4y4cs3fe5qi6zedrpxurvhwwt4?signature=c59a2adf887cd7ed2297f9864b8f84ad219a1377743fd48779131c6c92fc90c9) 0
0Similar properties For Sale nearby
See more properties for sale nearby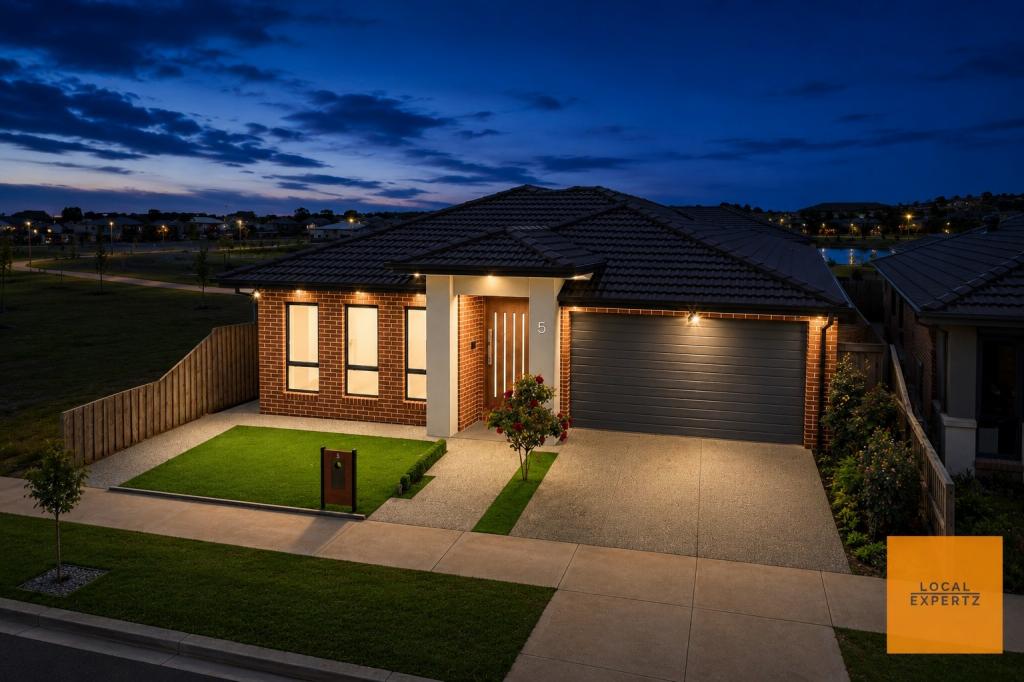 0
0
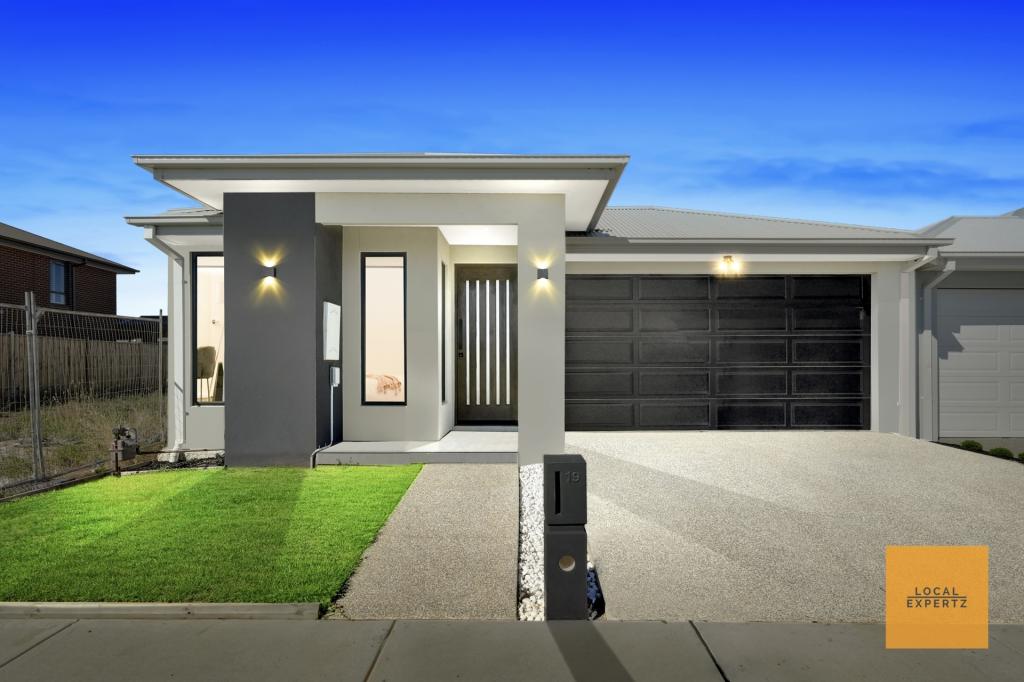 0
0 0
0
Similar properties For Rent nearby
See more properties for rent nearby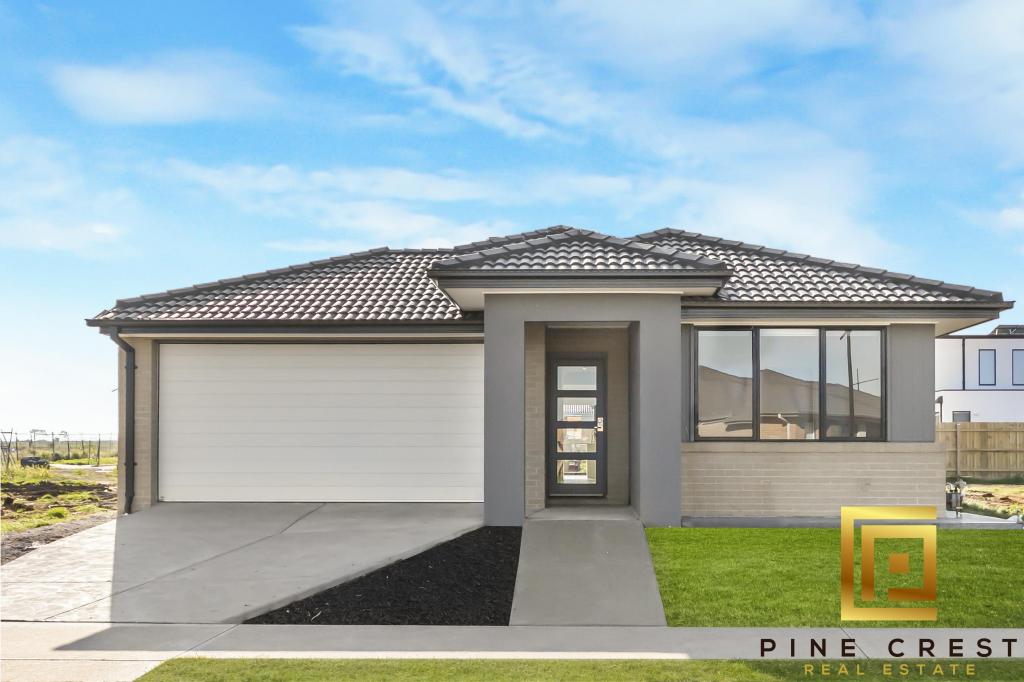 0
0
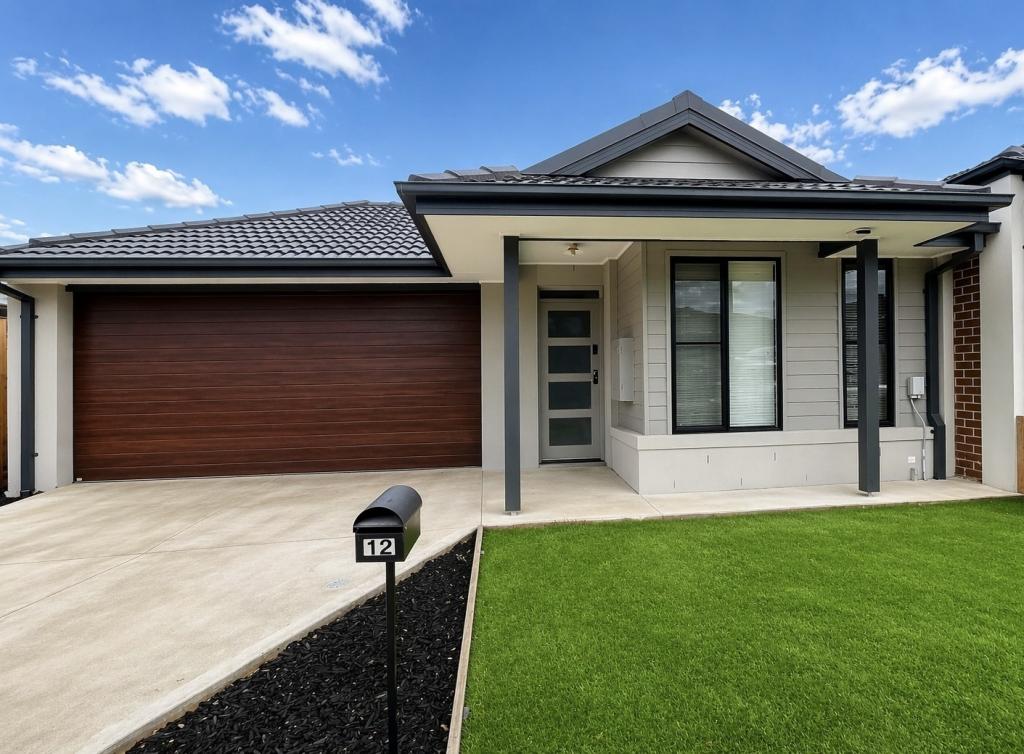 0
0
 0
0
About Fraser Rise 3336
The size of Fraser Rise is approximately 10.4 square kilometres. There are 9 parks, covering nearly 1.2% of the total area. The population of Fraser Rise in 2016 was 4324 people. By 2021 the population was 9097 showing a population growth of 110.4% in the area during that time. The predominant age group in Fraser Rise is 30-39 years. Households in Fraser Rise are primarily couples with children and are likely to be repaying $1800 - $2399 per month on mortgage repayments. In general, people in Fraser Rise work in a professional occupation.In 2021, 81.50% of the homes in Fraser Rise were owner-occupied compared with 85.50% in 2016.
Fraser Rise has 11,597 properties. Over the last 5 years, Houses in Fraser Rise have seen a 5.91% increase in median value, while Units have seen a 19.22% increase. As at 30 June 2026:
- The median value for Houses in Fraser Rise is $750,159 while the median value for Units is $587,769.
- Houses have a median rent of $520 while Units have a median rent of $480.
Suburb Insights for Fraser Rise 3336
Market Insights
Fraser Rise Trends for Houses
N/A
N/A
View TrendN/A
N/A
Fraser Rise Trends for Units
N/A
N/A
View TrendN/A
N/A
Neighbourhood Insights
© Copyright 2026. RP Data Pty Ltd trading as Cotality (Cotality). All rights reserved. No reproduction, distribution, or transmission of the copyrighted materials is permitted. The information is deemed reliable but not guaranteed.
While Cotality uses commercially reasonable efforts to ensure the Cotality Data is current, Cotality does not warrant the accuracy, currency or completeness of the Cotality Data and to the full extent permitted by law excludes all loss or damage howsoever arising (including through negligence) in connection with the Cotality Data.
This product uses cookies and other similar technologies to improve and customise your browsing experience, to tailor content and adverts, and for analytics and metrics regarding visitor usage on this product and other media. We may share cookie and analytics information with third parties for the purposes of advertising. By continuing to use our website, you consent to cookies being used. View our Privacy Policy here.
X
