
26 Messina StreetFraser Rise VIC 3336

Property Details for 26 Messina St, Fraser Rise
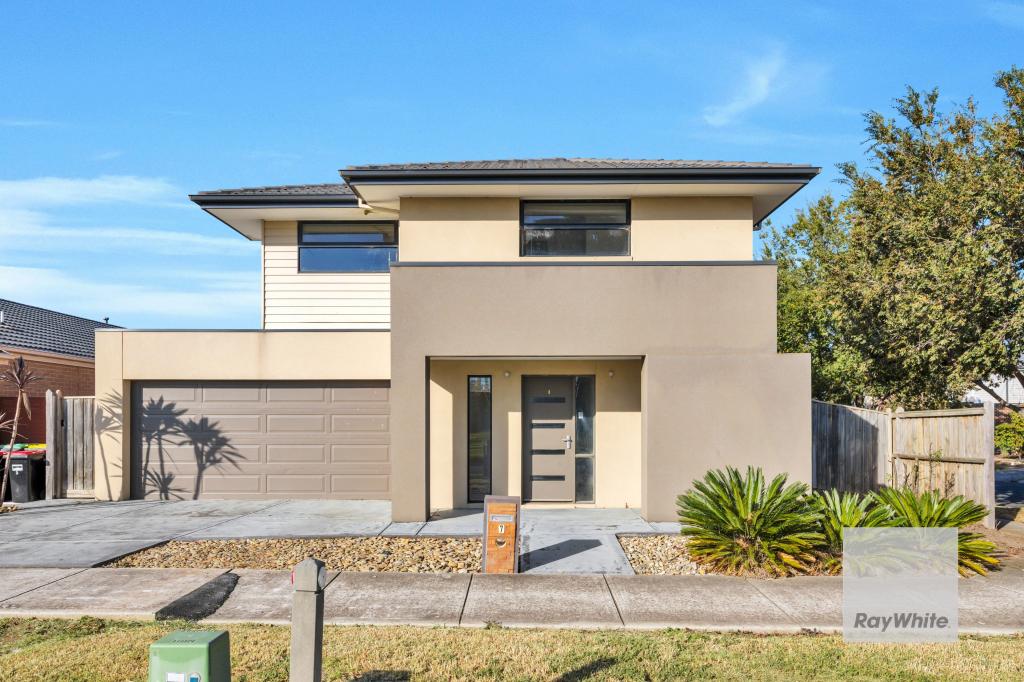
26 Messina St, Fraser Rise is a 4 bedroom, 2 bathroom House and was built in 2021. The property has a land size of 315m2 and floor size of 153m2. While the property is not currently for sale or for rent, it was last sold in August 2026. There are other 4 bedroom House sold in Fraser Rise in the last 12 months.
Last Listing description (August 2026)
Sandy Rana and Team Reliance proudly present 26 Messina Street, Fraser Rise a beautifully presented family home that perfectly combines style, comfort, and functionality in one of the area's most sought-after locations.
Boasting 4 spacious bedrooms, 2 modern bathrooms, multiple living zones, and a practical family-friendly floor plan, this stunning residence is designed to accommodate growing families while offering a lifestyle of comfort and convenience.
The impressive master bedroom serves as a private retreat, complete with a spacious ensuite and walk-in robe. The remaining bedrooms are generously sized and fitted with built-in robes, providing ample storage and comfort for the entire family.
At the heart of the home is a beautifully appointed kitchen that is sure to impress. Featuring 900mm stainless steel appliances, a built-in oven, dishwasher, walk-in pantry, and a stunning stone island benchtop with uninterrupted workspace, this kitchen effortlessly overlooks the dining and living areas, making it ideal for both everyday living and entertaining guests.
The home also features multiple living spaces, providing flexibility for families seeking separate zones for relaxation, work, or entertainment. The stylish central bathroom is enhanced by a double vanity and a large shower area, offering both luxury and practicality.
Additional Features:
4 spacious bedrooms with built-in robes
Master bedroom with ensuite and walk-in robe
Stylish common bathroom with double vanity and oversized shower
Multiple living areas
Separate dining area
Modern kitchen with stone island benchtop
900mm stainless steel appliances and built-in oven
Dishwasher and walk-in pantry
Ducted heating throughout
Evaporative cooling
Split-system air conditioning in the living area
CCTV cameras around the house and security alarm system
Remote garage with internal access
Practical and spacious family floorplan
Perfectly positioned close to all essential amenities, this home is within easy reach of Southern Cross Grammar, Springside West Secondary College, Taylors Hill Village Shopping Centre, CS Square Shopping Centre, parklands, public transport, and much more.
Whether you're a growing family, first-home buyer, investor, or simply looking for style, comfort, and unbeatable convenience, this exceptional property offers an outstanding opportunity to secure a quality home in a thriving and highly desirable location.
An opportunity not to be missed inspect today and experience everything this beautiful home has to offer.
For more information, please call Sunny Chopra at 0451 509 300 or Sandy Rana at 0450 773 036
DISCLAIMER: All stated Contact us today to arrange an inspection and take the first step toward making this exceptional property yours! Blending modern comfort with unmatched convenience in a family-friendly neighborhood.
Don't miss this exceptional opportunity to secure a property with immense potential in an unbeatable location.
Please see the link below for an up-to-date copy of the Due Diligence Check List: http://www.consumer.vic.gov.au/duediligencechecklist in
Property History for 26 Messina St, Fraser Rise, VIC 3336
- 13 Aug 2026Sold for $640,000
- 04 Jun 2026Listed for Sale $649,000 - $679,000
- 25 Aug 2020Sold for $305,000

Recent sales nearby
See more recent sales nearby
/assets/perm/romzslxavmi6vj3zzwhjx4ri6m?signature=8e1d685092905cffa1e44adfe4aa10aef421bb8d9c04b9a2a0927a13501c94f3) 0
0Similar properties For Sale nearby
See more properties for sale nearby 0
0
 0
0
 0
0
Similar properties For Rent nearby
See more properties for rent nearby
 0
0 0
0
 0
0About Fraser Rise 3336
The size of Fraser Rise is approximately 10.4 square kilometres. There are 9 parks, covering nearly 1.2% of the total area. The population of Fraser Rise in 2016 was 4324 people. By 2021 the population was 9097 showing a population growth of 110.4% in the area during that time. The predominant age group in Fraser Rise is 30-39 years. Households in Fraser Rise are primarily couples with children and are likely to be repaying $1800 - $2399 per month on mortgage repayments. In general, people in Fraser Rise work in a professional occupation.In 2021, 81.50% of the homes in Fraser Rise were owner-occupied compared with 85.50% in 2016.
Fraser Rise has 11,567 properties. Over the last 5 years, Houses in Fraser Rise have seen a 4.25% increase in median value, while Units have seen a 18.95% increase. As at 31 July 2026:
- The median value for Houses in Fraser Rise is $742,473 while the median value for Units is $597,839.
- Houses have a median rent of $520 while Units have a median rent of $480.
Suburb Insights for Fraser Rise 3336
Market Insights
Fraser Rise Trends for Houses
N/A
N/A
View TrendN/A
N/A
Fraser Rise Trends for Units
N/A
N/A
View TrendN/A
N/A
Neighbourhood Insights
© Copyright 2026. RP Data Pty Ltd trading as Cotality (Cotality). All rights reserved. No reproduction, distribution, or transmission of the copyrighted materials is permitted. The information is deemed reliable but not guaranteed.
While Cotality uses commercially reasonable efforts to ensure the Cotality Data is current, Cotality does not warrant the accuracy, currency or completeness of the Cotality Data and to the full extent permitted by law excludes all loss or damage howsoever arising (including through negligence) in connection with the Cotality Data.
This product uses cookies and other similar technologies to improve and customise your browsing experience, to tailor content and adverts, and for analytics and metrics regarding visitor usage on this product and other media. We may share cookie and analytics information with third parties for the purposes of advertising. By continuing to use our website, you consent to cookies being used. View our Privacy Policy here.
X
