
39 Cliff RoadFrankston South VIC 3199


Property Details for 39 Cliff Rd, Frankston South
39 Cliff Rd, Frankston South is a 4 bedroom, 3 bathroom House with 2 parking spaces. The property has a land size of 752m2 and floor size of 147m2. While the property is not currently for sale or for rent, it was last sold in September 2026. There are other 4 bedroom House sold in Frankston South in the last 12 months.
Last Listing description (September 2026)
HIGHLIGHTED ELEMENTS:
Beautifully updated and thoughtfully extended, this character-filled 1960s home blends timeless charm with modern family functionality. Offering four generous bedrooms, two spacious living areas, three bathrooms, versatile indoor and outdoor entertaining spaces and exceptional energy-efficient features, it delivers comfort, flexibility and lifestyle in a secure corner-block setting. Complete with a double garage, workshop and established gardens, this is a home designed to grow with every stage of family life.
KEY ELEMENTS:
- House size: approx. 22sq
- Attributes: 4 bedrooms, 2 living areas, 3 bathrooms, double garage
- Heating/cooling: reverse cycle heating/cooling, ducted evaporative cooling, gas ducted heating, ceiling fans, wood fireplace
- Solar system (est. 1.6kW)
- Double glazing
- Construction: brick, tiled roof
- Design: single level
- Built: original build approx. 1960, extended (date unknown)
- School zones: Frankston Primary School, Frankston High School
DETAILED ELEMENTS:
Rich in character and thoughtfully enhanced for contemporary living, this beautifully maintained 1960s home combines timeless elegance with impressive family functionality. Retaining its original charm through high ceilings, polished hardwood floors, picture rails and a striking curved feature wall in the formal lounge, the home has been carefully extended to provide generous accommodation, multiple living areas and exceptional versatility.
Designed with families in mind, the flexible floorplan offers four spacious bedrooms, two separate living areas and three bathrooms, while the fourth bedroom enjoys its own external access and access to the third bathroom/combined laundry, making it an ideal guest suite, teenage retreat, home office or private space for extended family.
The modern kitchen equipped with premium appliances is complemented by motorised block-out blinds and two contemporary bathrooms. Exceptional storage is found throughout, with built-in robes to every bedroom, a full wall of storage in the master suite and integrated desks/dressers in the second and third bedrooms.
Comfort is assured in every season with ducted heating, evaporative cooling, three reverse-cycle split systems, ceiling fans and the ambience of a wood fireplace in the family room, complete with a convenient wood hatch.
Outdoor living has been thoughtfully designed with two distinct entertaining zones. A north-facing deck with a motorised retractable awning provides the perfect setting for year-round gatherings and enjoying the winter sun, while the secure rear garden features a brick-paved patio, productive vegetable beds and established plum, apple and fig trees. Sustainability has also been prioritised, with double glazing, solar panels and two 10,000L rainwater tanks servicing the toilets, laundry and irrigation system.
Positioned on a secure corner allotment with two crossovers, the property also includes a double garage with workshop, internal access, additional off-street parking and fully fenced gardens for privacy and peace of mind.
Offering space, flexibility and enduring character with every modern convenience, this outstanding home is perfectly suited to young and growing families, multigenerational living or downsizers seeking room to move without compromising on comfort or quality.
Disclaimer:
In preparing this information, Element Estate Agents has relied in good faith upon information provided by others and has made all reasonable efforts to ensure that the information is correct. The accuracy of the information provided to you (whether written or verbal) cannot be guaranteed. If you are considering this property, you must make all enquiries necessary to satisfy yourself that all information is accurate.
Property History for 39 Cliff Rd, Frankston South, VIC 3199
- 03 Sep 2026Sold
- 08 Aug 2026Listed for Sale $1,380,000
- 15 Feb 2016Transferred

Recent sales nearby
See more recent sales nearby/assets/perm/sr6zmw55cui6nfm2ygwff45fqu?signature=3425cd3c8f089a767629288eed11fa2e6303ae8f297babcfd72aff98bcdadf25) 0
0/assets/perm/htej5xf6bii6nctsq7bclgrykm?signature=8a54d66c3baeca5b3813533c922e542ac2cf1505c6abd8a42e342b25154ec774) 0
0

Similar properties For Sale nearby
See more properties for sale nearby 0
0 0
0
 0
0
Similar properties For Rent nearby
See more properties for rent nearby 0
0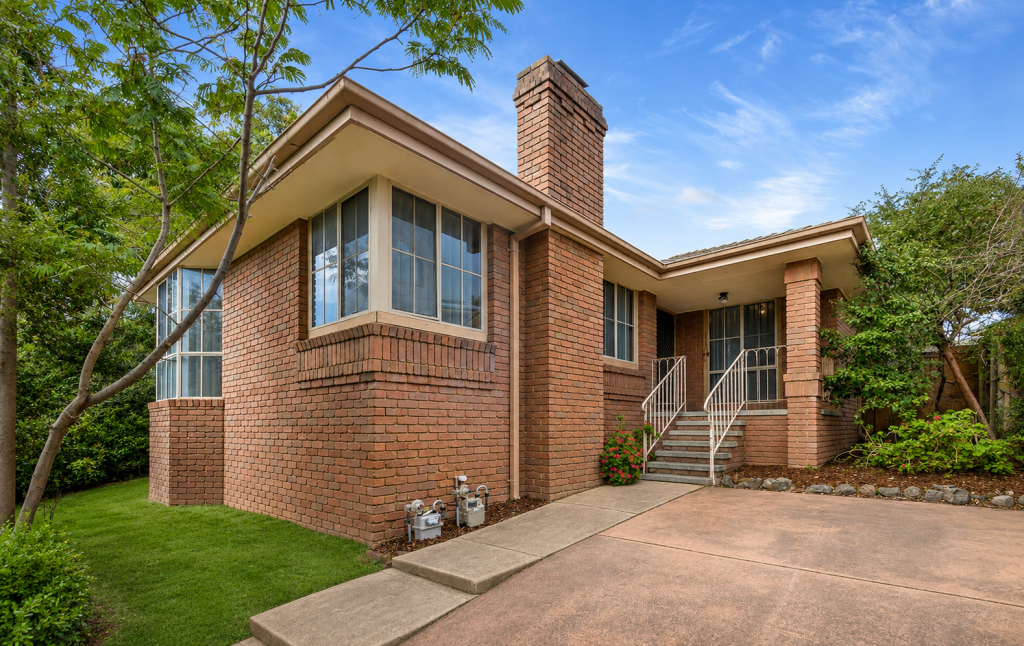 0
0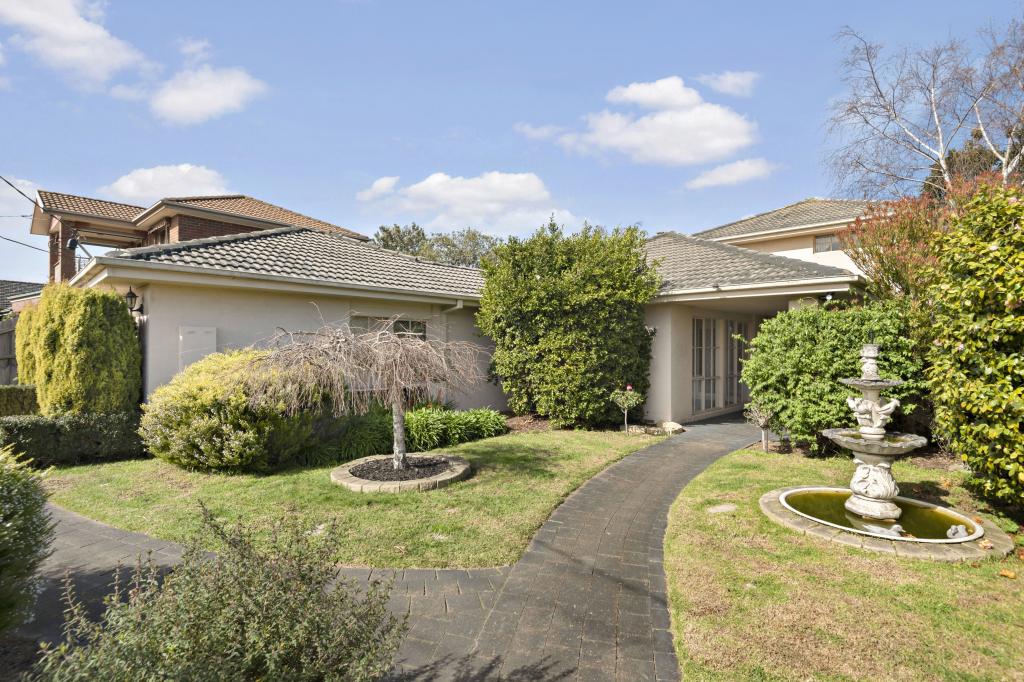 0
0About Frankston South 3199
The size of Frankston South is approximately 14.6 square kilometres. There are 36 parks, covering nearly 10.1% of the total area. The population of Frankston South in 2016 was 18199 people. By 2021 the population was 18801 showing a population growth of 3.3% in the area during that time. The predominant age group in Frankston South is 40-49 years. Households in Frankston South are primarily couples with children and are likely to be repaying $1800 - $2399 per month on mortgage repayments. In general, people in Frankston South work in a professional occupation.In 2021, 78.30% of the homes in Frankston South were owner-occupied compared with 76.20% in 2016.
Frankston South has 8,144 properties. Over the last 5 years, Houses in Frankston South have seen a 7.14% increase in median value, while Units have seen a 3.77% increase. As at 31 August 2026:
- The median value for Houses in Frankston South is $1,198,937 while the median value for Units is $776,848.
- Houses have a median rent of $725 while Units have a median rent of $623.
Suburb Insights for Frankston South 3199
Market Insights
Frankston South Trends for Houses
N/A
N/A
View TrendN/A
N/A
Frankston South Trends for Units
N/A
N/A
View TrendN/A
N/A
Neighbourhood Insights
© Copyright 2026. RP Data Pty Ltd trading as Cotality (Cotality). All rights reserved. No reproduction, distribution, or transmission of the copyrighted materials is permitted. The information is deemed reliable but not guaranteed.
While Cotality uses commercially reasonable efforts to ensure the Cotality Data is current, Cotality does not warrant the accuracy, currency or completeness of the Cotality Data and to the full extent permitted by law excludes all loss or damage howsoever arising (including through negligence) in connection with the Cotality Data.
This product uses cookies and other similar technologies to improve and customise your browsing experience, to tailor content and adverts, and for analytics and metrics regarding visitor usage on this product and other media. We may share cookie and analytics information with third parties for the purposes of advertising. By continuing to use our website, you consent to cookies being used. View our Privacy Policy here.
X
