
Rosemary CrescentFrankston North VIC 3200


Property Details for 2/104 Rosemary Cres, Frankston North
2/104 Rosemary Cres, Frankston North is a 3 bedroom, 2 bathroom Unit with 1 parking spaces. The property has a land size of 604m2. While the property is not currently for sale or for rent, it was last sold in August 2026. There are other 3 bedroom Unit sold in Frankston North in the last 12 months.
Last Listing description (August 2026)
Team Zeitouneh is proud to present this contemporary double-storey townhouse, delivering the perfect blend of modern design, low-maintenance living, and everyday convenience. Ideally positioned in a well-connected and family-friendly pocket of Frankston North, this impressive residence presents an outstanding opportunity for first home buyers, growing families, downsizers, and astute investors seeking strong rental returns and excellent lifestyle appeal .Designed to suit a wide range of buyers, the home offers a practical and functional floorplan with quality finishes throughout. Complete with a secure covered garage, additional off-street car space, private outdoor area, and modern comforts, this residence delivers the ideal balance of style and functionality. Secure your opportunity to own this exceptional home today.
As you step inside, you're immediately welcomed by a thoughtfully designed entry featuring a convenient powder room positioned to the left and a generous storage area, providing practical solutions for everyday family living. Flowing beyond the entrance is a bright and inviting open-plan living and dining area that creates the perfect environment for both relaxation and entertaining. Enhanced by quality floorboards and a Carrier split-system, this versatile space offers year-round comfort while seamlessly connecting to the heart of the home.
The modern kitchen combines contemporary style with everyday functionality, showcasing quality Bellini appliances including an electric cooktop and oven, ample cabinetry, generous bench space, and practical design features ideal for family living. Adjacent to the kitchen is a well-appointed laundry offering direct access to the backyard, creating additional convenience and practicality. Completing the lower level is internal access from the garage, allowing easy and protected entry into the home.
As you ascend to the second level, you're welcomed by a well-designed hallway that enhances the home's sense of space and functionality. This level has been thoughtfully configured to accommodate modern family living, offering three generously sized bedrooms, each designed with comfort and practicality in mind. The master bedroom enjoys the privacy of its own ensuite, while the remaining bedrooms are serviced by a centrally located bathroom finished to a high standard. A convenient hallway storage cupboard further enhances the practicality of this upper level, while the continuation of quality floorboards throughout creates a seamless and contemporary aesthetic.
Step outside to a low-maintenance outdoor area, a beautiful extension of the home's living space. Whether entertaining family and friends, enjoying weekend barbecues, or simply relaxing outdoors, this versatile space caters effortlessly to a variety of lifestyles. With ample room to enjoy while remaining easy to maintain, it delivers the perfect balance between functionality and comfort.
Features Include: Contemporary double-storey townhouse, secure single-car covered garage with internal access, additional off-street car space, powder room conveniently located downstairs, storage space upon entry, spacious open-plan living and dining area, modern kitchen featuring Bellini electric oven and electric cooktop, well-appointed laundry with direct backyard access, Carrier split-system heating and cooling in the living area, quality floorboards throughout both ground and first floor, carpeted staircase, three spacious bedrooms upstairs, two bathrooms upstairs including master ensuite, hallway storage upstairs, downlights throughout, water tank, and a low-maintenance outdoor entertaining area.
Situated in the growing and increasingly popular suburb of Frankston North, 2/104 Rosemary Crescent enjoys a convenient location approximately 38km from Melbourne's CBD. Families will appreciate the close proximity to quality schools including Mahogany Rise Primary School, Monterey Secondary College, Aldercourt Primary School and St Anne's Primary School. Everyday shopping needs are well catered for with The Pines Shopping Centre, Karingal Hub Shopping Centre and Frankston CBD all just a short drive away. Commuters will benefit from quick access to Peninsula Link and Eastlink, allowing easy travel throughout Melbourne and the Mornington Peninsula. Residents can also enjoy nearby parks, sporting facilities, public transport options, Frankston Beach and an abundance of local cafes, restaurants and recreational amenities, making this an ideal location for families and professionals alike.
This is an opportunity not to be missed-act quickly before you see a SOLD sticker on the board!
Call us today!
PLEASE NOTE:
Photo ID required at all open for inspections.
All information contained therein is gathered from relevant third-party sources. We cannot guarantee or give any warranty about the information provided. Interested parties must rely solely on their own enquiries.
Property History for 2/104 Rosemary Cres, Frankston North, VIC 3200
- 05 Aug 2026Sold
- 17 Jun 2026Listed for Sale $600,000 - $660,000

Recent sales nearby
See more recent sales nearby/assets/perm/ligyt6n6oai6nbg3zo63i3p65u?signature=c8aeca20a7aa760a6fce170b75cc268f05282c6a35b24d5d12f27aea723cc91f) 0
0/assets/perm/lkgu2nrgtmi65ebzducy7dizuy?signature=c04b741d555f35322ea65fd2e6492f733e772601d38126a7a85150c85876da73) 0
0
/assets/perm/lhofm4o5wmi63on2z6q5vp2n5u?signature=b2013c6765f1ef45833ca7425db334b04d514409882d99d48ff821056e642fbc) 0
0
Similar properties For Sale nearby
See more properties for sale nearby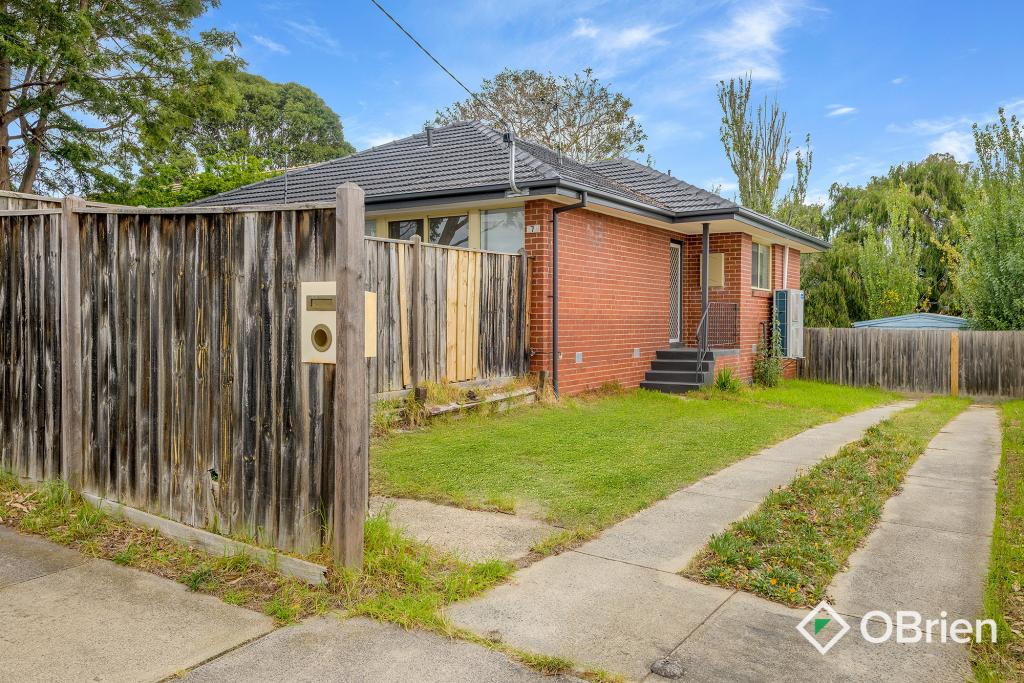 0
0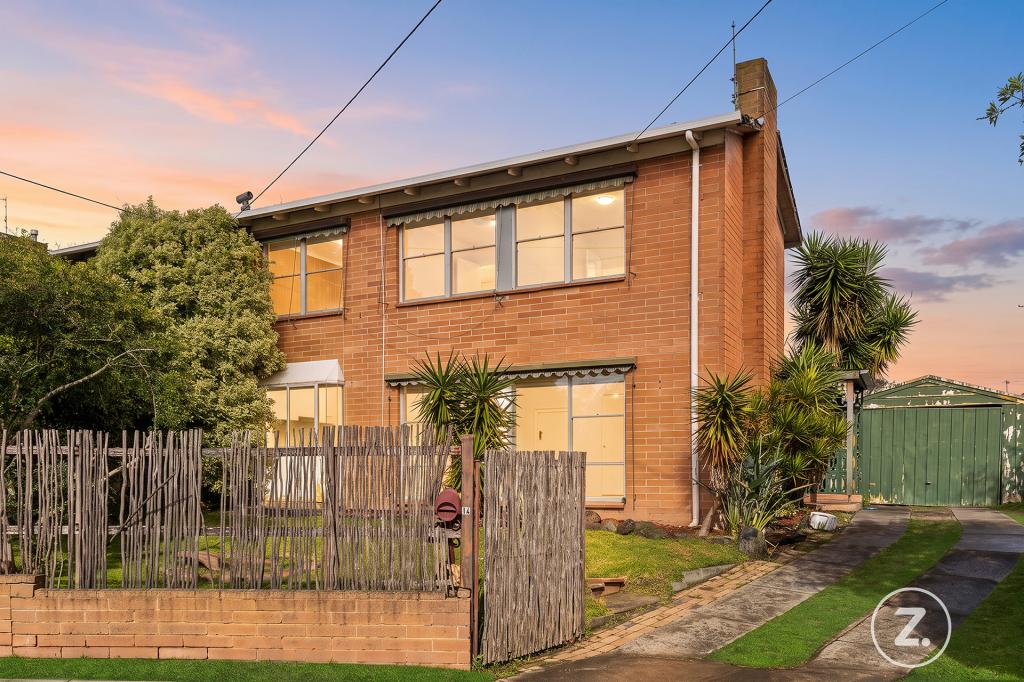 0
0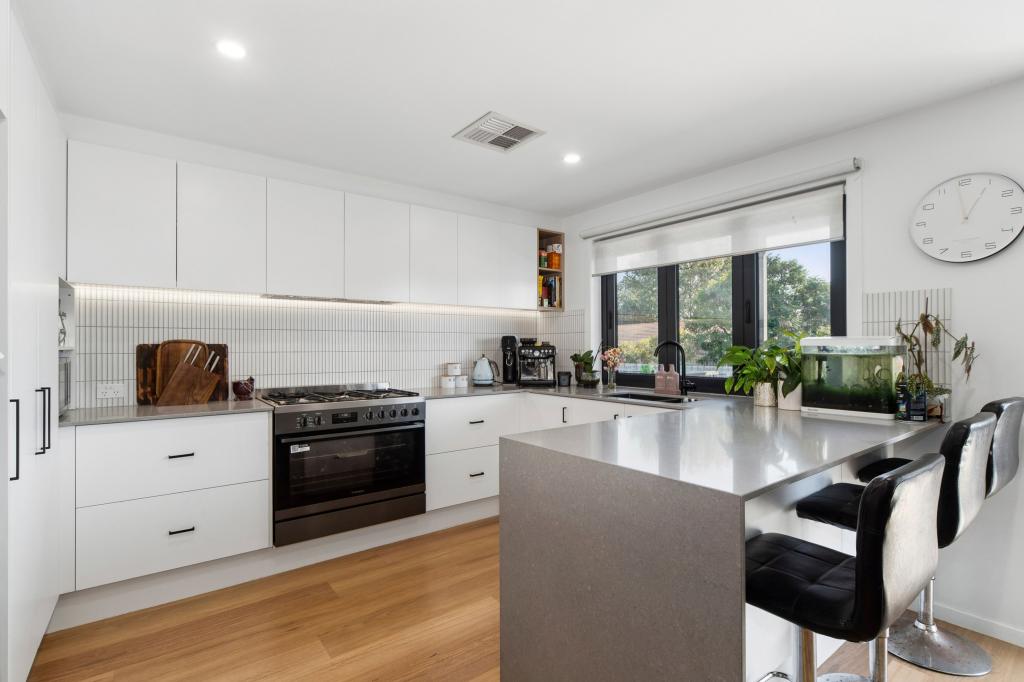 0
0Similar properties For Rent nearby
See more properties for rent nearby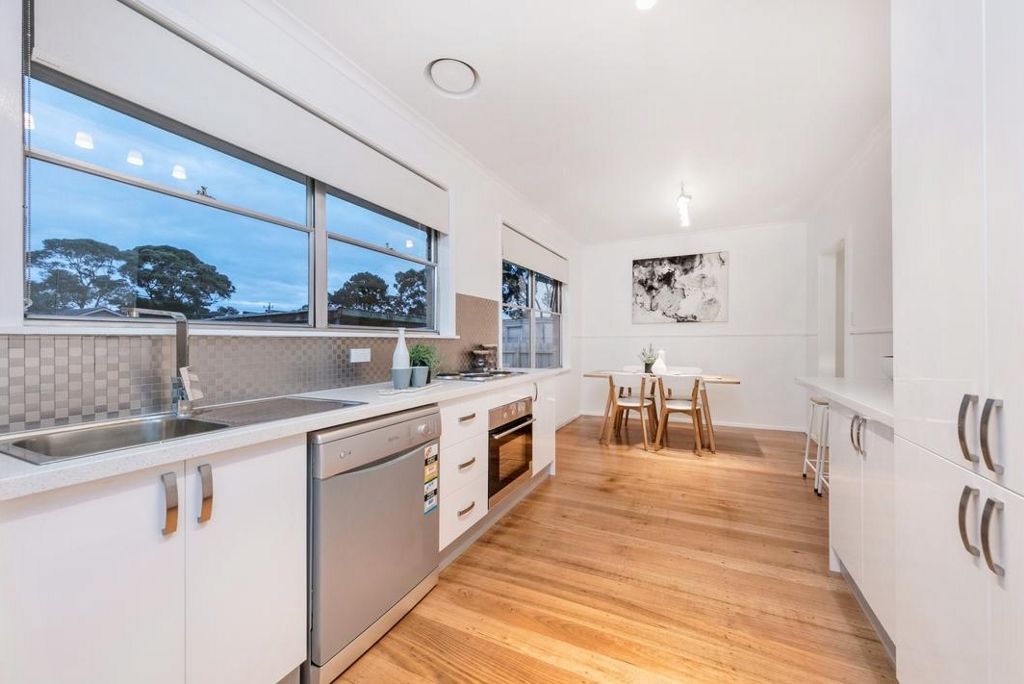 0
0 0
0 0
0About Frankston North 3200
The size of Frankston North is approximately 5.1 square kilometres. There are 17 parks, covering nearly 37.0% of the total area. The population of Frankston North in 2016 was 5762 people. By 2021 the population was 5711 showing a population decline of 0.9% in the area during that time. The predominant age group in Frankston North is 20-29 years. Households in Frankston North are primarily single parents and are likely to be repaying $1400 - $1799 per month on mortgage repayments. In general, people in Frankston North work in a trades occupation.In 2021, 52.20% of the homes in Frankston North were owner-occupied compared with 51.10% in 2016.
Frankston North has 2,789 properties. Over the last 5 years, Houses in Frankston North have seen a 17.39% increase in median value, while Units have seen a 25.47% increase. As at 31 July 2026:
- The median value for Houses in Frankston North is $686,144 while the median value for Units is $585,298.
- Houses have a median rent of $520 while Units have a median rent of $480.
Suburb Insights for Frankston North 3200
Market Insights
Frankston North Trends for Houses
N/A
N/A
View TrendN/A
N/A
Frankston North Trends for Units
N/A
N/A
View TrendN/A
N/A
Neighbourhood Insights
© Copyright 2026. RP Data Pty Ltd trading as Cotality (Cotality). All rights reserved. No reproduction, distribution, or transmission of the copyrighted materials is permitted. The information is deemed reliable but not guaranteed.
While Cotality uses commercially reasonable efforts to ensure the Cotality Data is current, Cotality does not warrant the accuracy, currency or completeness of the Cotality Data and to the full extent permitted by law excludes all loss or damage howsoever arising (including through negligence) in connection with the Cotality Data.
This product uses cookies and other similar technologies to improve and customise your browsing experience, to tailor content and adverts, and for analytics and metrics regarding visitor usage on this product and other media. We may share cookie and analytics information with third parties for the purposes of advertising. By continuing to use our website, you consent to cookies being used. View our Privacy Policy here.
X
