
18 Kalmia StreetFrankston VIC 3199


Property Details for 18 Kalmia St, Frankston
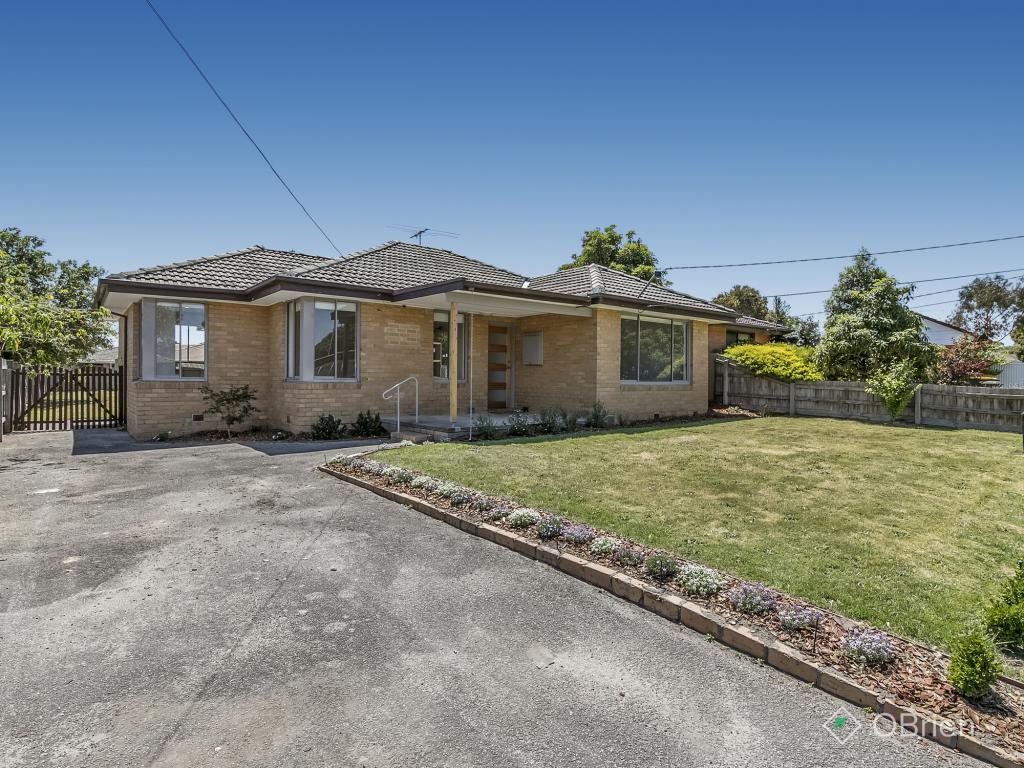
18 Kalmia St, Frankston is a 4 bedroom, 1 bathroom House with 2 parking spaces. The property has a land size of 1106m2. While the property is not currently for sale or for rent, it was last sold in July 2026. There are other 4 bedroom House sold in Frankston in the last 12 months.
Last Listing description (August 2026)
Sold - by the Team at Janice Dunn Estate Agents!
Sitting on a generous allotment in a quiet pocket of Frankston, 18 Kalmia Street has been held by the same family since 1973 with 53 years of memories-built room by room, season by season, and now ready for a new family to call home!
Step inside to 70s character and charm.
Youre welcomed to a glass partition wall separates the entrance from the Formal Living room, where rich timber built-in cabinetry helps to create a warm and inviting space to enjoy.
Perfect for entertaining, this area is full of natural light through the large expanse of windows, and when the family and friends leave find your favourite chair for some quiet time listening to your favourite music or switch the TV on whilst knitting next seasons winter woollies.
The kitchen opens out to the cottage garden, a peaceful space to enjoy time alone whilst hanging out the washing. This is an ideal space to create your own Herb Garden and Vegetable Patch.
A spacious Rumpus Room, also with built in cabinetry, is located off the kitchen area. It opens out to the rear patio, ideal for when entertaining.
Having both a Formal Living, as well as a generous Rumpus Room, gives a growing family room to spread out, whether that's quiet time in one or noisy Lego battles in the other.
Working from home will be easy with the Study which is located at the rear of the home. Ideal for using as a Hobby Room, or when needed, a spare bedroom.
The bedroom wing offers three well-proportioned bedrooms which share a family bathroom, complete with a full-sized bath the sort where you can imagine years of bedtime stories and Sunday morning soaks.
The Bungalow
In the past the Bungalow (or Flat as the owner calls it) was utilised as a separate self-contained bungalow for extra accommodation when the kids where ready to have their own space. Its also been used as a studio, Teenagers retreat, as well as accommodation for the extended family.
This space is ready for a re-fit, and we look forward to seeing how the new family will use it!
Outdoor & Grounds
Step outside and the scale of the land really speaks for itself. A wide covered veranda and expansive alfresco area connect the home to the backyards. The garden itself is deliberately minimalist - a well-established canvas, ready for a budding landscaper to add their own touches to the foundations already laid over the years.
The double garage and long driveway offer plenty of room for the family cars, boats, or a very large caravan.
And then there's the allotment itself - 1,106m, a rare find this close to everything Frankston has to offer, and one that opens the door to genuine subdivision or development potential (STCA).
The Local Lifestyle
This is a location young family have long appreciated for its proximity to local schools, with the added convenience of a childcare facility close by for the little ones.
Everyday errands are covered just down the road at the Heatherhill Road shopping strip pick up your morning bread at The Crusty Loaf, post a parcel at Frankston Heights Post Office, grab a bottle of your favourite beverage for the weekend at Heatherhill Road Cellars, or duck in for a quick lotto ticket and a takeaway dinner without ever needing the car.
For sport and outdoor recreation, Bruce Park is a short trip away and a genuine community hub - home to tennis, cricket, football and soccer club, a multi-use hall, and a well-loved playground with slides, climbing structures and swings for younger children.
For sport of a bigger scale, Jubilee Park's 13-hectare site offers cricket and football ovals, netball courts, a new indoor stadium, and a nature-themed playground complete with a flying fox, in-ground trampolines and a wetland walk where you can feed the ducks - perfect for a Sunday stroll with the family.
Features at a Glance
- 1,106m allotment with genuine subdivision/development potential (STCA)
- Held by the same family since 1973
- Formal living room with original 1970s timber built-in cabinetry, plus a separate, spacious rumpus room
- 3 bedrooms in the main residence, plus a separate self-contained bungalow with 4th bedroom, kitchenette and ensuite previously used as extra accommodation and a home office
- Separate meals and study zones, with scope to reconfigure the floor plan to suit a growing family
- Family bathroom with full-sized bath
- Established, minimalist garden ready for a landscaper's touch
- Covered verandah and expansive alfresco entertaining area
- Double garage with long driveway
- Close to local schools, childcare, the Heatherhill Road shops, Bruce Park and Jubilee Park
Your Private Tour
Homes like this - held by one family for over fifty years, on an allotment of this size - don't come along often. Call Janice Dunn today on 0402 285 698 to arrange your own private tour.
Please note that water is not connected in the Bungalow.
*Photo ID required to view this property
Our team at Janice Dunn Estate Agents has put in diligent efforts to gather and present the information provided to you in good faith. However, we cannot guarantee the accuracy of the information, whether presented in written or verbal form. If you are considering this property, we strongly advise you to conduct your own research and make all necessary enquiries to ensure that all information is accurate to your satisfaction.
Property History for 18 Kalmia St, Frankston, VIC 3199
- 08 Jul 2026Sold
- 02 Jul 2026Listed for Sale $895,000 - $984,000

Recent sales nearby
See more recent sales nearby/assets/perm/wwswcu57aei63oecn4rytbbibq?signature=b0b11148b3a0076c49f482b194f2f2f803a239ffbb157d3b7173682465ebe762) 0
0
/assets/perm/mzmmmev6n4i6ndisrpqy5w5vzm?signature=728a5fc6b6e628aef4a6d5831d48c783bcac2e3a2f44e350592d40299f353468) 0
0
/assets/perm/ukhaej56fui6npstj4rtx3gc2a?signature=350b27a273e30d36871c1c4bf6785440cbf7a06c9aae96330efad3b93c4a6dcc) 0
0
Similar properties For Sale nearby
See more properties for sale nearby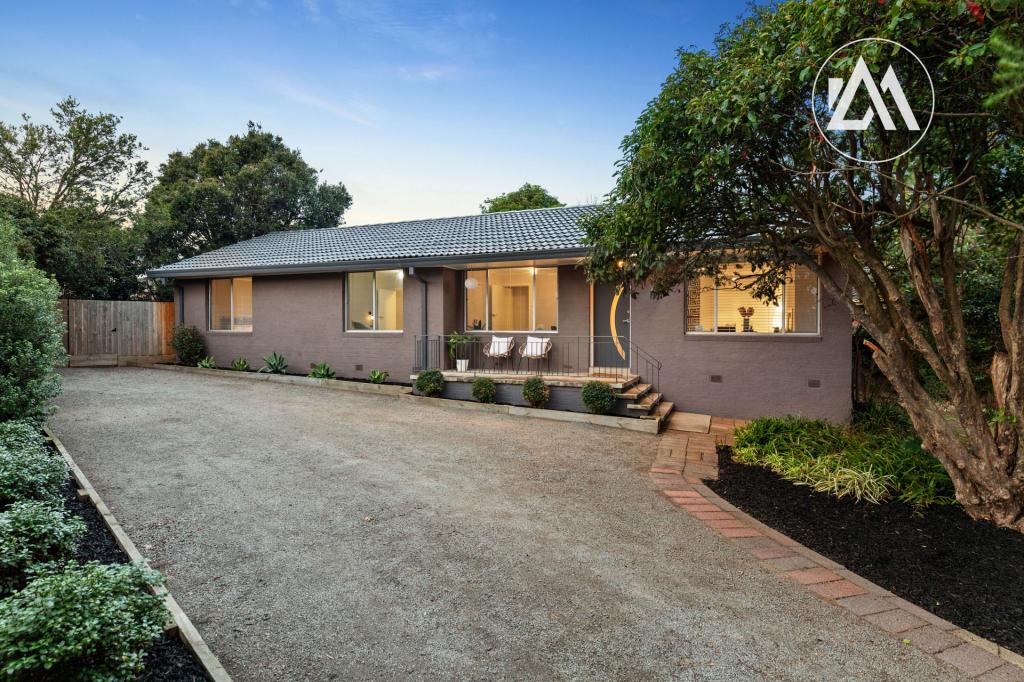 0
0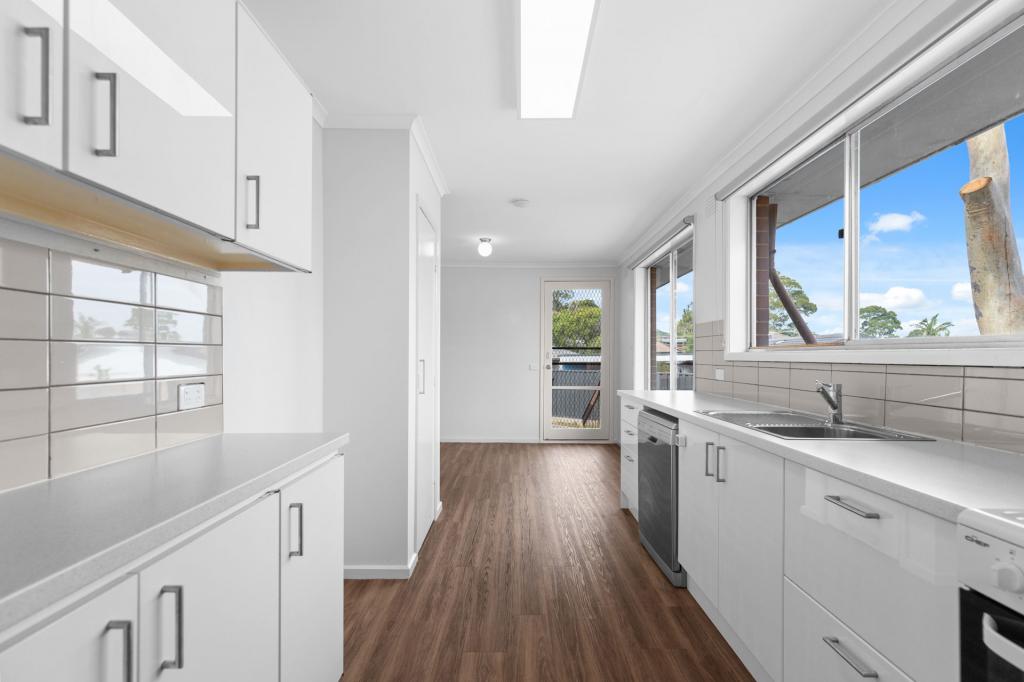 0
0
 0
0Similar properties For Rent nearby
See more properties for rent nearby 0
0
 0
0 0
0About Frankston 3199
The size of Frankston is approximately 19.8 square kilometres. There are 72 parks, covering nearly 21.2% of the total area. The population of Frankston in 2016 was 36097 people. By 2021 the population was 37331 showing a population growth of 3.4% in the area during that time. The predominant age group in Frankston is 30-39 years. Households in Frankston are primarily childless couples and are likely to be repaying $1800 - $2399 per month on mortgage repayments. In general, people in Frankston work in a professional occupation.In 2021, 58.30% of the homes in Frankston were owner-occupied compared with 56.80% in 2016.
Frankston has 21,773 properties. Over the last 5 years, Houses in Frankston have seen a 11.22% increase in median value, while Units have seen a 16.96% increase. As at 31 July 2026:
- The median value for Houses in Frankston is $829,312 while the median value for Units is $572,690.
- Houses have a median rent of $599 while Units have a median rent of $500.
Suburb Insights for Frankston 3199
Market Insights
Frankston Trends for Houses
N/A
N/A
View TrendN/A
N/A
Frankston Trends for Units
N/A
N/A
View TrendN/A
N/A
Neighbourhood Insights
© Copyright 2026. RP Data Pty Ltd trading as Cotality (Cotality). All rights reserved. No reproduction, distribution, or transmission of the copyrighted materials is permitted. The information is deemed reliable but not guaranteed.
While Cotality uses commercially reasonable efforts to ensure the Cotality Data is current, Cotality does not warrant the accuracy, currency or completeness of the Cotality Data and to the full extent permitted by law excludes all loss or damage howsoever arising (including through negligence) in connection with the Cotality Data.
This product uses cookies and other similar technologies to improve and customise your browsing experience, to tailor content and adverts, and for analytics and metrics regarding visitor usage on this product and other media. We may share cookie and analytics information with third parties for the purposes of advertising. By continuing to use our website, you consent to cookies being used. View our Privacy Policy here.
X
