
25 Beaurepaire ParadeFootscray VIC 3011
Property Details for 25 Beaurepaire Pde, Footscray
25 Beaurepaire Pde, Footscray is a 3 bedroom, 2 bathroom Townhouse with 2 parking spaces and was built in 2012. The property has a land size of 235m2 and floor size of 153m2. While the property is not currently for sale or for rent, it was last sold in April 2021.
Last Listing description (April 2021)
Remarkable contemporary design, beautifully landscaped gardens and a brilliant northerly aspect confirms a spectacular setting for this extensively appointed three bedroom, two and a half bathroom residence showcasing superb accommodation and all-weather entertaining opportunities. With an expansive open plan living space incorporating sleek modern kitchen with premium appliances, stone benches, instant filtered water on tap and under-stair walk-in-pantry. Flowing through vast glass stacker doors to a sublime alfresco zone fitted with automated custom-made blinds, integrated slimline strip heaters, mains gas cook top and Ziegler & Brown barbeque. Set beneath soaring vaulted ceilings and remote-operated clerestory windows is a light lavished retreat which also offers home office/study space with built-in storage and desk. A ground floor main ensuite bedroom is complemented by two first floor bedrooms sharing an opulent family bathroom featuring rainfall shower, deep bath, stone top vanity and toilet. All bedrooms enjoy custom-fitted built-in-robes, plantation shutters and spacious proportions. Other luxuries include high ceilings, guest powder room/laundry, split-system air conditioners, solar electricity, bamboo flooring throughout, home security system, automated shutters/blinds, double-glazing, rain water tank and large automated double garage with rear laneway access. This peaceful urban sanctuary is just moments from Barkly Street shops, cafs, Whitten Oval, schools, buses and West Footscray station.
Features
- Luxuriously appointed three bedroom, two bathroom residence
- Large open living/dining, gourmet kitchen, retreat/home office
- Oversized bedrooms/storage, designer bathrooms, powder room
- Heating/cooling, solar panels, shutters and large double garage
- Close to Whitten Oval, Barkly Street shops, schools and trains
** COVID-19 Announcement **
If you're attending an open for inspection, we request that you only attend if you are fit and healthy to do so and not under any self-isolation conditions. We request that you maintain a healthy distance from anyone attending the open for inspection, including other prospective buyers and our team members, and if requested wait outside so as to reduce the number of people in the property at any one time. Lastly, please refrain from touching items/fixtures and doors within the properties. If you would like to view something in particular, please request the agent's assistance.
Thank you for your understanding.
Property History for 25 Beaurepaire Pde, Footscray, VIC 3011
- 01 Apr 2021Sold for $1,260,000
- 10 Feb 2021Listed for Sale Contact Agent
- 30 Sep 2013Sold for $642,693

Recent sales nearby
See more recent sales nearby
/assets/perm/62sg2xti5yi65e3fhe5g643xti?signature=b78c5a70af7f28777ba01588d10e90a983fb54280077e3a309286bcfba9d7945) 0
0/assets/perm/ulun7ybxc4i65ehmselrchbygu?signature=1738474cb733133d26cdd696787b476d4fd50c5d57754c029c606472aa38daa5) 0
0

Similar properties For Sale nearby
See more properties for sale nearby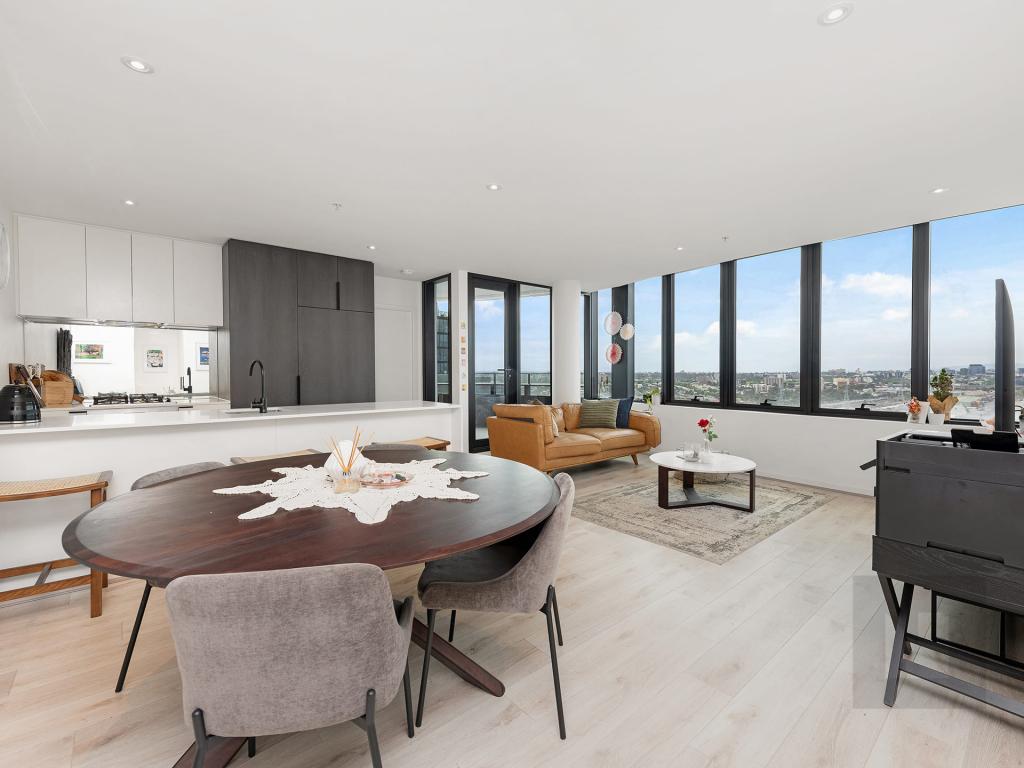 0
0

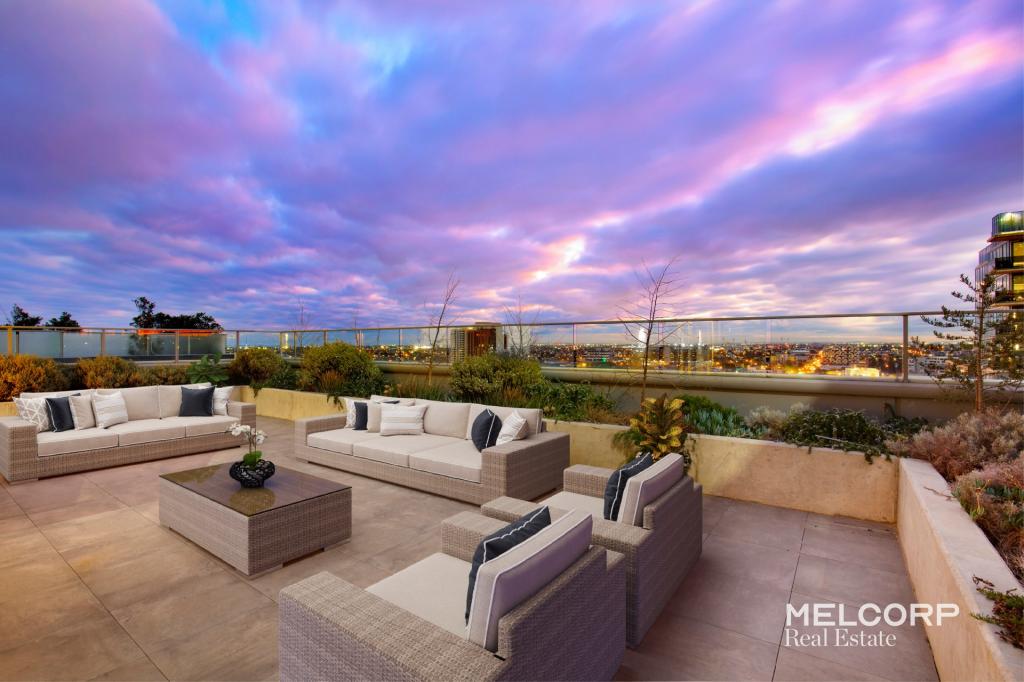 0
0
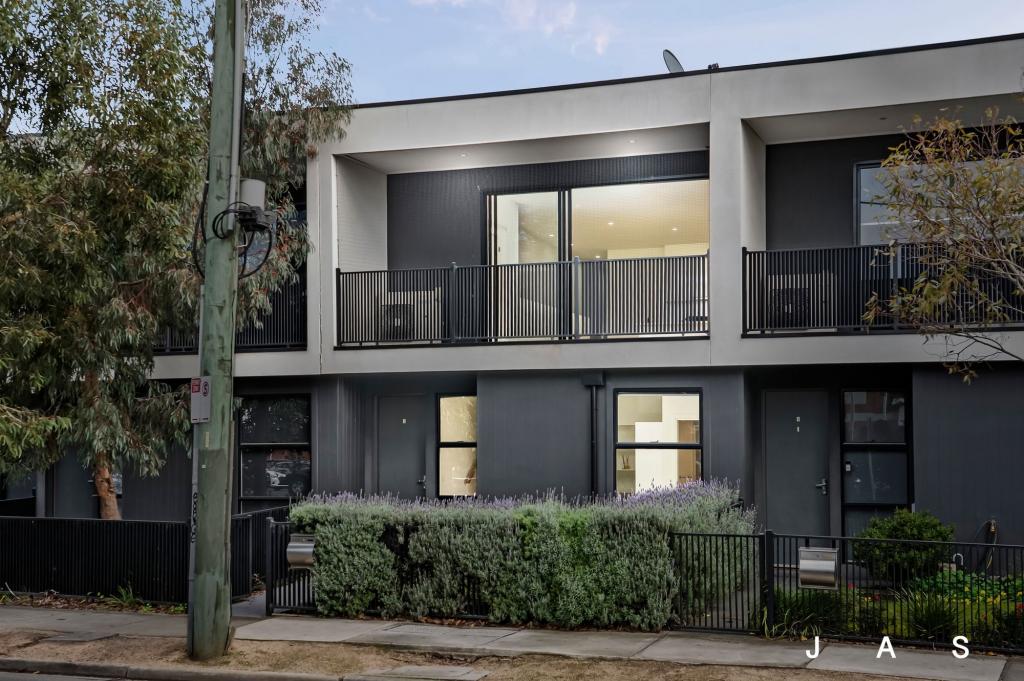 0
0Similar properties For Rent nearby
See more properties for rent nearby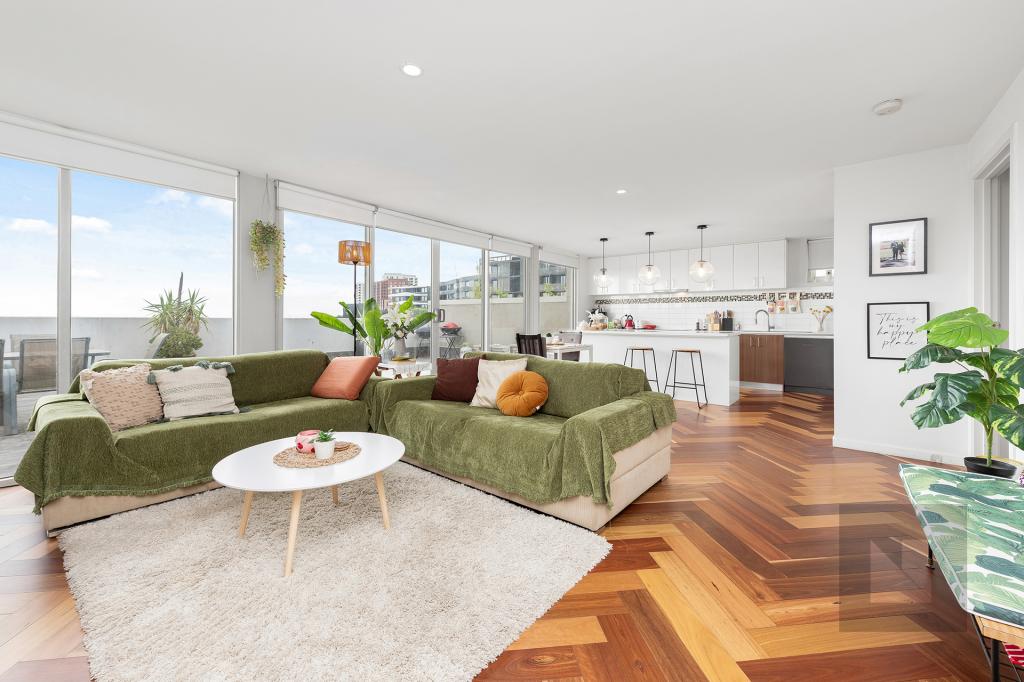 0
0 0
0

 0
0
About Footscray 3011
The size of Footscray is approximately 5.0 square kilometres. There are 25 parks, covering nearly 15.1% of the total area. The population of Footscray in 2016 was 16345 people. By 2021 the population was 17131 showing a population growth of 4.8% in the area during that time. The predominant age group in Footscray is 30-39 years. Households in Footscray are primarily childless couples and are likely to be repaying $1800 - $2399 per month on mortgage repayments. In general, people in Footscray work in a professional occupation.In 2021, 41.30% of the homes in Footscray were owner-occupied compared with 36.60% in 2016.
Footscray has 14,942 properties. Over the last 5 years, Houses in Footscray have seen a -9.61% decrease in median value, while Units have seen a -1.96% decrease. As at 31 July 2026:
- The median value for Houses in Footscray is $931,644 while the median value for Units is $488,424.
- Houses have a median rent of $625 while Units have a median rent of $545.
Suburb Insights for Footscray 3011
Market Insights
Footscray Trends for Houses
N/A
N/A
View TrendN/A
N/A
Footscray Trends for Units
N/A
N/A
View TrendN/A
N/A
Neighbourhood Insights
© Copyright 2026. RP Data Pty Ltd trading as Cotality (Cotality). All rights reserved. No reproduction, distribution, or transmission of the copyrighted materials is permitted. The information is deemed reliable but not guaranteed.
While Cotality uses commercially reasonable efforts to ensure the Cotality Data is current, Cotality does not warrant the accuracy, currency or completeness of the Cotality Data and to the full extent permitted by law excludes all loss or damage howsoever arising (including through negligence) in connection with the Cotality Data.
This product uses cookies and other similar technologies to improve and customise your browsing experience, to tailor content and adverts, and for analytics and metrics regarding visitor usage on this product and other media. We may share cookie and analytics information with third parties for the purposes of advertising. By continuing to use our website, you consent to cookies being used. View our Privacy Policy here.
X
