
12 Hocking StreetFootscray VIC 3011

Property Details for 12 Hocking St, Footscray
12 Hocking St, Footscray is a 3 bedroom, 2 bathroom Townhouse with 2 parking spaces. While the property is not currently for sale or for rent, it was last sold in July 2026. There are other 3 bedroom Townhouse sold in Footscray in the last 12 months.
Last Listing description (July 2026)
• Beautifully presented three-bedroom, two-bathroom tri-level townhouse situated in a coveted pocket of Footscray offering walk-to-everything convenience
• An exciting opportunity for buyers seeking low-maintenance comfort and plenty of room to move
• Privately positioned master bedroom with a built-in robe and ensuite
• Two additional bedrooms with built-in robes
• Free-flowing kitchen/dining/living opening
• Two large balconies for easy alfresco dining and entertaining
• Main bathroom with rainfall shower and an inset bath
• Walk-in laundry
• Split-system heating/cooling units + wall heaters
• Quality floor treatments throughout, including timber floorboards and plush carpet
• Under-stair storage
• Security doors and lockable windows
• Six-star energy rating - features include solar-boosted hot water and LED lighting
• Secure double garage
Offering easy alfresco entertaining and three-levels of sun-drenched, spacious interiors, this instantly inviting three-bedroom, two-bathroom townhouse is a tranquil city-fringe retreat you’ll love coming home to.
Quality workmanship and finishes team up with a neutral colour palette to create a calming sanctuary while its coveted location promises walk-to-everything access to the vibrant lifestyle delights of Footscray and West Footscray.
Privately positioned on the lower level, the master bedroom is appointed with a large built-in robe and an ensuite, while two additional bedrooms with built-in robes are situated on the upper level and share the main bathroom, where a rainfall shower is accompanied by an inset bath.
On the middle level, free-flowing dining, lounge and kitchen zones underscored by stunning timber floorboards offer plenty of room to relax and entertain. The kitchen’s stone benchtops, quality appliances and ample storage will impress keen cooks, while the sunny dining and lounge zones enjoy family proportions and are each complemented by a large balcony for effortless indoor/outdoor living, offering plenty of space to BBQ with family and friends.
A walk-in laundry and under-stair storage complete the floorplan, split-systems and wall heaters ensure the house is kept comfortable all year long and the secure double garage promises easy off-street parking.
Don’t miss your chance to inspect.
Why you’ll love this location
Ideally positioned just 8km* from the heart of the CBD and within walking distance of the lifestyle attractions of Footscray and West Footscray, this location promises easy city-fringe living.
Start the day with a great coffee from a wide choice of popular cafes within walking distance, including West48, Nabo and Migrant Coffee.
Walk to West Footscray’s Barkly Village in nine minutes* to enjoy its friendly shops, services and eateries and stroll to Footscray’s Barkly Street bars and eateries for a night out with friends.
Catch the bus to the heart of Footscray for fabulous world dining, Footscray Market and the convenience of Footscray Plaza and walk to Seddon Village for a charming change of pace.
Whitten Oval awaits just footsteps from home with the bonus of a playground for the kids, while walking distance proximity to childcare, Footscray Primary School, St. John’s Primary School and Footscray High School’s Barkly campus adds extra family appeal.
Nearby freeway and tunnel access ensures a quick drive to the city or walk to West Footscray Station in five minutes* for regular city-bound trains.
*Approximate
Property History for 12 Hocking St, Footscray, VIC 3011
- 25 Jul 2026Sold for $934,000
- 29 Jun 2026Listed for Sale $850,000 - $935,000
- 28 Mar 2025Listed for Rent $780 / week

Recent sales nearby
See more recent sales nearby/assets/perm/hcn4m4w4bii63gipxwbx6hjucu?signature=ebedb21f919683aa90020fe01e06817ac599126e9b7c3e43dba362a937749b5b) 0
0/assets/perm/34xhlpf444i6nfv3axbazkt25i?signature=beb982f0fc9c61cc0e107d659093494ea4b0702fb03fc730c040157602ffe358) 0
0/assets/perm/62sg2xti5yi65e3fhe5g643xti?signature=b78c5a70af7f28777ba01588d10e90a983fb54280077e3a309286bcfba9d7945) 0
0Similar properties For Sale nearby
See more properties for sale nearby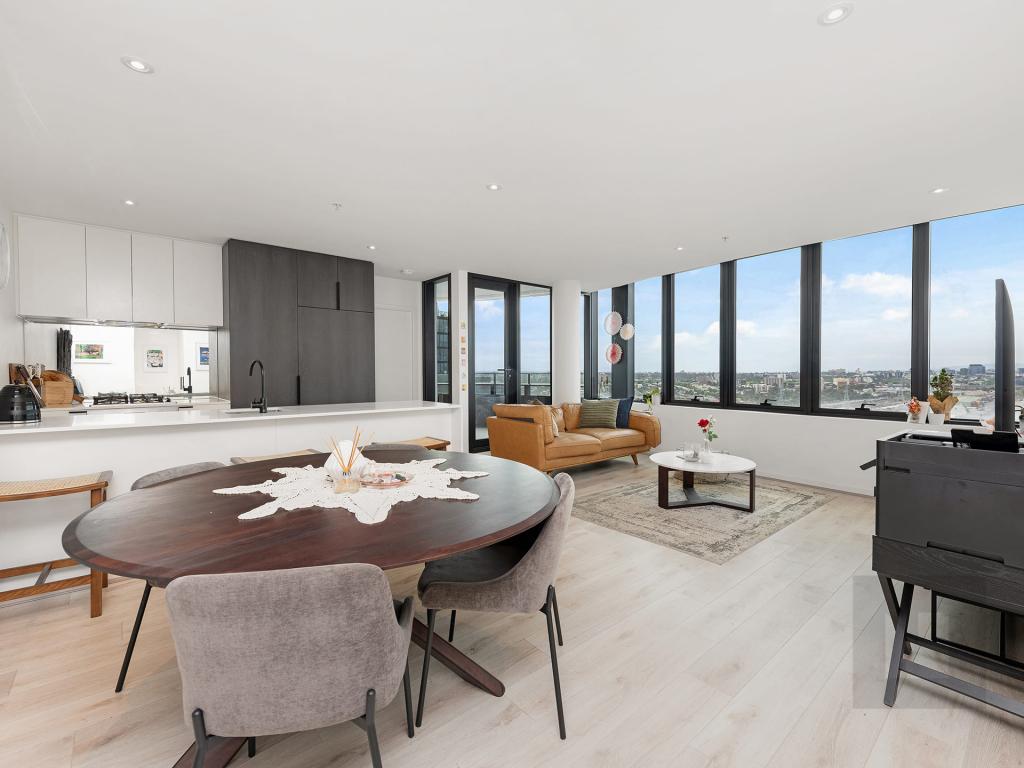 0
0

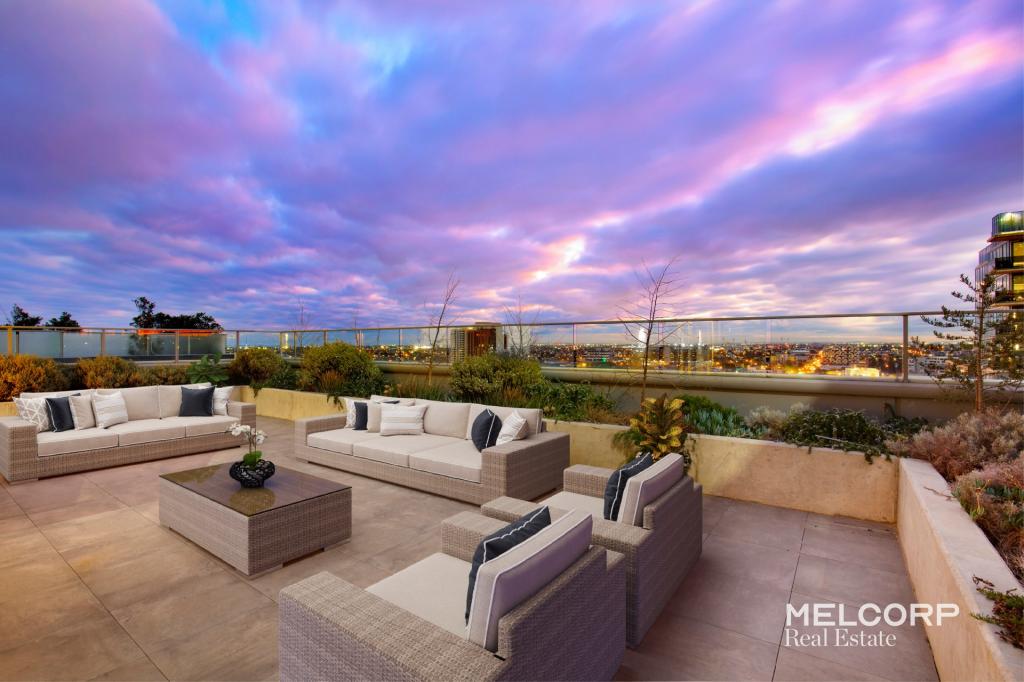 0
0
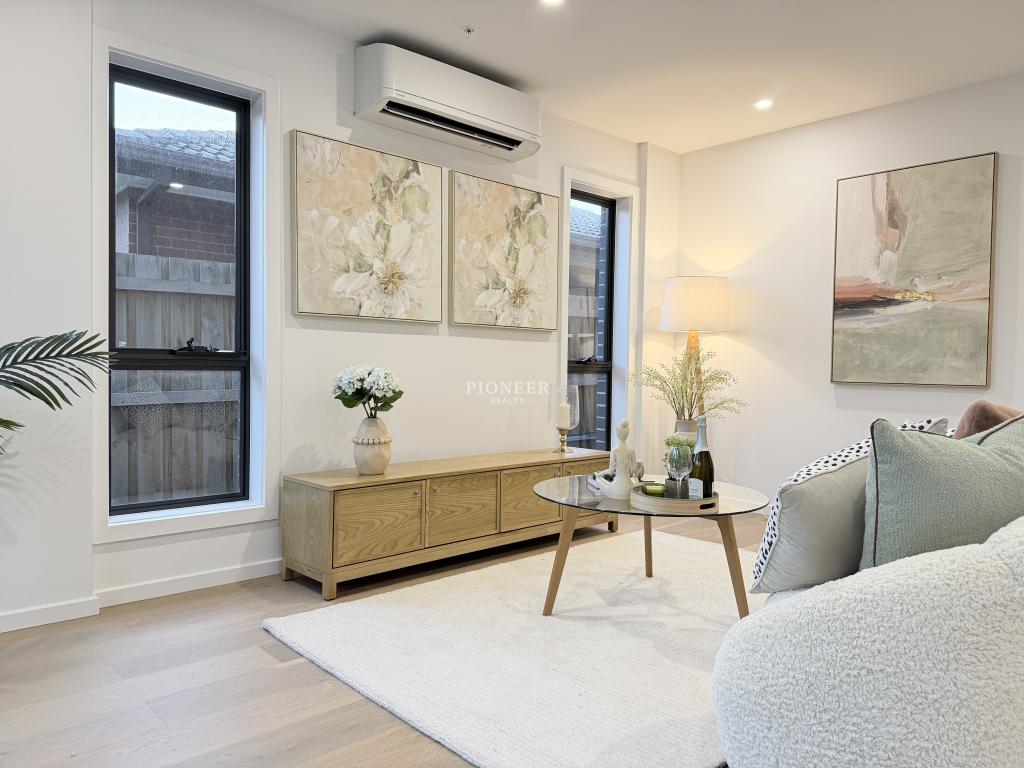 0
0
Similar properties For Rent nearby
See more properties for rent nearby 0
0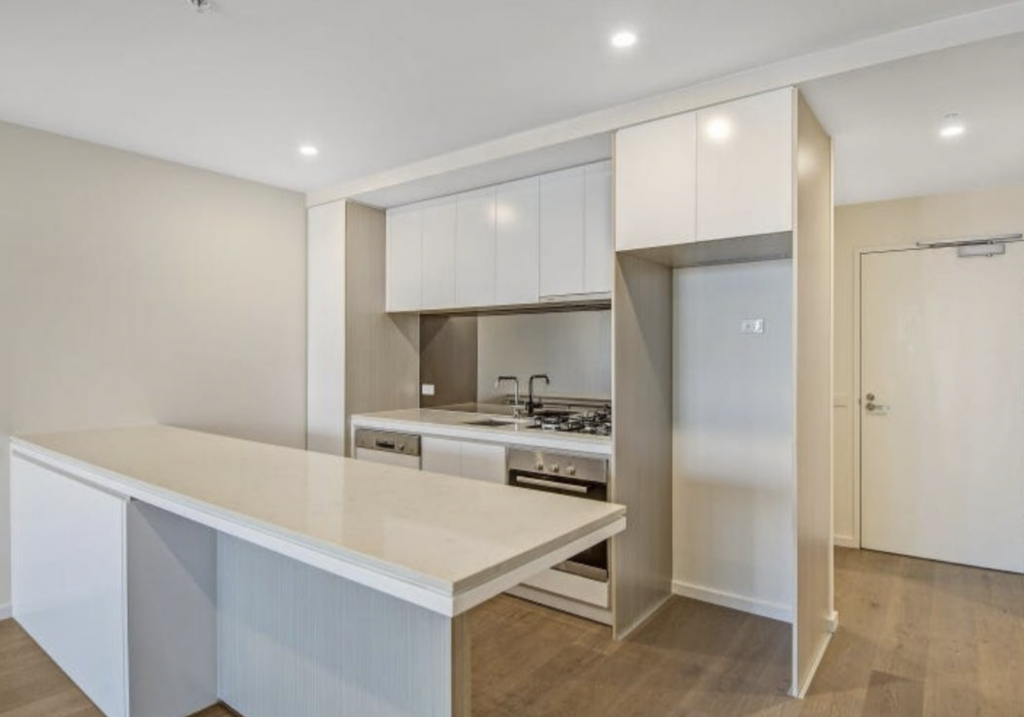 0
0
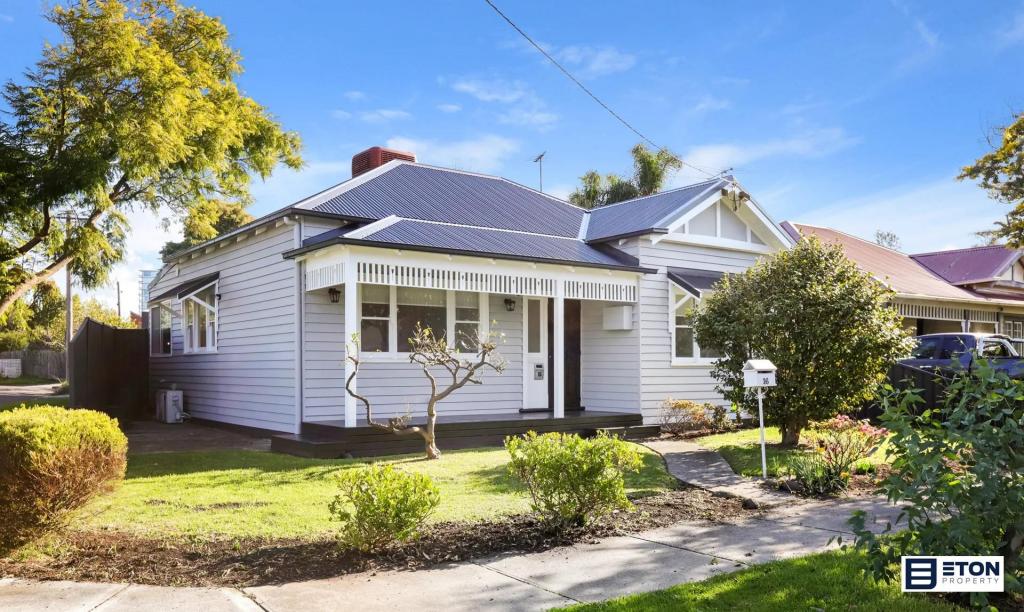 0
0About Footscray 3011
The size of Footscray is approximately 5.0 square kilometres. There are 25 parks, covering nearly 15.1% of the total area. The population of Footscray in 2016 was 16345 people. By 2021 the population was 17131 showing a population growth of 4.8% in the area during that time. The predominant age group in Footscray is 30-39 years. Households in Footscray are primarily childless couples and are likely to be repaying $1800 - $2399 per month on mortgage repayments. In general, people in Footscray work in a professional occupation.In 2021, 41.30% of the homes in Footscray were owner-occupied compared with 36.60% in 2016.
Footscray has 14,926 properties. Over the last 5 years, Houses in Footscray have seen a -13.34% decrease in median value, while Units have seen a -3.01% decrease. As at 31 August 2026:
- The median value for Houses in Footscray is $930,469 while the median value for Units is $489,138.
- Houses have a median rent of $638 while Units have a median rent of $550.
Suburb Insights for Footscray 3011
Market Insights
Footscray Trends for Houses
N/A
N/A
View TrendN/A
N/A
Footscray Trends for Units
N/A
N/A
View TrendN/A
N/A
Neighbourhood Insights
© Copyright 2026. RP Data Pty Ltd trading as Cotality (Cotality). All rights reserved. No reproduction, distribution, or transmission of the copyrighted materials is permitted. The information is deemed reliable but not guaranteed.
While Cotality uses commercially reasonable efforts to ensure the Cotality Data is current, Cotality does not warrant the accuracy, currency or completeness of the Cotality Data and to the full extent permitted by law excludes all loss or damage howsoever arising (including through negligence) in connection with the Cotality Data.
This product uses cookies and other similar technologies to improve and customise your browsing experience, to tailor content and adverts, and for analytics and metrics regarding visitor usage on this product and other media. We may share cookie and analytics information with third parties for the purposes of advertising. By continuing to use our website, you consent to cookies being used. View our Privacy Policy here.
X
