
75-77 Webb StreetFitzroy VIC 3065


Property Details for 75-77 Webb St, Fitzroy
75-77 Webb St, Fitzroy is a 3 bedroom, 2 bathroom House with 1 parking spaces and was built in 1980. The property has a land size of 544m2 and floor size of 107m2. While the property is not currently for sale or for rent, it was last sold in September 2026. There are other 3 bedroom House sold in Fitzroy in the last 12 months.
Last Listing description (September 2026)
A striking expression of 19th-century Victorian architecture, this beautifully considered townhouse pairs polychrome brickwork and distinctive arched entry details with a refined contemporary interior. Behind its elegant faade, generous proportions, abundant natural light and a private north-facing courtyard create a home that feels equally connected to Fitzroy's vibrant surrounds and quietly removed from them. Positioned between Smith and Brunswick Streets and only a block from Gertrude Street, the home places the neighbourhood's celebrated cafs, restaurants, bars, galleries and boutiques mere minutes away, with excellent transport connections providing effortless access to the CBD.
At the heart of the home, open-plan living, dining and kitchen spaces extend through expansive sliding glass doors to an inviting brick-paved courtyard, where a gas-strut servery window creates an effortless connection for alfresco entertaining. The architecturally designed Cantilever kitchen combines streamlined white cabinetry, quality stainless-steel appliances and a herringbone-tiled splashback, while a powder room, Euro laundry and additional storage complete the ground floor. Under house access with storage space.
Upstairs, three generous bedrooms, each appointed with a ceiling fan, include a spacious primary suite with extensive built-in robes and a beautifully finished ensuite featuring full-height tiling, terrazzo flooring with under tile electric heating, a large walk-in shower and a floating, stone-topped timber vanity. The remaining bedrooms share a spacious, private north-facing balcony overlooking the courtyard and are serviced by a stylish central bathroom, complete with feature tiling with under tile electric heating, a floating vanity, mirrored storage, a shower-over-bath and a skylight.
Ducted heating, a 10-star energy rating, solar panels, double-glazed windows, double brick, insulated ceiling, hardwood timber floors, remote controlled electric opening skylight over the stairwell, excellent storage and off-street parking with ROW access via Sandeman Place further enhance this exceptional city-fringe offering.
Property History for 75-77 Webb St, Fitzroy, VIC 3065
- 19 Sep 2026Sold
- 26 Aug 2026Listed for Sale $1,650,000 - $1,750,000

Recent sales nearby
See more recent sales nearby/assets/perm/v6j6guf6omi6noe5uv7ttmdqwm?signature=528b5638e7666a6ac433ca59e77e0015058e01143e5a4ee494b831bc4d277c1d) 0
0
/assets/perm/pwxgim4vmei6zlylx4mbm4nsey?signature=408721e139c0833109219aa9a3a1afebdfb9ae3a9f5709789e8c8a2020c7a3e2) 0
0/assets/perm/xsam7nw7xyi6vakhmmovm6gryy?signature=14278b49ab5f010987ac419458cfdbb1ef27b4d9f005ae699090a3d304d44c17) 0
0Similar properties For Sale nearby
See more properties for sale nearby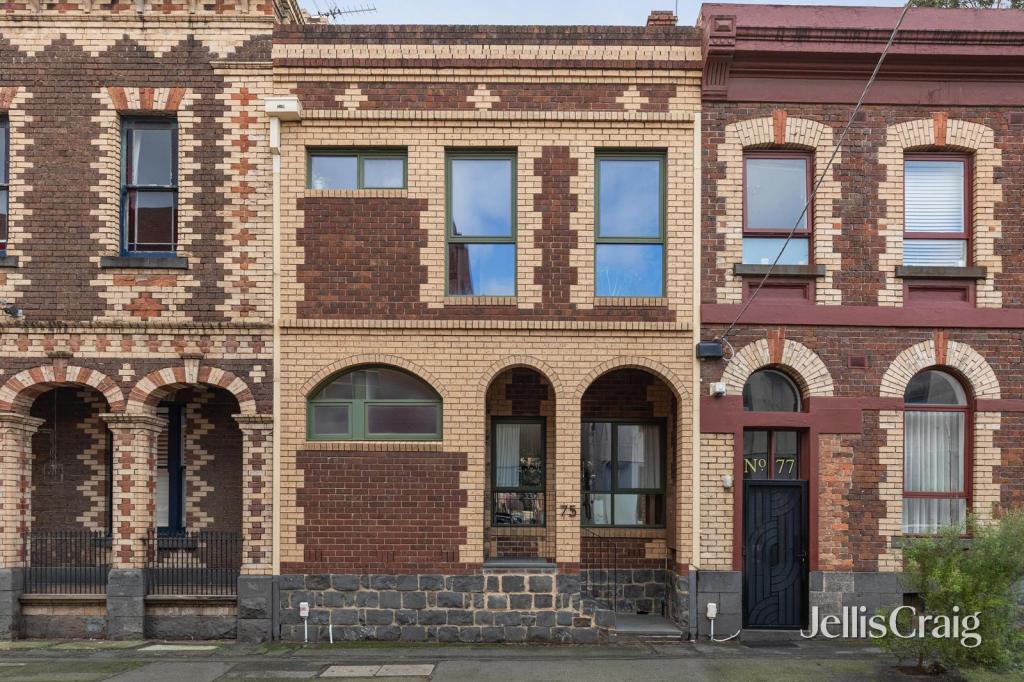 0
0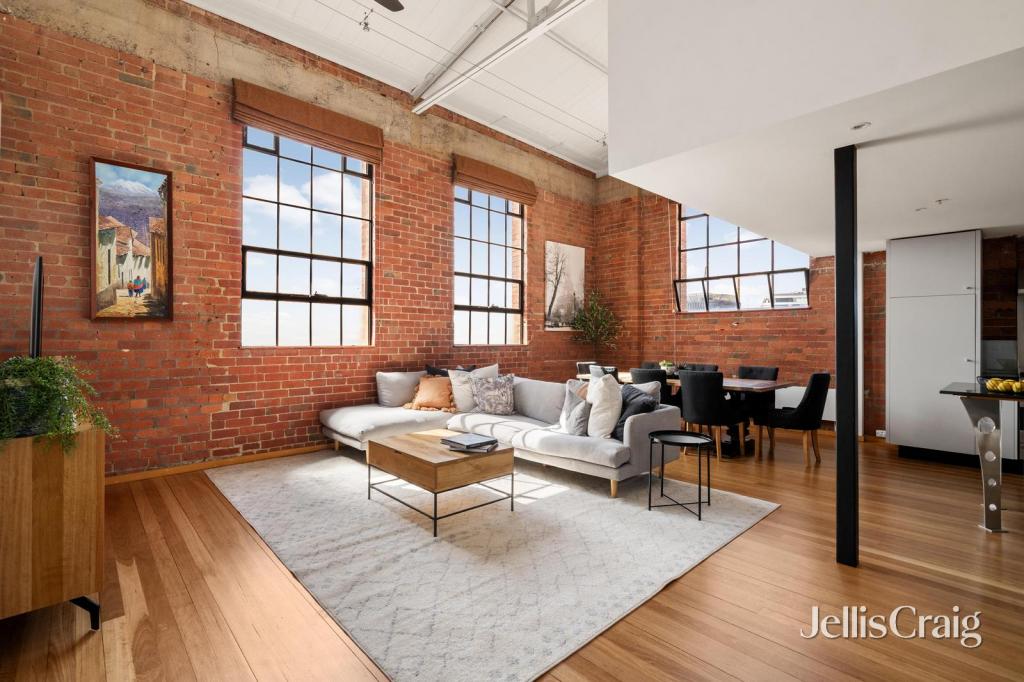 0
0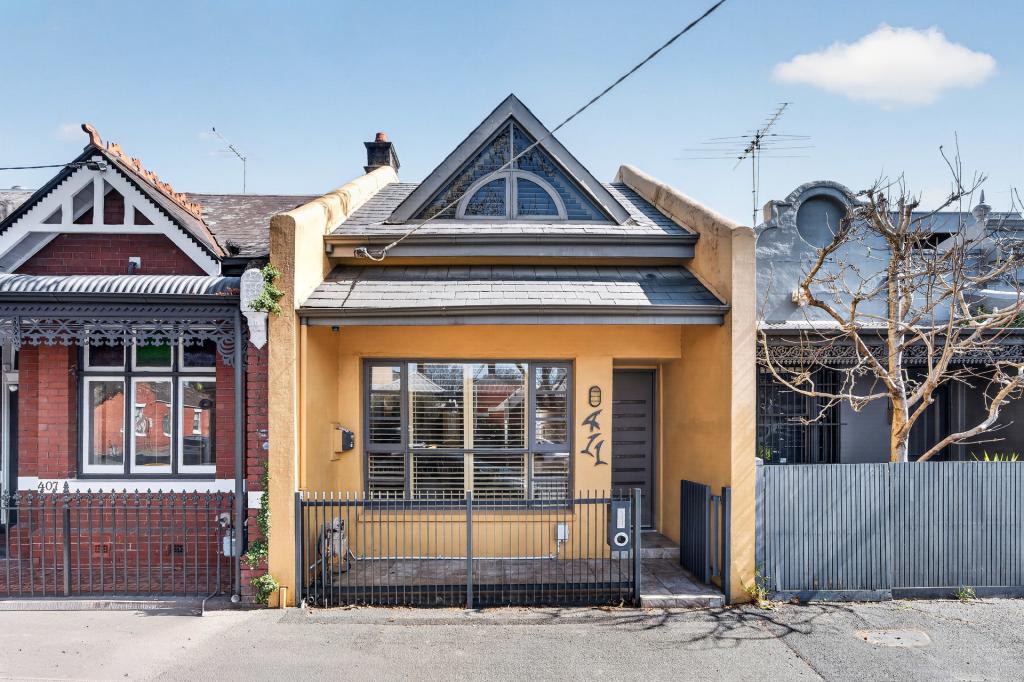 0
0Similar properties For Rent nearby
See more properties for rent nearby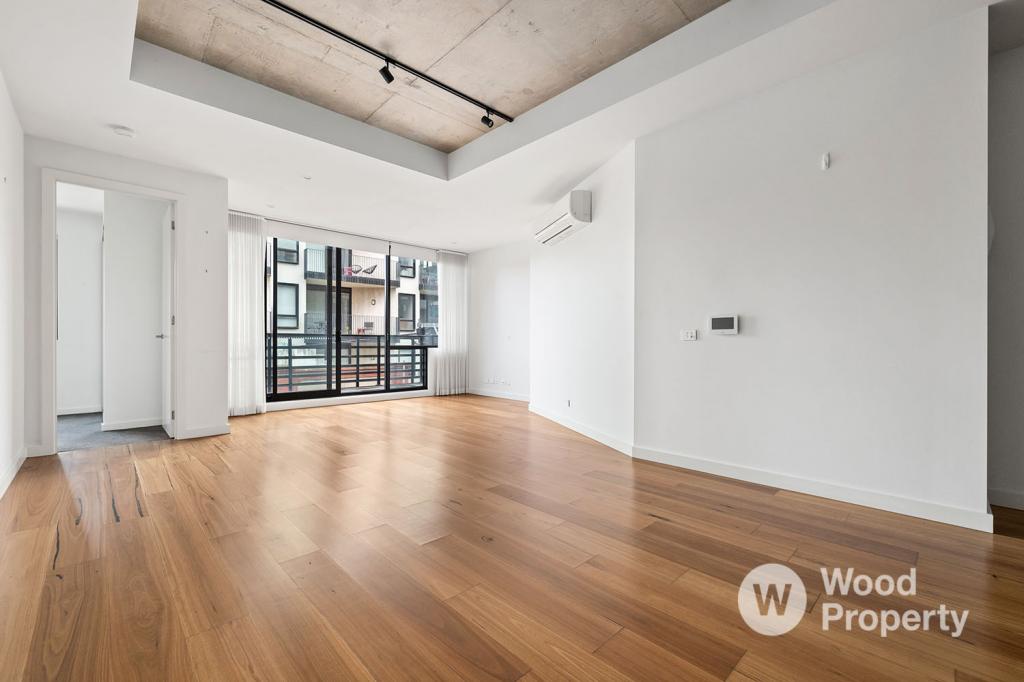 0
0
 0
0
 0
0

About Fitzroy 3065
The size of Fitzroy is approximately 1.4 square kilometres. There are 8 parks, covering nearly 2.7% of the total area. The population of Fitzroy in 2016 was 10445 people. By 2021 the population was 10431 showing a population decline of 0.1% in the area during that time. The predominant age group in Fitzroy is 30-39 years. Households in Fitzroy are primarily childless couples and are likely to be repaying over $4000 per month on mortgage repayments. In general, people in Fitzroy work in a professional occupation.In 2021, 38.10% of the homes in Fitzroy were owner-occupied compared with 34.50% in 2016.
Fitzroy has 8,863 properties. Over the last 5 years, Houses in Fitzroy have seen a -7.80% decrease in median value, while Units have seen a 17.15% increase. As at 31 August 2026:
- The median value for Houses in Fitzroy is $1,592,710 while the median value for Units is $861,600.
- Houses have a median rent of $1,000 while Units have a median rent of $700.
Suburb Insights for Fitzroy 3065
Market Insights
Fitzroy Trends for Houses
N/A
N/A
View TrendN/A
N/A
Fitzroy Trends for Units
N/A
N/A
View TrendN/A
N/A
Neighbourhood Insights
© Copyright 2026. RP Data Pty Ltd trading as Cotality (Cotality). All rights reserved. No reproduction, distribution, or transmission of the copyrighted materials is permitted. The information is deemed reliable but not guaranteed.
While Cotality uses commercially reasonable efforts to ensure the Cotality Data is current, Cotality does not warrant the accuracy, currency or completeness of the Cotality Data and to the full extent permitted by law excludes all loss or damage howsoever arising (including through negligence) in connection with the Cotality Data.
This product uses cookies and other similar technologies to improve and customise your browsing experience, to tailor content and adverts, and for analytics and metrics regarding visitor usage on this product and other media. We may share cookie and analytics information with third parties for the purposes of advertising. By continuing to use our website, you consent to cookies being used. View our Privacy Policy here.
X
