
9 Mt Erin RoadFerny Creek VIC 3786
Property Details for 9 Mt Erin Rd, Ferny Creek
Last Listing description (July 2024)
Inside, the family room with a grand stone fireplace invites family to gather for cosy nights in, while a breakfast bar serves as the perfect spot for casual eats and after school chats. The main kitchen will delight with its French door walk-in pantry and glass top stove with a stainless steel oven, dual living arrangements a second contemporary kitchen in a separate zone will allow independent living or versatility for large families or perhaps even short stay accommodation.
Off the kitchen you can create casual meals spaces, a home office nook or extra living the choice is yours. French doors open to a deck that overlooks the stunning grounds including towering tree ferns and a tranquil pond with panoramic views of the surrounding forest landscape.
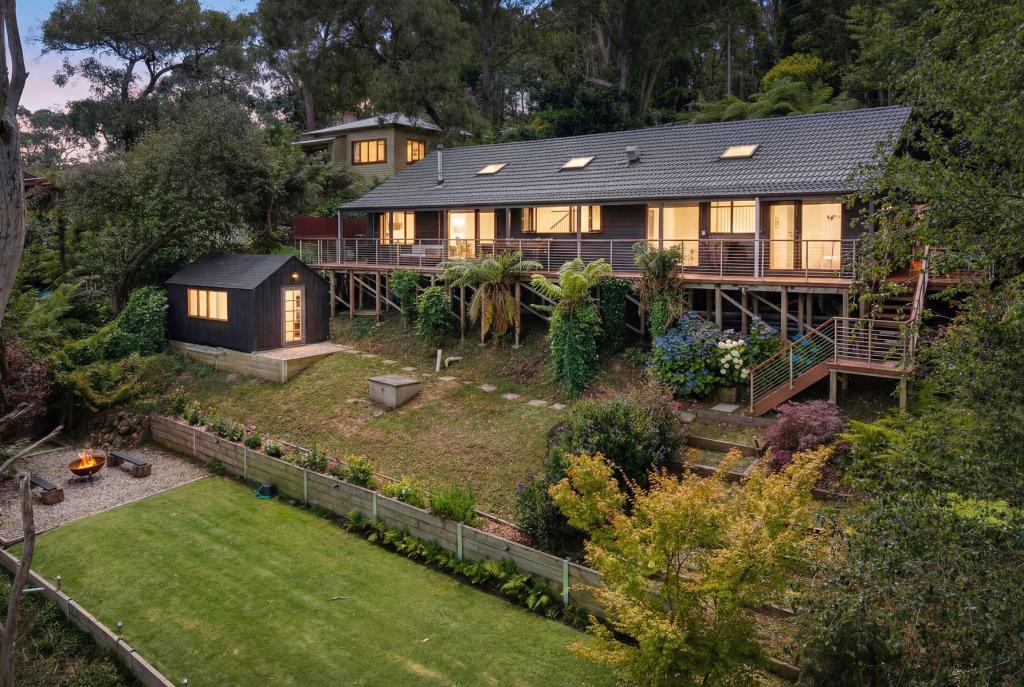
Retreat to one of four bedrooms, two with their own ensuite, offering comfort and convenience in two separate wings with a family bathroom perfect for guests or large families. A second living area opens to the large deck with a covered pergola, perfect for alfresco dining and entertaining set against a stunning forest backdrop. Take a dip in the sparkling inground pool, relax around the firepit under starry skies or challenge friends to a game on the hard-surfaced tennis court, also ideal for bikes or basketball. Its a family playground like no other delivering hills serenity and charm with modern amenities for the ultimate lifestyle experience.
A workshop shed with carport, under-house workshop and single garage also provide ample space for parking, storage and hobbies. Complemented by an enviable locale that positions nature on your doorstep, the home is nestled amidst gum trees bursting with birdlife and offers picturesque walking trails in your own back pocket. The iconic Kokoda Memorial Walk (The 1000 Steps) and the One Tree Hill picnic ground are both a short walk from your front door for endless weekend adventures.
At a Glance:
Family room with grand stone fireplace and motorised blinds.
Tiled meals/living space off the main kitchen with French doors to a deck and flexible meals/office space with original fireplace.
Second living room in rear wing along with a second kitchen with a glass stove top, stainless steel oven and sleek cabinetry.
Family bathroom with shower over bath.
Master bedroom with ensuite and access to the deck.
Second master size bedroom in rear wing with ensuite effect to bathroom framed by a garden window, dual vanity and a generous walk-in robe.
Lavish entertaining deck with all-season pergola and firepit zone.
Inground salt chlorinated, gas heated pool.
Hardcourt multipurpose tennis court with basketball ring.
Under house workshop/storage room.
Single garage and tandem carport.
Powered drive-through workshop with concrete floor and attached single carport.
Abundant off-street parking for multiple vehicles.
Ducted heating.
Minutes to Ferny Creek Primary School and all the iconic attractions of the Dandenong Ranges including first-class dining experiences, parks, gardens, galleries, boutiques, mountain bike trails, stunning walks and scenery.
Property History for 9 Mt Erin Rd, Ferny Creek, VIC 3786
- 23 Apr 2024Sold for $1,500,000
- 11 Apr 2024Listed for Sale $1,290,000 - $1,419,000
- 09 Feb 2018Sold for $286,000
Recent sales nearby
See more recent sales nearby/assets/perm/v45c3nyacyi65ihybu7lwkdcyq?signature=512e82ce369c9bf379a1269fecf61a6793fe81da3778ba20775430b2d4f79203) 0
0

/assets/perm/kg4jzo74lmi63ddvc6q52lngoi?signature=3f037406b537ce35826a7c9b2ab9777c6b24e09aea23a3421ff68274b4784544) 0
0
/assets/perm/sturodv6kui6nhvj5waqyviynm?signature=4b7870ead4b716ea1df3a438be31d673a9b77b140fc42297d287588dd8eb8500) 0
0Similar properties For Sale nearby
See more properties for sale nearby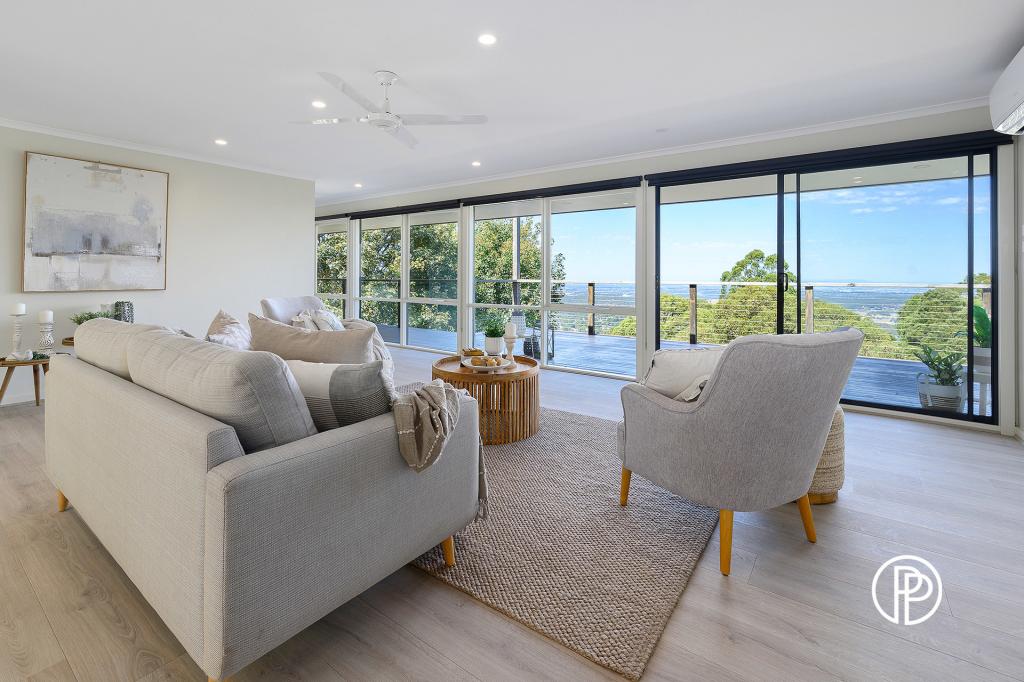 0
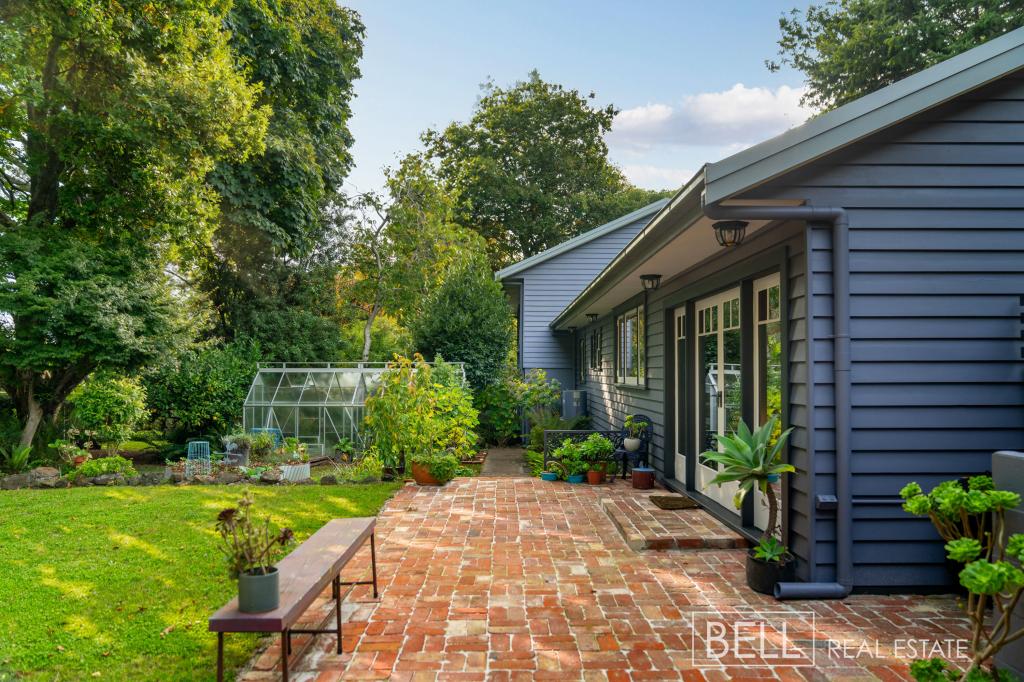
0

 0
0
 0
0

Similar properties For Rent nearby
See more properties for rent nearby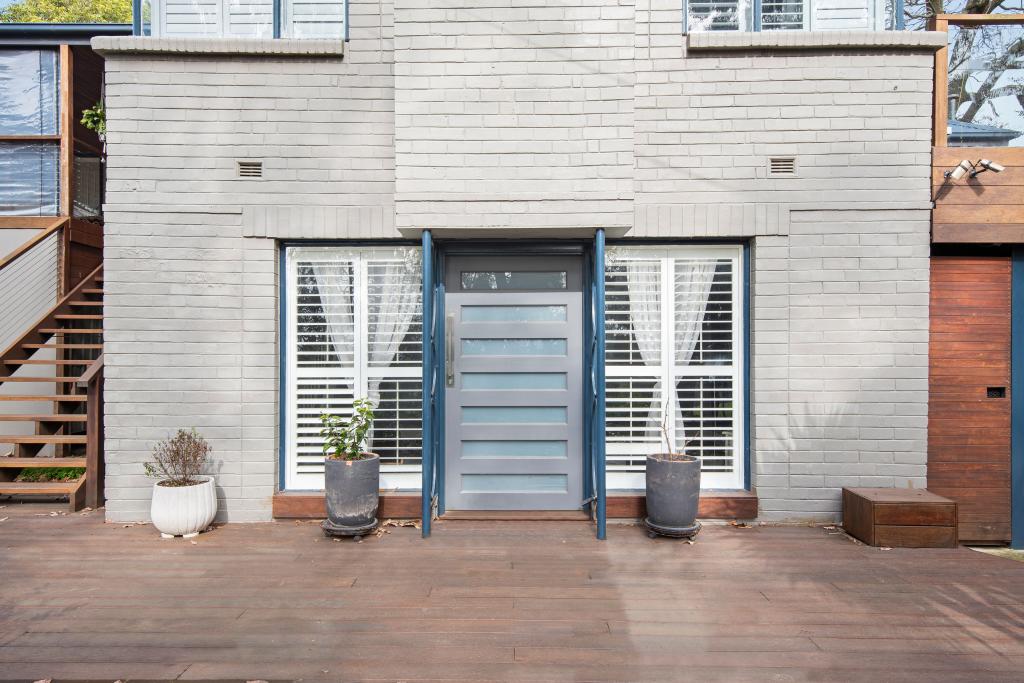 0
0

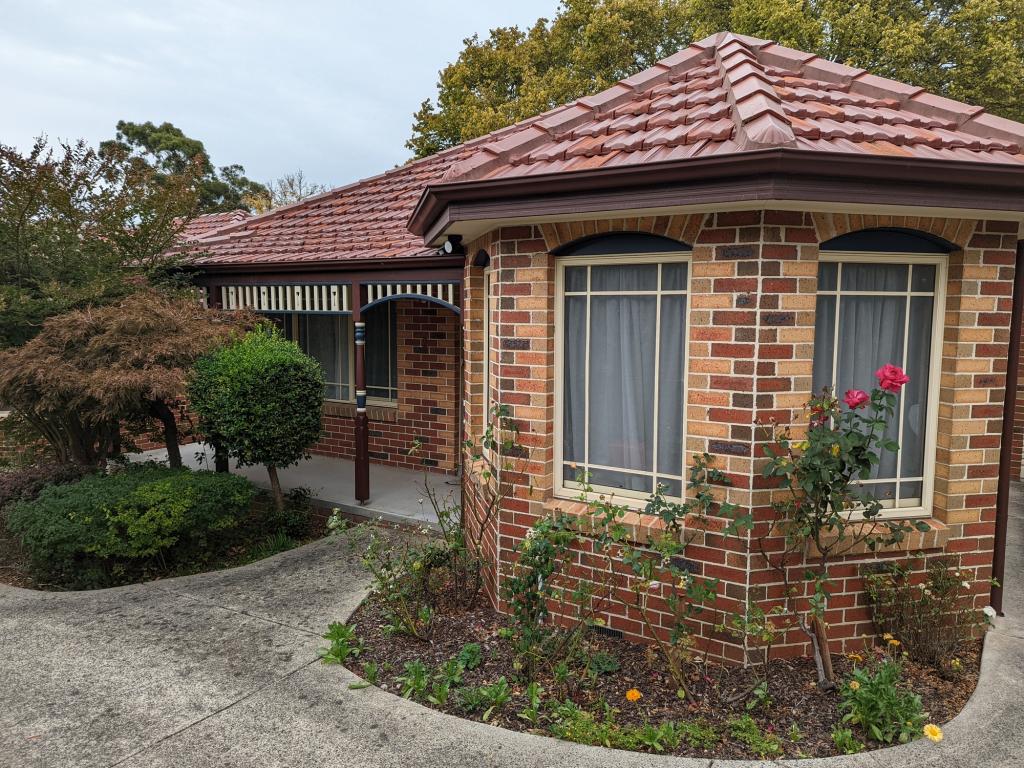 0
0
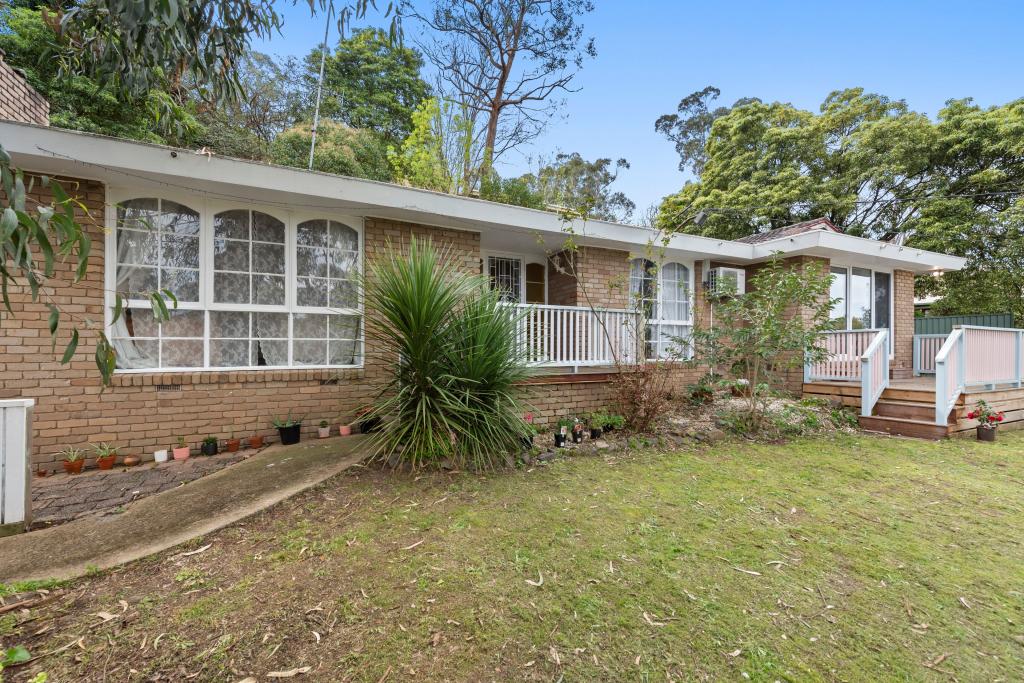 0
0About Ferny Creek 3786
The size of Ferny Creek is approximately 4.5 square kilometres. There are 7 parks, covering nearly 85.2% of the total area. The population of Ferny Creek in 2016 was 1518 people. By 2021 the population was 1524 showing a population growth of 0.4% in the area during that time. The predominant age group in Ferny Creek is 50-59 years. Households in Ferny Creek are primarily couples with children and are likely to be repaying $1800 - $2399 per month on mortgage repayments. In general, people in Ferny Creek work in a professional occupation.In 2021, 91.60% of the homes in Ferny Creek were owner-occupied compared with 89.50% in 2016.
Ferny Creek has 624 properties. Over the last 5 years, Houses in Ferny Creek have seen a -4.62% decrease in median value. As at 31 August 2026:
- The median value for Houses in Ferny Creek is $1,038,866 while the median value for Units is $1,240,947.
- Houses have a median rent of $460.
Suburb Insights for Ferny Creek 3786
Market Insights
Ferny Creek Trends for Houses
N/A
N/A
View TrendN/A
N/A
Ferny Creek Trends for Units
N/A
N/A
View TrendN/A
N/A
Neighbourhood Insights
© Copyright 2026. RP Data Pty Ltd trading as Cotality (Cotality). All rights reserved. No reproduction, distribution, or transmission of the copyrighted materials is permitted. The information is deemed reliable but not guaranteed.
While Cotality uses commercially reasonable efforts to ensure the Cotality Data is current, Cotality does not warrant the accuracy, currency or completeness of the Cotality Data and to the full extent permitted by law excludes all loss or damage howsoever arising (including through negligence) in connection with the Cotality Data.
This product uses cookies and other similar technologies to improve and customise your browsing experience, to tailor content and adverts, and for analytics and metrics regarding visitor usage on this product and other media. We may share cookie and analytics information with third parties for the purposes of advertising. By continuing to use our website, you consent to cookies being used. View our Privacy Policy here.
X
