
3 Duncans LaneFerny Creek VIC 3786
Property Details for 3 Duncans Lane, Ferny Creek
Last Listing description (July 2024)
Harmonizing style and space with the serenity of its peaceful mountain setting, this breathtaking home fuses together architectural styling with spectacular views to create a haven like no other in a tranquil no-thru road.
Promising a life of easy indoor-outdoor entertaining, the home's remarkable design is defined by its open and airy essence, with the entry foyer displaying a soaring cathedral ceiling and sleek flooring underfoot. Flaunting fashionable finishes, the luxurious lounge room captures the warming elegance of a fireplace and flows out onto the rear alfresco deck with landscaped gardens providing a beautiful backdrop to everyday life.
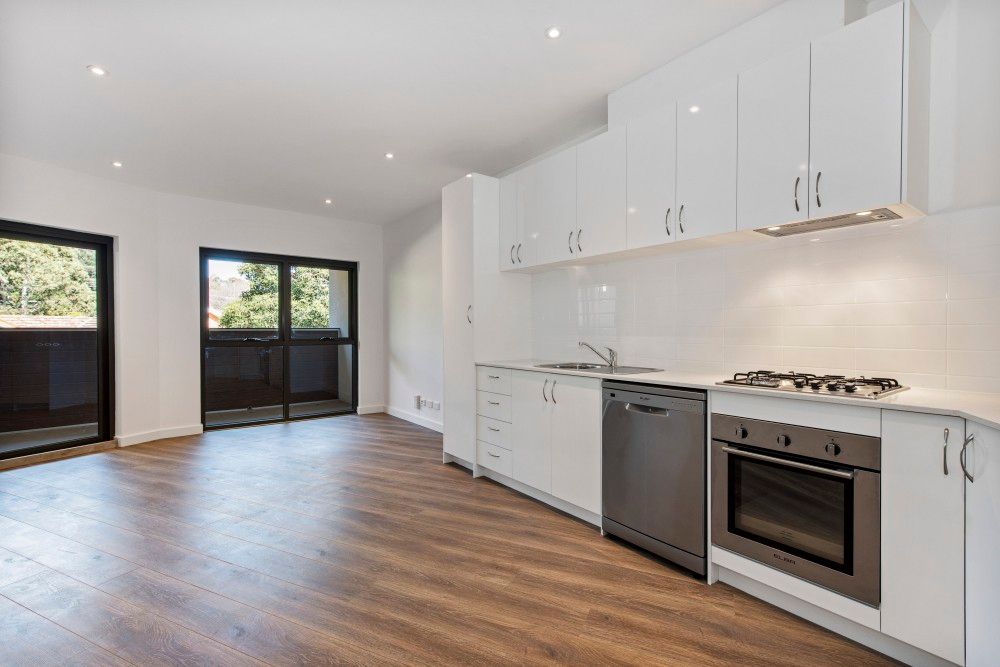
Punctuating the open plan domain is a gourmet kitchen containing an Omega gas cooktop, Bosch oven, LG dishwasher plus a brilliant balance of stone and stainless-steel benches perfect for meal preparation. Further accentuating this space is a light-filled dining zone and family room that's flanked by sliding doors opening onto the entertaining deck where you can look out into the garden or soak up the sweeping views.
Adding functionality to the ground floor, the home includes a generous study with fitted desk plus a laundry equipped with a drying rail and toilet, while the upstairs retreat is set beneath the elegance of the cathedral ceiling. Three robed bedrooms supplement this level and include a master bedroom with built-in-robe and stylish ensuite, further served by a family bathroom with toilet.
A haven for guests or those running a home business, the double storey studio sits just steps from the front door and includes a 4th bedroom with direct access onto a covered deck plus its very own living room.
Brilliantly topped off by extensive off street parking including shade sail covered parking for two cars plus a double carport, along with the benefits of ducted heating, split system air conditioning and a water tank.
A lifestyle delight on just over an acre, moments from Ferny Creek Primary and close to 1000 Steps, scenic Dandenong Ranges walking trails, Upper Ferntree Gully Station, shopping facilities, restaurants and buses.
Property History for 3 Duncans Lane, Ferny Creek, VIC 3786
- 22 May 2024Sold for $1,317,000
- 08 May 2024Listed for Sale $1,317,000
- 10 Feb 2020Sold for $1,100,000
Recent sales nearby
See more recent sales nearby/assets/perm/v45c3nyacyi65ihybu7lwkdcyq?signature=512e82ce369c9bf379a1269fecf61a6793fe81da3778ba20775430b2d4f79203) 0
0

/assets/perm/kg4jzo74lmi63ddvc6q52lngoi?signature=3f037406b537ce35826a7c9b2ab9777c6b24e09aea23a3421ff68274b4784544) 0
0
Similar properties For Sale nearby
See more properties for sale nearby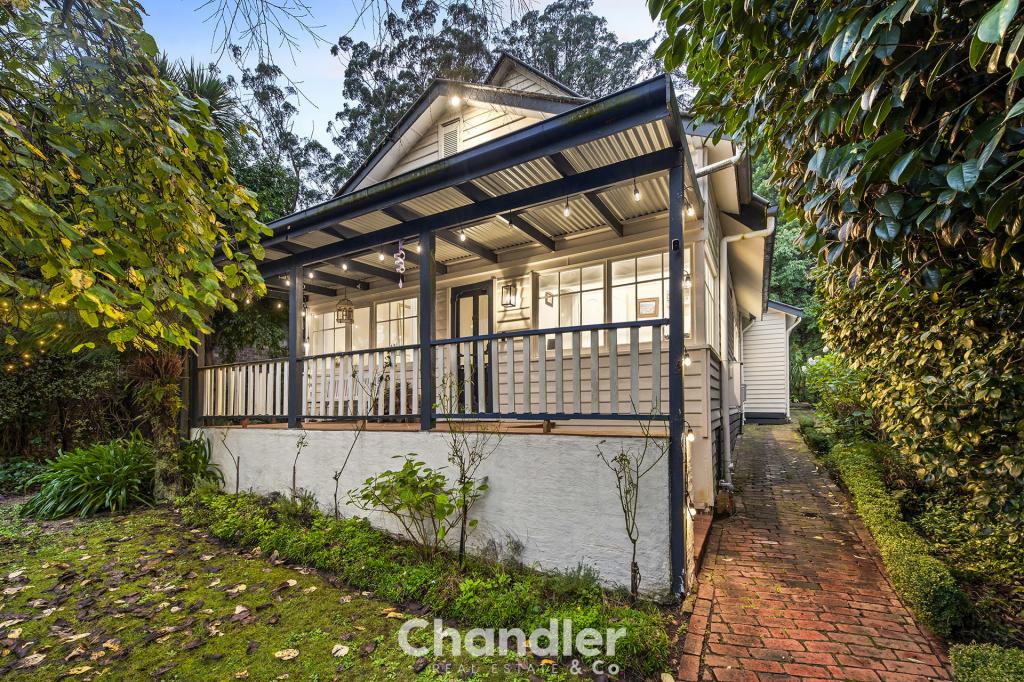 0
0
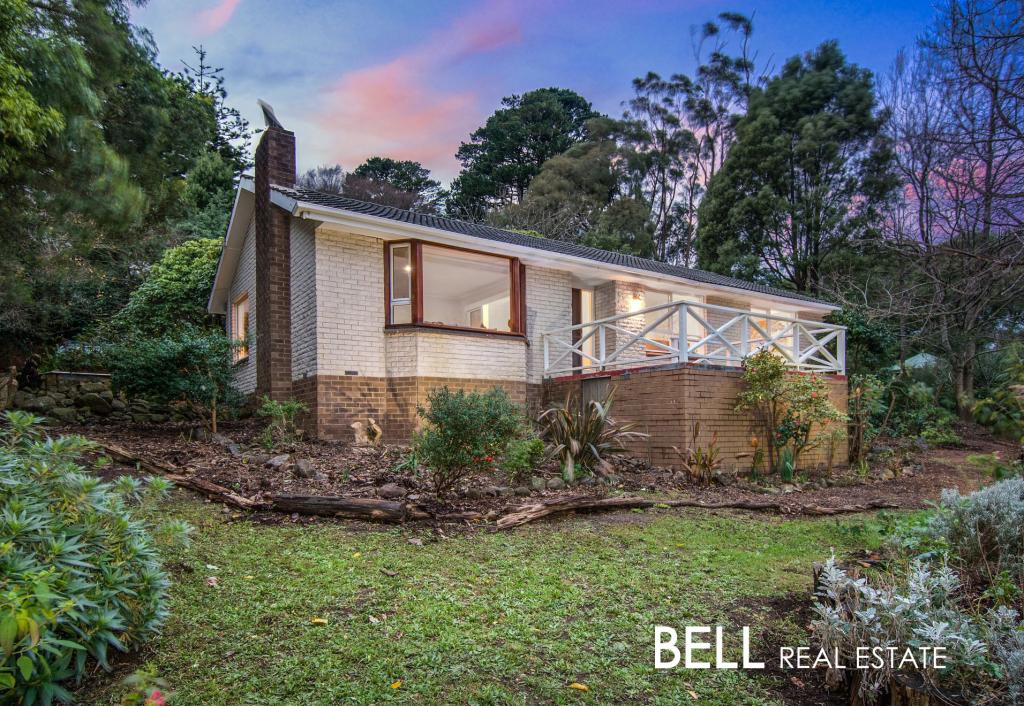 0
0
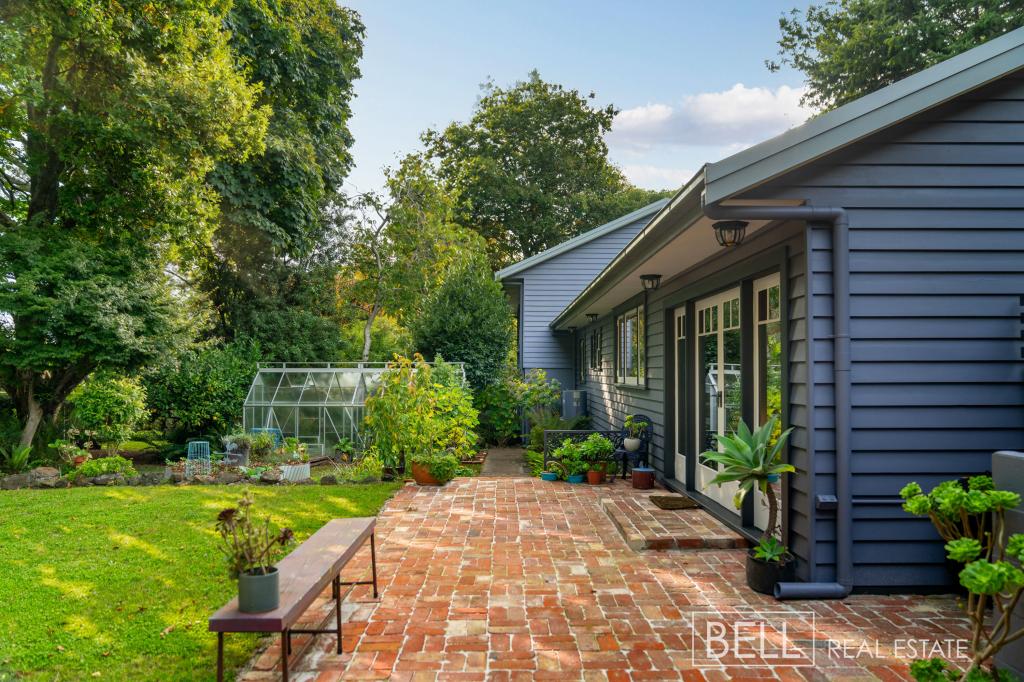 0
0Similar properties For Rent nearby
See more properties for rent nearby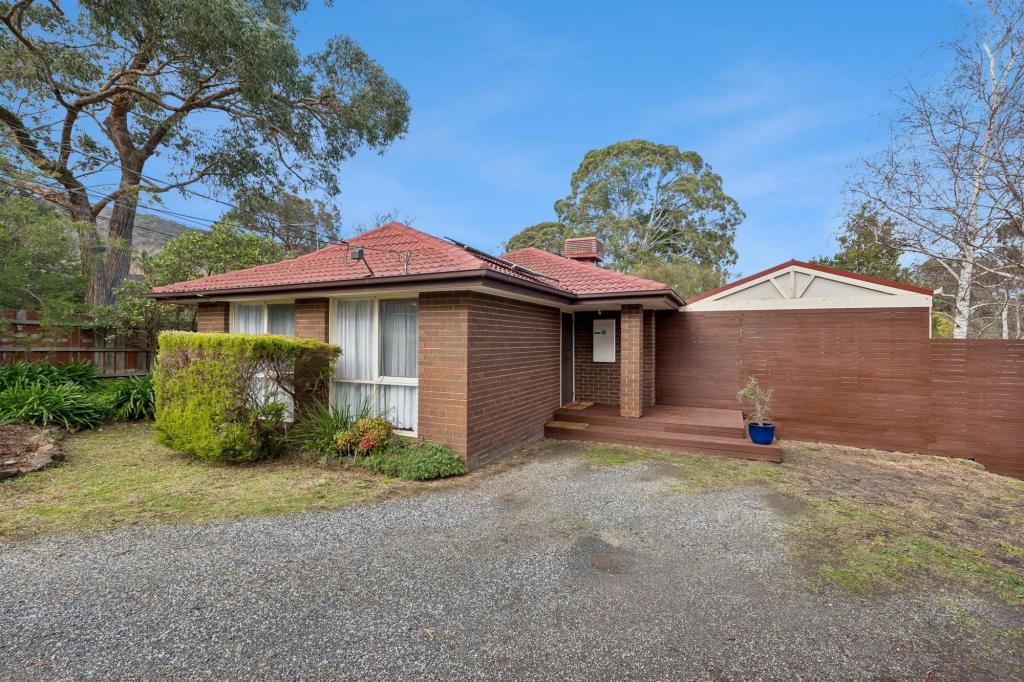 0
0
 0
0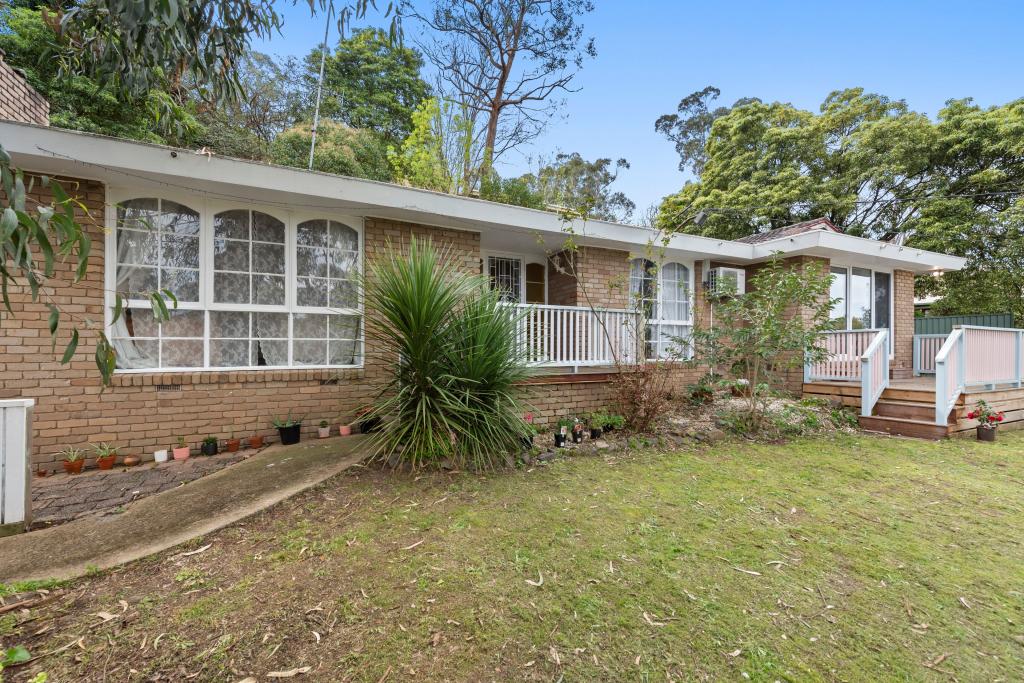 0
0About Ferny Creek 3786
The size of Ferny Creek is approximately 4.5 square kilometres. There are 7 parks, covering nearly 85.2% of the total area. The population of Ferny Creek in 2016 was 1518 people. By 2021 the population was 1524 showing a population growth of 0.4% in the area during that time. The predominant age group in Ferny Creek is 50-59 years. Households in Ferny Creek are primarily couples with children and are likely to be repaying $1800 - $2399 per month on mortgage repayments. In general, people in Ferny Creek work in a professional occupation.In 2021, 91.60% of the homes in Ferny Creek were owner-occupied compared with 89.50% in 2016.
Ferny Creek has 626 properties. Over the last 5 years, Houses in Ferny Creek have seen a -4.09% decrease in median value. As at 31 July 2026:
- The median value for Houses in Ferny Creek is $1,052,617 while the median value for Units is $1,194,452.
- Houses have a median rent of $460.
Suburb Insights for Ferny Creek 3786
Market Insights
Ferny Creek Trends for Houses
N/A
N/A
View TrendN/A
N/A
Ferny Creek Trends for Units
N/A
N/A
View TrendN/A
N/A
Neighbourhood Insights
© Copyright 2026. RP Data Pty Ltd trading as Cotality (Cotality). All rights reserved. No reproduction, distribution, or transmission of the copyrighted materials is permitted. The information is deemed reliable but not guaranteed.
While Cotality uses commercially reasonable efforts to ensure the Cotality Data is current, Cotality does not warrant the accuracy, currency or completeness of the Cotality Data and to the full extent permitted by law excludes all loss or damage howsoever arising (including through negligence) in connection with the Cotality Data.
This product uses cookies and other similar technologies to improve and customise your browsing experience, to tailor content and adverts, and for analytics and metrics regarding visitor usage on this product and other media. We may share cookie and analytics information with third parties for the purposes of advertising. By continuing to use our website, you consent to cookies being used. View our Privacy Policy here.
X
