
29 Breen TerraceFerny Creek VIC 3786


Property Details for 29 Breen Tce, Ferny Creek
29 Breen Tce, Ferny Creek is a 6 bedroom, 5 bathroom House with 4 parking spaces. The property has a land size of 3540m2 and floor size of 70m2. While the property is not currently for sale or for rent, it was last sold in October 2025. There are other 6 bedroom House sold in Ferny Creek in the last 12 months.
Last Listing description (October 2025)
Welcome to Omaroo-a masterstroke of luxury living nestled just under an hour from Melbourne's CBD, in the heart of the breathtaking Dandenong Ranges. With panoramic views stretching across the city skyline, Port Phillip Bay, and lush, forest-filled valleys, this extraordinary 70+ square residence offers an unparalleled lifestyle-whether as a private sanctuary, an inspiring work-from-home base, a prestigious rental opportunity, or an unforgettable retreat venue.
Boasting six generously proportioned bedrooms, Omaroo caters effortlessly to families, executives, creatives, and entertainers alike.
Spanning four dramatic levels, the design seamlessly fuses Asian influences with European elegance and modern refinement. From the top-floor master bedroom to the lower-level Japanese onsen-complete with hydronic heating, a yoga lounge, cedar-lined sauna, and a gas fire-lit relaxation zone-every detail has been meticulously curated to evoke a sense of calm and exclusivity.
Step outside through 110-year-old Chinese temple gates into enchanting stone-walled courtyards and a sun-drenched breakfast terrace. For those with vision, the expansive grounds also offer scope for a helipad or drone landing zone (STCA), elevating convenience and luxury to exceptional new heights.
Ideally positioned just moments from the acclaimed Proserpina Bakery & Café, and a short stroll to Sassafras village and the Dandenong Ranges National Park, Omaroo feels like another world-yet remains deeply connected.
Key Features:
- Six-bedroom sanctuary ideal for refined living, grand entertaining, or premium leasing
- Expansive open-plan living: formal and informal lounges, dining area, and cocktail room
- Distinctive octagonal home office crowned by a vaulted glass turret
- Gourmet kitchen featuring Miele appliances, a walk-in pantry, and waterfall-edge island
- Dual retreat-style master suites with private breakfast balcony
- Sub-floor wine cellar, equipment garage, and double carport
- 3-zone hydronic heating, reverse cycle air conditioning, 3 gas fireplaces, and double glazing
- Polished red gum floors, Italian porcelain tiling, and handcrafted Black Bean staircases
- Cat5 data cabling, intercom system, solar panels, and full security system
- Extensive storage throughout, including a workshop and attic
Property History for 29 Breen Tce, Ferny Creek, VIC 3786
- 09 Oct 2025Sold for $3,150,000
- 11 Apr 2025Listed for Sale $3,000,000 - $3,300,000
- 16 Dec 2022Transferred

Recent sales nearby
See more recent sales nearby/assets/perm/26mavig3ymi6ndidkfjzjycdju?signature=417192ca28a11354d8b0b12c4a6bc20e78ae772fd196068ae80039e3e0e0c321) 0
0
/assets/perm/n42epqyebmi6vgvx34goen2aji?signature=dae87ed01b0c7f718c3568428878b6132f432c65f54de388266cc894b95a7702) 0
0
Similar properties For Sale nearby
See more properties for sale nearby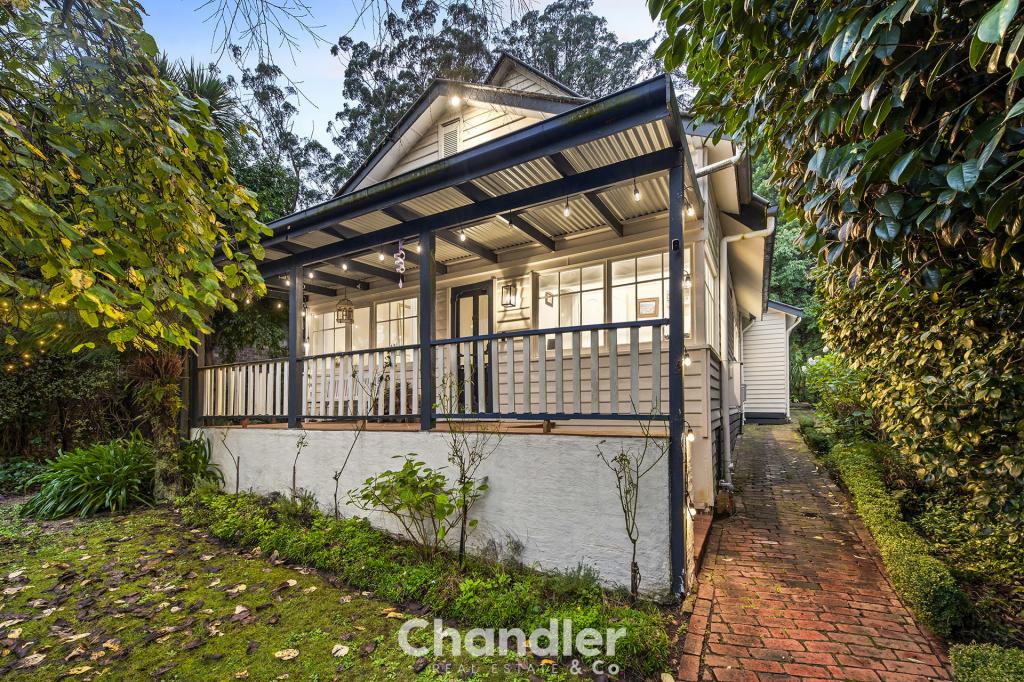 0
0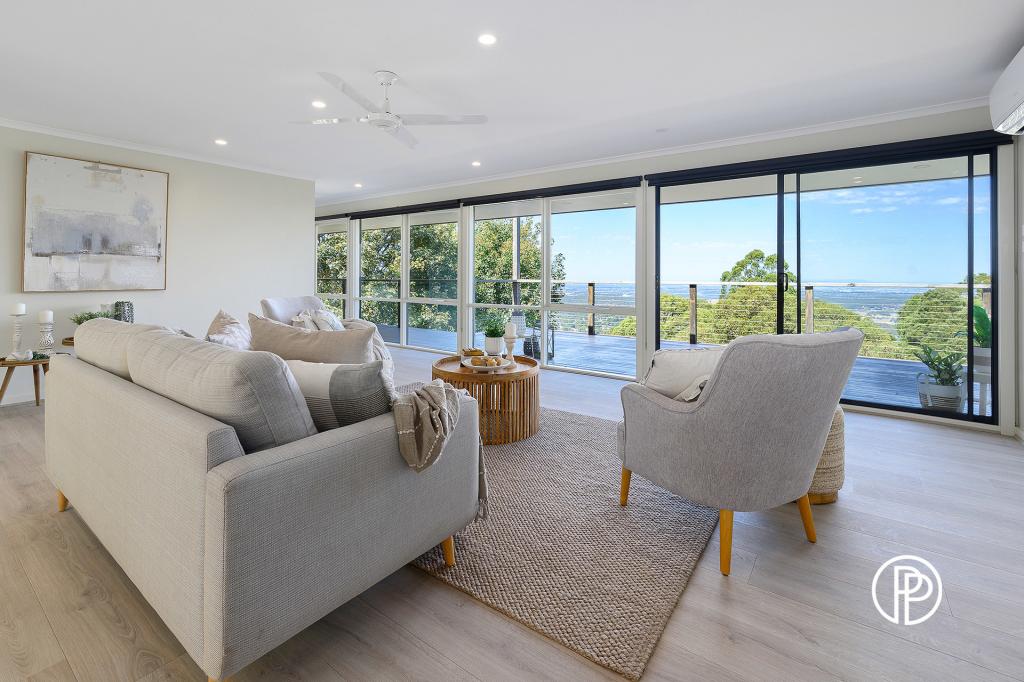 0
0

 0
0Similar properties For Rent nearby
See more properties for rent nearby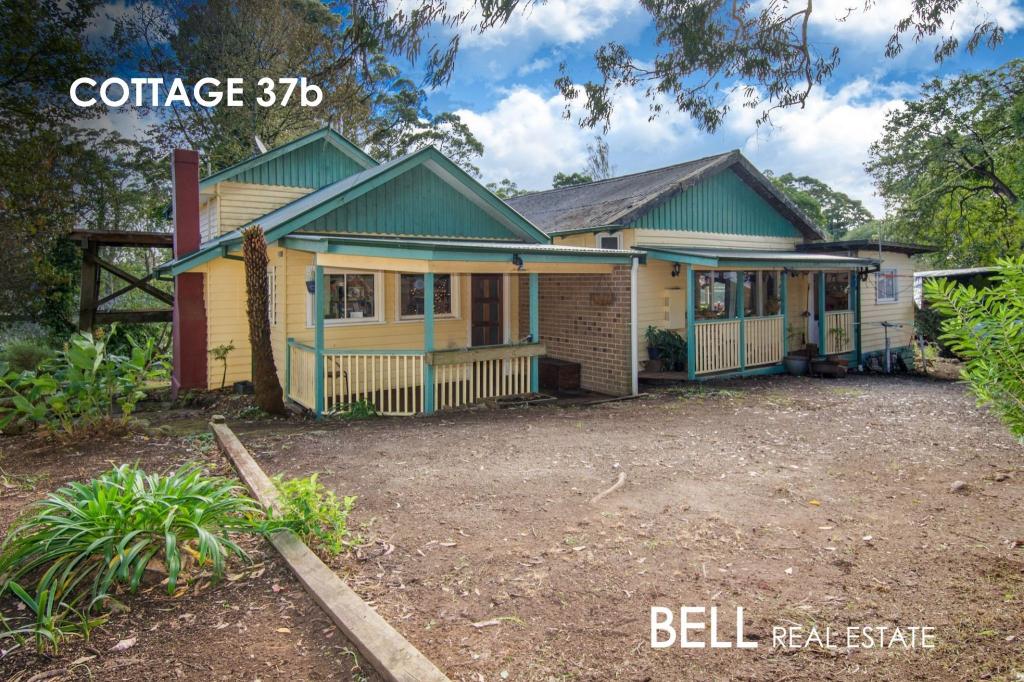 0
0 0
0
 0
0

About Ferny Creek 3786
The size of Ferny Creek is approximately 4.5 square kilometres. There are 7 parks, covering nearly 85.2% of the total area. The population of Ferny Creek in 2016 was 1518 people. By 2021 the population was 1524 showing a population growth of 0.4% in the area during that time. The predominant age group in Ferny Creek is 50-59 years. Households in Ferny Creek are primarily couples with children and are likely to be repaying $1800 - $2399 per month on mortgage repayments. In general, people in Ferny Creek work in a professional occupation.In 2021, 91.60% of the homes in Ferny Creek were owner-occupied compared with 89.50% in 2016.
Ferny Creek has 624 properties. Over the last 5 years, Houses in Ferny Creek have seen a -4.62% decrease in median value. As at 31 August 2026:
- The median value for Houses in Ferny Creek is $1,038,866 while the median value for Units is $1,240,947.
- Houses have a median rent of $460.
Suburb Insights for Ferny Creek 3786
Market Insights
Ferny Creek Trends for Houses
N/A
N/A
View TrendN/A
N/A
Ferny Creek Trends for Units
N/A
N/A
View TrendN/A
N/A
Neighbourhood Insights
© Copyright 2026. RP Data Pty Ltd trading as Cotality (Cotality). All rights reserved. No reproduction, distribution, or transmission of the copyrighted materials is permitted. The information is deemed reliable but not guaranteed.
While Cotality uses commercially reasonable efforts to ensure the Cotality Data is current, Cotality does not warrant the accuracy, currency or completeness of the Cotality Data and to the full extent permitted by law excludes all loss or damage howsoever arising (including through negligence) in connection with the Cotality Data.
This product uses cookies and other similar technologies to improve and customise your browsing experience, to tailor content and adverts, and for analytics and metrics regarding visitor usage on this product and other media. We may share cookie and analytics information with third parties for the purposes of advertising. By continuing to use our website, you consent to cookies being used. View our Privacy Policy here.
X
