
9 Margot StreetFerntree Gully VIC 3156


Property Details for 9 Margot St, Ferntree Gully
9 Margot St, Ferntree Gully is a 3 bedroom, 1 bathroom House with 2 parking spaces and was built in 1970. The property has a land size of 975m2 and floor size of 136m2. While the property is not currently for sale or for rent, it was last sold in August 2026. There are other 3 bedroom House sold in Ferntree Gully in the last 12 months.
Last Listing description (August 2026)
Positioned within an established setting, this character-filled residence showcases timeless charm, generous proportions and a functional layout designed for comfortable family living.A large front lawn framed by established trees, garden beds and bluestone retaining walls creates an inviting approach, leading to an undercover patio and a grand timber entry door with decorative stained glass. Inside, the main living area is enriched by hardwood flooring, ducted heating and a large window that draws in natural light, while an ornate cast-iron fireplace with a decorative timber mantle and tile accents forms a striking focal point. Decorative chandeliers and ceiling fan lighting further enhance the space.The adjoining dining and meals area continues the warmth with hardwood flooring and a unique layout, complemented by a corner window and overhead lighting. The kitchen presents a vibrant and functional workspace, complete with tiled flooring, laminate benchtops with a stone-look finish, a red tiled splashback, and modern cabinetry with under-cabinet lighting. Appliances include a Whirlpool dishwasher, Chef integrated cooktop and oven, and a Eurochef rangehood, alongside a pantry, dual-basin sink and dedicated fridge cavity.Accommodation comprises three bedrooms, each featuring hardwood flooring and ducted heating. The main bedroom includes built-in robes, ceiling fan and decorative ceiling detailing, while additional bedrooms offer built-in storage and expansive or vintage-style windows. The central bathroom is tiled with a floral pattern and includes a spa bath, shower and vanity. A spacious laundry provides excellent utility with tiled flooring, a sink, linen cupboard, separate powder room and direct outdoor access.Outdoors, the sloped backyard reveals established plantings, retaining walls and a variety of features including a pond, fountain, dedicated seating area and firewood storage shed. A versatile garage accommodates approximately two vehicles and incorporates a workshop space, ideal for hobbies or additional storage. Additional features include sun shades to external windows and treetop outlooks that enhance the sense of space and privacy.Features: Large front lawn Established trees and garden beds Bluestone retaining walls Undercover front patio Decorative stained glass entry door Hardwood flooring throughout Ornate cast-iron fireplace Decorative timber mantle Chandeliers Ceiling fans Ducted heating Open living and dining areas Tiled kitchen flooring Red tiled splashback Under-cabinet lighting Whirlpool dishwasher Chef cooktop and oven Eurochef rangehood Spa bath Double garage with workshopLocation:Conveniently located within walking distance to local playgrounds, Eastern Ranges School, Tim Neville Arboretum, Ferntree Gully Station and Village, Hillview Shopping Centre and St John the Baptist Primary School. Nearby amenities include St Joseph's College, Pickett Reserve, Mountain Gate Shopping Centre, HV Jones Park, Woolworths Ferntree Gully, Ferntree Gully Quarry, Westfield Knox and Fairhills High School.Disclaimer: The information contained herein has been supplied to us and is to be used as a guide only. No information in this report is to be relied on for financial or legal purposes. Although every care has been taken in the preparation of the above information, we stress that particulars herein are for information only and do not constitute representation by the Owners or Agent.
Property History for 9 Margot St, Ferntree Gully, VIC 3156
- 28 Aug 2026Sold for $840,000
- 06 May 2026Listed for Sale $780,000 - $850,000
- 09 Jul 2024Listed for Rent - Price not available

Recent sales nearby
See more recent sales nearby/assets/perm/2nd6aho3yii6nkfpnoy7rnpcze?signature=8fbbc6379cd932ba1a05868dfd17dd364301d8c606358c6b9517537139e20613) 0
0/assets/perm/ruassyn54yi6nh74rgdrfwezce?signature=96864310adc36ff7905329d7b4529e608a987df326aa528506aa8d4021e0a7a3) 0
0
/assets/perm/bwowfy63yqi6nngvv6r5dgyks4?signature=eee6c337ebdaada9da08f093d3be3af5be45bd9922bccf9e2ea1f811866d2f5a) 0
0Similar properties For Sale nearby
See more properties for sale nearby 0
0

 0
0 0
0
Similar properties For Rent nearby
See more properties for rent nearby 0
0 0
0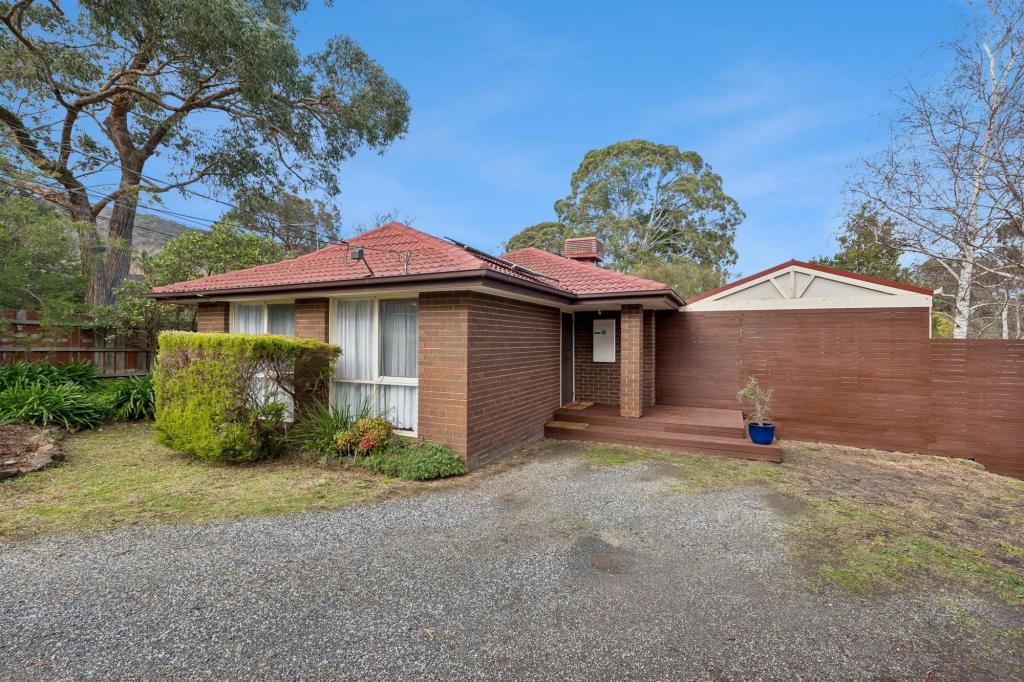 0
0About Ferntree Gully 3156
The size of Ferntree Gully is approximately 14.0 square kilometres. There are 45 parks, covering nearly 8.8% of the total area. The population of Ferntree Gully in 2016 was 26428 people. By 2021 the population was 27398 showing a population growth of 3.7% in the area during that time. The predominant age group in Ferntree Gully is 30-39 years. Households in Ferntree Gully are primarily couples with children and are likely to be repaying $1800 - $2399 per month on mortgage repayments. In general, people in Ferntree Gully work in a professional occupation.In 2021, 76.30% of the homes in Ferntree Gully were owner-occupied compared with 77.00% in 2016.
Ferntree Gully has 13,809 properties. Over the last 5 years, Houses in Ferntree Gully have seen a 4.94% increase in median value, while Units have seen a 10.32% increase. As at 31 July 2026:
- The median value for Houses in Ferntree Gully is $888,400 while the median value for Units is $690,736.
- Houses have a median rent of $640 while Units have a median rent of $600.
Suburb Insights for Ferntree Gully 3156
Market Insights
Ferntree Gully Trends for Houses
N/A
N/A
View TrendN/A
N/A
Ferntree Gully Trends for Units
N/A
N/A
View TrendN/A
N/A
Neighbourhood Insights
© Copyright 2026. RP Data Pty Ltd trading as Cotality (Cotality). All rights reserved. No reproduction, distribution, or transmission of the copyrighted materials is permitted. The information is deemed reliable but not guaranteed.
While Cotality uses commercially reasonable efforts to ensure the Cotality Data is current, Cotality does not warrant the accuracy, currency or completeness of the Cotality Data and to the full extent permitted by law excludes all loss or damage howsoever arising (including through negligence) in connection with the Cotality Data.
This product uses cookies and other similar technologies to improve and customise your browsing experience, to tailor content and adverts, and for analytics and metrics regarding visitor usage on this product and other media. We may share cookie and analytics information with third parties for the purposes of advertising. By continuing to use our website, you consent to cookies being used. View our Privacy Policy here.
X
