
47 Gaydon StreetFerntree Gully VIC 3156

Property Details for 47 Gaydon St, Ferntree Gully
47 Gaydon St, Ferntree Gully is a 5 bedroom, 2 bathroom House with 2 parking spaces. The property has a land size of 735m2. While the property is not currently for sale or for rent, it was last sold in April 2026. There are other 5 bedroom House sold in Ferntree Gully in the last 12 months.
Last Listing description (April 2026)
Its Addressed:
• Five-bedroom renovated home with luxe upgrades
• Epic alfresco with views and outdoor kitchen
There’s a quiet confidence to this home - the kind that comes from years of thoughtful updates layered over generous proportions. Designed for families who like their space (and their weekends well catered for), this is a residence that balances everyday comfort with a flair for entertaining, all set against a backdrop of sweeping hill views.
Inside, dual living zones give everyone room to stretch out or come together. A welcoming front lounge with study nook offers a peaceful retreat, while the open plan living, meals and kitchen domain forms the social centre of the home. Tassie oak floors bring warmth underfoot, while a curved breakfast bar invites casual chats over coffee or a quick bite before the day begins. The kitchen has been refreshed with new appliances, including an induction cooktop, electric oven and dishwasher, and features a clever servery window that connects directly to the deck - making entertaining feel beautifully effortless.
Then there’s the moment where inside gives way to something special. Bifold doors peel back to reveal a covered, low-maintenance Trex deck - an entertainer’s stage set for all seasons. An ambient electric fire sets the mood, while the fully equipped outdoor kitchen (complete with built-in BBQ, oven, fans and mains connections) makes hosting feel effortless. Add in those elevated hill views and you’ve got a setting that turns even a simple Sunday into an occasion.
Accommodation is generous and well considered. The main bedroom is a true retreat, complete with a lavish dressing room and a beautifully renovated ensuite featuring a double vanity, double rain shower and luxe spa bath. Four additional bedrooms provide flexibility for growing families, guests or a home office, all serviced by a fully renovated main bathroom with sleek, full-height tiling.
Outdoors, the gardens are designed for ease without sacrificing beauty – plentiful paving and artificial turf underfoot, framed by magnolias and gardenias, creates a lush yet low-maintenance backdrop. A long driveway leads to secure parking behind gates, with a double garage and additional lean-to offering space for storage, hobbies or even a home gym. With solar power, updated windows and modern climate control, the home is as practical as it is polished.
Positioned for lifestyle ease, you’re moments from local parks, walking trails, schools and shopping hubs, with Ferntree Gully Village, transport links and major arterials all within easy reach. It’s a location that keeps you connected while still feeling quietly removed from the rush.
Property Specifications:
Five bedrooms, two bathrooms, main bedroom with walk-in dressing room and renovated ensuite with double vanity, double shower and spa bath, fully tiled renovated main bathroom, multiple living zones including front lounge and open plan living/meals, kitchen with curved breakfast bar, servery to deck, and new appliances (induction cooktop, electric oven, dishwasher), Tassie oak flooring, bifold doors to covered Trex deck with electric fire, outdoor kitchen with built-in BBQ (Beef Eater Signature S3000E), Euromaid oven, fans, mains gas and water connections, elevated hill views, artificial turf garden with magnolias and gardenias, long driveway, secure gated parking, double garage, lean-to (gym/storage), zoned ducted heating, evaporative cooling, split system air conditioning, ceiling fans, renovated laundry, drying cupboard, 10kW solar system with battery, rainwater tank, all new windows and frames.
Property History for 47 Gaydon St, Ferntree Gully, VIC 3156
- 29 Apr 2026Sold for $1,300,000
- 08 Apr 2026Listed for Sale Auction Unless Sold Prior | $1,200,000- $1,320,000
- 05 Feb 2011Sold for $560,000

Recent sales nearby
See more recent sales nearby/assets/perm/nxdsxtv45ei6neprxozzo5hdne?signature=3fa69787d0bf459b6ce0031e91dad5de82d093b3c01ef31d819b1adf04b1f996) 0
0/assets/perm/jneb4u63yai6nmeyzuvobilmcy?signature=47ed64c7d9c2ee9913e0a8bacff7230db27cc8745da0884436e8e046c6103d4a) 0
0
/assets/perm/kti4mpn6n4i6nf6wb4srssuhvu?signature=6d40f185655598ef933c00b2e919357d3d93d094b15f8c4f91d88c4765a1096f) 0
0Similar properties For Sale nearby
See more properties for sale nearby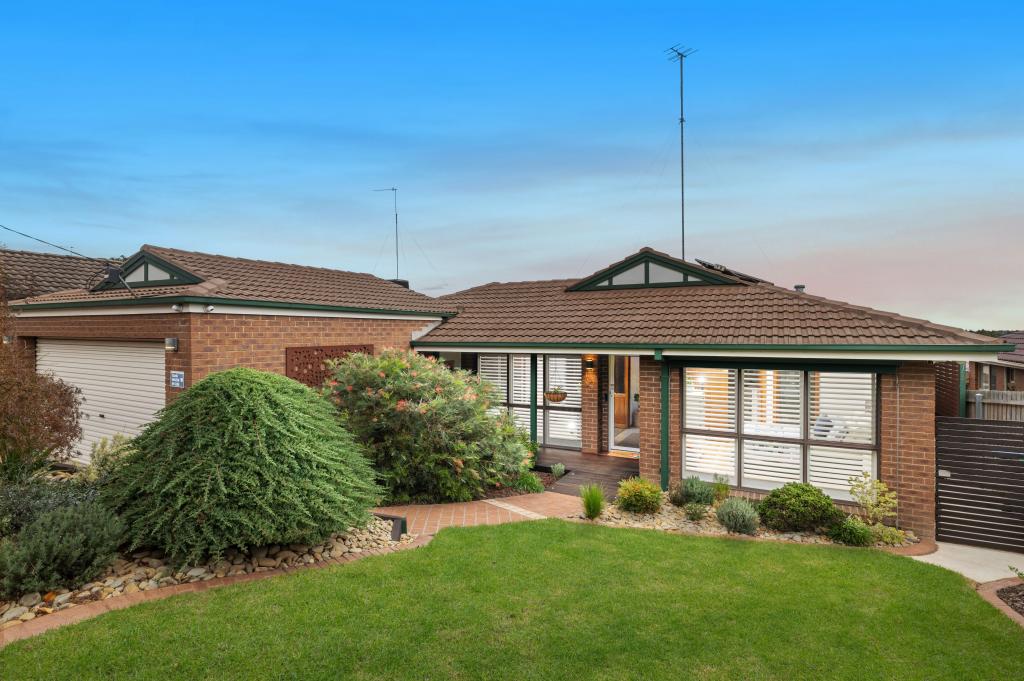 0
0

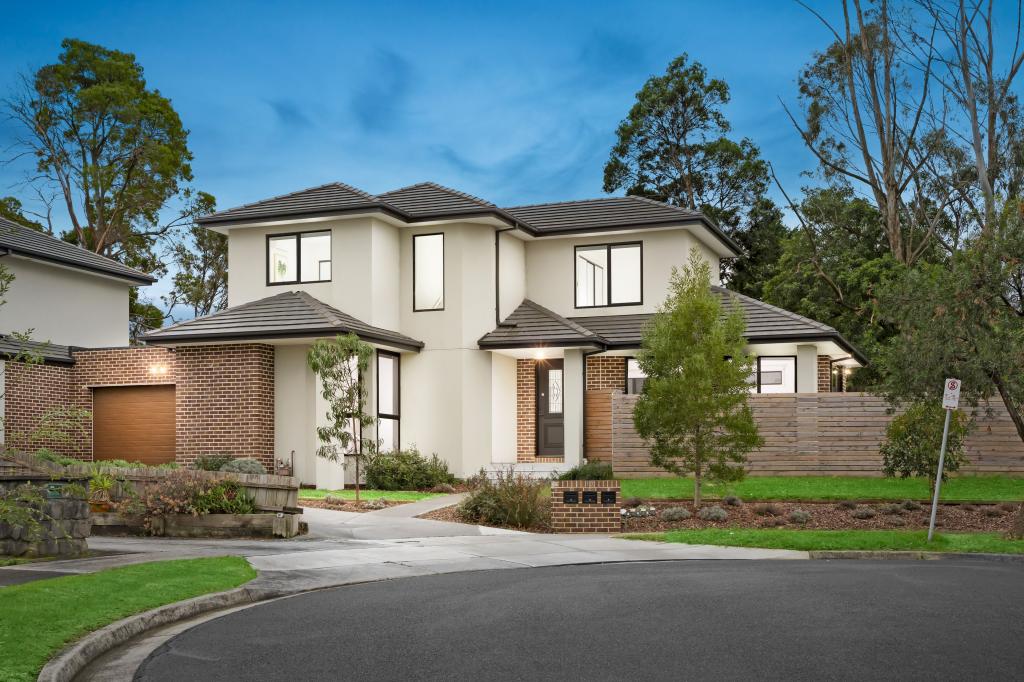 0
0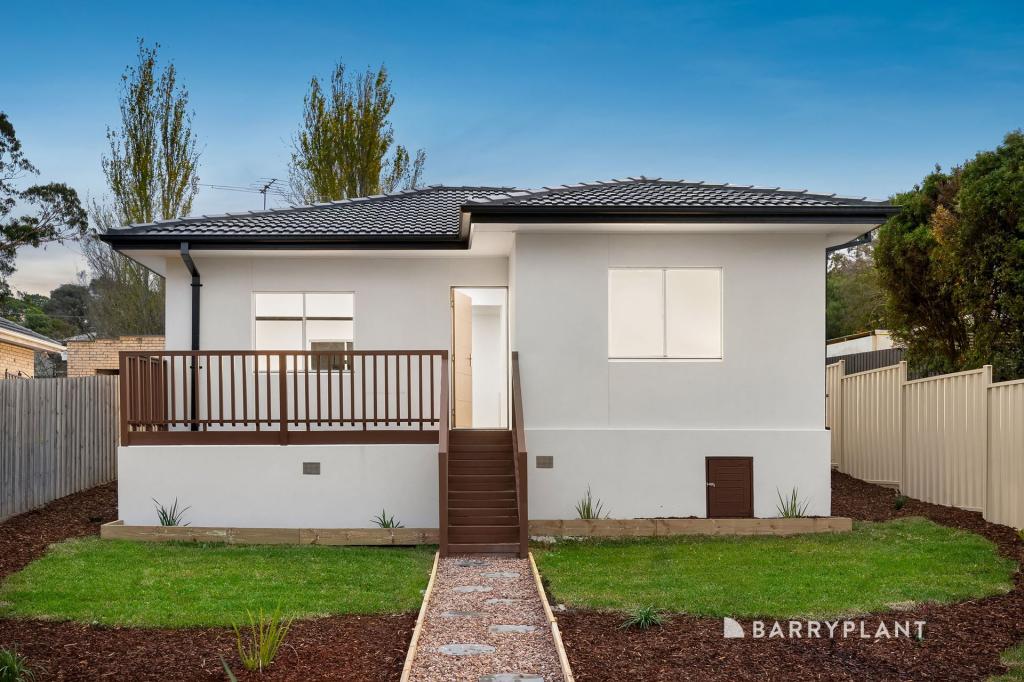 0
0Similar properties For Rent nearby
See more properties for rent nearby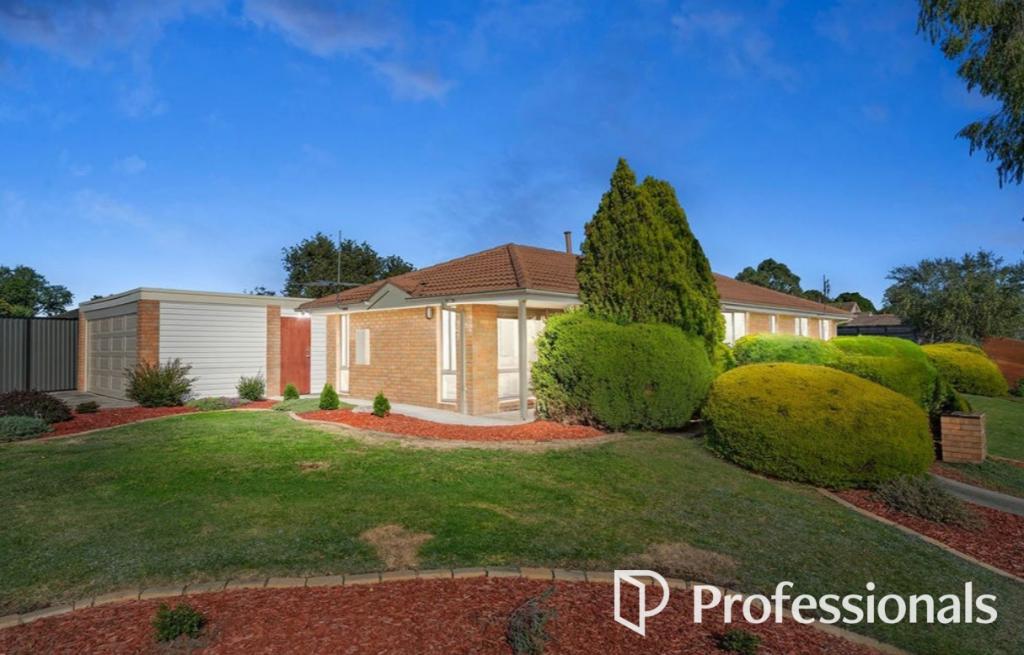 0
0

 0
0 0
0About Ferntree Gully 3156
The size of Ferntree Gully is approximately 14.0 square kilometres. There are 45 parks, covering nearly 8.8% of the total area. The population of Ferntree Gully in 2016 was 26428 people. By 2021 the population was 27398 showing a population growth of 3.7% in the area during that time. The predominant age group in Ferntree Gully is 30-39 years. Households in Ferntree Gully are primarily couples with children and are likely to be repaying $1800 - $2399 per month on mortgage repayments. In general, people in Ferntree Gully work in a professional occupation.In 2021, 76.30% of the homes in Ferntree Gully were owner-occupied compared with 77.00% in 2016.
Ferntree Gully has 13,804 properties. Over the last 5 years, Houses in Ferntree Gully have seen a 7.68% increase in median value, while Units have seen a 12.54% increase. As at 30 June 2026:
- The median value for Houses in Ferntree Gully is $897,544 while the median value for Units is $697,547.
- Houses have a median rent of $640 while Units have a median rent of $600.
Suburb Insights for Ferntree Gully 3156
Market Insights
Ferntree Gully Trends for Houses
N/A
N/A
View TrendN/A
N/A
Ferntree Gully Trends for Units
N/A
N/A
View TrendN/A
N/A
Neighbourhood Insights
© Copyright 2026. RP Data Pty Ltd trading as Cotality (Cotality). All rights reserved. No reproduction, distribution, or transmission of the copyrighted materials is permitted. The information is deemed reliable but not guaranteed.
While Cotality uses commercially reasonable efforts to ensure the Cotality Data is current, Cotality does not warrant the accuracy, currency or completeness of the Cotality Data and to the full extent permitted by law excludes all loss or damage howsoever arising (including through negligence) in connection with the Cotality Data.
This product uses cookies and other similar technologies to improve and customise your browsing experience, to tailor content and adverts, and for analytics and metrics regarding visitor usage on this product and other media. We may share cookie and analytics information with third parties for the purposes of advertising. By continuing to use our website, you consent to cookies being used. View our Privacy Policy here.
X
